Skip main navigation
Sold
  • $735,000

    12208 SW Sweeney Pl, Tigard, OR 97223

    4beds
    2,801sqft
    Residential, Single Family Residence
    Built in 2000
    7,405.2 Square Feet Lot
    $714,700 Zestimate®
    $262/sqft
    $3,944 Estimated rent

    Home value

    $714,700

    $679,000 - $750,000

    $3,944/mo

    Zestimate® history
    Loading
    Loading...

    Owner options

    List your home for rent

    $3,944/mo

    Rent Zestimate®

    Find your next renter with Zillow Rental Manager. Plus, with online applications, you can quickly screen prospective tenants – for free.

    Learn more

    $3,944/mo

    Rent Zestimate®

    Refinance and save

    $4,410/mo

    Est. payment

    Refinancing to a lower rate could help reduce your monthly payments and save thousands over the life of the loan.

    See today's rates

    $4,410/mo

    Est. payment

    Explore your selling options

    Work with a Zillow partner agent

    Leverage their expertise and Zillow's premium Showcase listings to get your home seen by more buyers.

    Get started

    List with your own agent

    Get your home in front of millions of buyers by listing it on Zillow.

    Learn how to do it

    Sell it yourself

    Take full control of how buyers see your home on Zillow by listing For Sale by Owner (FSBO).

    List your home

    What's special

    Solar panelsCozy gas fireplaceYoga studioQuiet cul de sacPlenty of windowsLaundry roomMulti-purpose room
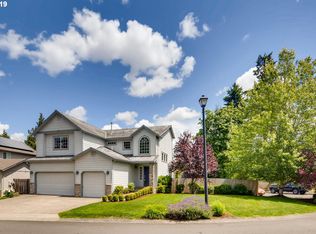
    Tucked away on a quiet cul de sac in a highly desired Tigard neighborhood, this gorgeous home boasts 4 bedrooms & 2 full baths upstairs, while the main level features a den and open concept kitchen/great room with a cozy gas fireplace & plenty of windows letting in an abundance of natural light. Just a few steps down you find a 1/2 bath & laundry room, and the multi-purpose room with space for a piano or yoga studio & sliding doors to your new deck. It's the ideal place for morning coffee & deer watching in a serene setting. Down a few more stairs is an 700sqft bonus room w/wet bar, gas stove & slider leading to the perfect sport court/bbq hangout location! With a NEW ROOF & solar panels, it's low maintenance living at its best. You don't want to miss this one!

    Zillow last checked:

    Listing updated:

    Listed by:

    Kristina Hill 503-999-5880,

    Keller Williams Realty Portland Premiere

    Bought with:

    Kristina Hill, 201214988

    eXp Realty, LLC

    Source: RMLS (OR),MLS#: 23080961MLS Logo

    Facts & features

    Interior

    Bedrooms & bathrooms
    • Bedrooms: 4
    • Bathrooms: 3
    • Full bathrooms: 2
    • Partial bathrooms: 1
    Primary bedroom
    • Features: Double Sinks, Suite, Walkin Closet, Walkin Shower, Wallto Wall Carpet
    • Level: Upper
    • Area: 182
    • Dimensions: 14 x 13
    Bedroom 2
    • Features: Wallto Wall Carpet
    • Level: Upper
    • Area: 90
    • Dimensions: 9 x 10
    Bedroom 3
    • Features: Wallto Wall Carpet
    • Level: Upper
    • Area: 132
    • Dimensions: 12 x 11
    Bedroom 4
    • Features: Wallto Wall Carpet
    • Level: Upper
    • Area: 120
    • Dimensions: 10 x 12
    Dining room
    • Features: Bamboo Floor
    • Level: Main
    • Area: 98
    • Dimensions: 14 x 7
    Family room
    • Features: Fireplace, Great Room, Bamboo Floor
    • Level: Main
    • Area: 390
    • Dimensions: 26 x 15
    Kitchen
    • Features: Dishwasher, Eat Bar, Gas Appliances, Microwave, Pantry, Bamboo Floor, Vaulted Ceiling
    • Level: Main
    • Area: 110
    • Width: 11
    Living room
    • Features: Deck, Sliding Doors, Wallto Wall Carpet, Washer Dryer
    • Level: Lower
    • Area: 225
    • Dimensions: 15 x 15
    Heating
    • Forced Air, Fireplace(s)
    Cooling
    • Central Air
    Appliances
    • Included: Dishwasher, Disposal, Free-Standing Range, Microwave, Gas Appliances, Washer/Dryer, Gas Water Heater
    • Laundry: Laundry Room
    Features
    • High Ceilings, Vaulted Ceiling(s), Built-in Features, Wet Bar, Great Room, Eat Bar, Pantry, Double Vanity, Suite, Walk-In Closet(s), Walkin Shower
    • Flooring: Laminate, Wall to Wall Carpet, Bamboo
    • Doors: Sliding Doors
    • Basement: Daylight,Finished
    • Number of fireplaces: 1
    • Fireplace features: Gas
    Interior area
    • Total structure area: 2,801
    • Total interior livable area: 2,801 sqft

    Property

    Parking
    • Total spaces: 3
    • Parking features: Driveway, Garage Door Opener, Attached
    • Attached garage spaces: 3
    • Has uncovered spaces: Yes
    Features
    • Levels: Tri Level
    • Stories: 4
    • Patio & porch: Deck, Patio
    • Exterior features: Yard
    • Fencing: Fenced
    Lot
    • Size: 7,405 sqft
    • Features: Level, SqFt 7000 to 9999
    Details
    • Parcel number: R2090035

    Construction

    Type & style
    • Home type: SingleFamily
    • Property subtype: Residential, Single Family Residence
    Materials
    • Wood Siding
    • Roof: Composition
    Condition
    • Resale
    • New construction: No
    • Year built: 2000

    Utilities & green energy

    • Gas: Gas
    • Sewer: Public Sewer
    • Water: Public

    Community & neighborhood

    Location
    • Region: Tigard

    Other

    Other facts
    • Listing terms: Cash,Conventional,FHA,VA Loan
    • Road surface type: Paved

    Price history

    DateEventPrice
    9/8/2023Sold$735,000$262/sqft
    Source: RMLS (OR) #23080961 Report a problem
    8/7/2023Pending sale$735,000$262/sqft
    Source: RMLS (OR) #23080961 Report a problem
    8/1/2023Listed for sale$735,000+83.8%$262/sqft
    Source: RMLS (OR) #23080961 Report a problem
    3/16/2006Sold$399,900+76.1%$143/sqft
    Source: Public Record Report a problem
    5/26/2000Sold$227,055$81/sqft
    Source: Public Record Report a problem

    Public tax history

    YearProperty taxesTax assessment
    2025$6,663 +9.6%$356,460 +3%
    2024$6,077 +7.4%$346,080 +7.7%
    2023$5,657 +3%$321,410 +3%
    2022$5,495 +2.6%$312,050
    2021$5,357 +3.1%--
    2020$5,196 +4.5%$294,150 +3%
    2019$4,971 +4.2%$285,590
    2018$4,770 $285,590 +6.1%
    2017$4,770 +8.6%$269,210 +3%
    2016$4,390 $261,370 +3%
    2015$4,390 +4.9%$253,760 +3%
    2014$4,183 +11.5%$246,370 +3%
    2013$3,752 +5.2%$239,200 +3%
    2012$3,566 -2.4%$232,240 -14.1%
    2011$3,653 +1.7%$270,500 -8.9%
    2010$3,591 +1.4%$296,820 -8.1%
    2009$3,542 +4.5%$322,820 -5.6%
    2008$3,390 +2.7%$342,090 -11.1%
    2007$3,300 +7.7%$384,640 +17.5%
    2006$3,064 -0.7%$327,460 +25.9%
    2005$3,087 +3.2%$260,020 +10.3%
    2004$2,991 +2.3%$235,730 +0.4%
    2003$2,923 +1.5%$234,740 +5.7%
    2002$2,879 +16.7%$222,020 +9.4%
    2001$2,466 +184.3%$203,030 +170.7%
    2000$868 $75,000

    Find assessor info on the county website

    Neighborhood: Greenburg Road

    Nearby schools

    GreatSchools rating
    Schools provided by the listing agent
    • Elementary: Cf Tigard
    • Middle: Fowler
    • High: Tigard

    Source: RMLS (OR). This data may not be complete. We recommend contacting the local school district to confirm school assignments for this home.

    Get a cash offer in 3 minutes
    Find out how much your home could sell for in as little as 3 minutes with a no-obligation cash offer.
    Estimated market value
    $714,700
    Get a cash offer in 3 minutes
    Find out how much your home could sell for in as little as 3 minutes with a no-obligation cash offer.
    Estimated market value
    $714,700