You'll thank your Realtor for showing you this one! This house is clean as a whistle inside and out, and has some really nice features including Luxury Vinyl Plank flooring in the common areas, an open concept floor plan, white cabinets in the kitchen with granite tops and pretty black appliances. The breakfast room has an accent wall with ship lap, and the walls are white. Up in the front of the house is an office that would be perfect for the work at home people. The Primary Suite features an ensuite bath with dual-sink vanity, garden tub and separate shower stall, and a good sized closet. Don't forget to step out back and check out the covered patio while you're there. Overall, an awesome property that needs nothing to move in.
Sold
Price Unknown
12208 Shadow Wood Trl, Fort Worth, TX 76114
3beds
1,792sqft
Single Family Residence
Built in 2002
5,749 Square Feet Lot
$295,300 Zestimate®
$--/sqft
$2,182 Estimated rent
Home value
$295,300
$281,000 - $310,000
$2,182/mo
Zestimate® history
Owner options
List your home for rent
$2,182/mo
Rent Zestimate®
Find your next renter with Zillow Rental Manager. Plus, with online applications, you can quickly screen prospective tenants – for free.
$2,182/mo
Rent Zestimate®
Refinance and save
Refinancing to a lower rate could help reduce your monthly payments and save thousands over the life of the loan.
Explore your selling options
Work with a Zillow partner agent
Leverage their expertise and Zillow's premium Showcase listings to get your home seen by more buyers.
Get startedList with your own agent
Get your home in front of millions of buyers by listing it on Zillow.
Learn how to do itSell it yourself
Take full control of how buyers see your home on Zillow by listing For Sale by Owner (FSBO).
List your homeWhat's special
Zillow last checked:
Listing updated:
Listed by:
Jeff Kelly 0598866,
Wethington Agency 817-720-6300
Bought with:
Fatima Hunt
Collins Real Estate Group
Source: NTREIS,MLS#: 20631955
Facts & features
Interior
Bedrooms & bathrooms
- Bedrooms: 3
- Bathrooms: 2
- Full bathrooms: 2
Primary bedroom
- Features: Dual Sinks, En Suite Bathroom, Garden Tub/Roman Tub, Separate Shower, Walk-In Closet(s)
- Level: First
- Dimensions: 14 x 15
Bedroom
- Features: Split Bedrooms
- Level: First
- Dimensions: 13 x 10
Bedroom
- Features: Split Bedrooms
- Level: First
- Dimensions: 9 x 11
Breakfast room nook
- Level: First
- Dimensions: 15 x 6
Kitchen
- Features: Breakfast Bar, Built-in Features, Eat-in Kitchen, Granite Counters
- Level: First
- Dimensions: 11 x 13
Living room
- Features: Fireplace
- Level: First
- Dimensions: 14 x 20
Office
- Level: First
- Dimensions: 12 x 12
Heating
- Central, Electric
Cooling
- Central Air, Ceiling Fan(s), Electric
Appliances
- Included: Dishwasher, Electric Range, Disposal, Microwave
Features
- Decorative/Designer Lighting Fixtures, Eat-in Kitchen, Granite Counters, High Speed Internet, Walk-In Closet(s)
- Flooring: Carpet, Luxury Vinyl Plank
- Windows: Window Coverings
- Has basement: No
- Number of fireplaces: 1
- Fireplace features: Wood Burning
Interior area
- Total interior livable area: 1,792 sqft
Property
Parking
- Total spaces: 2
- Parking features: Garage
- Attached garage spaces: 2
Features
- Levels: One
- Stories: 1
- Patio & porch: Patio, Covered
- Pool features: None
- Fencing: Wood
Lot
- Size: 5,749 Square Feet
Details
- Parcel number: 40055914
Construction
Type & style
- Home type: SingleFamily
- Architectural style: Traditional,Detached
- Property subtype: Single Family Residence
Materials
- Brick
- Foundation: Slab
- Roof: Composition
Condition
- Year built: 2002
Utilities & green energy
- Sewer: Public Sewer
- Water: Public
- Utilities for property: Sewer Available, Water Available
Community & HOA
Community
- Subdivision: Shadow Glen Estates
HOA
- Has HOA: No
Location
- Region: Fort Worth
Financial & listing details
- Annual tax amount: $7,728
- Date on market: 5/31/2024
- Cumulative days on market: 5 days
- Listing terms: Cash,Conventional,FHA,VA Loan
- Road surface type: Asphalt
Price history
| Date | Event | Price |
|---|---|---|
| 7/15/2024 | Sold | -- |
Source: NTREIS #20631955 Report a problem | ||
| 6/14/2024 | Pending sale | $304,900$170/sqft |
Source: NTREIS #20631955 Report a problem | ||
| 6/4/2024 | Contingent | $304,900$170/sqft |
Source: NTREIS #20631955 Report a problem | ||
| 5/31/2024 | Listed for sale | $304,900$170/sqft |
Source: NTREIS #20631955 Report a problem | ||
Public tax history
Tax history is unavailable.
Neighborhood: 76114
Nearby homes
- $309,2003 bd2 ba1.7k sqft12208 Shadow Wood Trl, Burleson, TX 76028Off Market
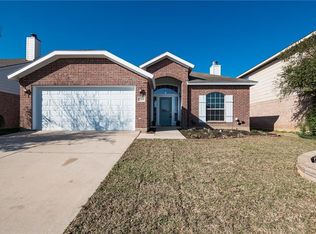
- $321,7005 bd3 ba2.4k sqft12212 Shadow Wood Trl, Burleson, TX 76028Off Market
- $287,7004 bd2 ba2k sqft12216 Shadow Wood Trl, Burleson, TX 76028Off Market

- $295,7003 bd2 ba1.8k sqft12200 Shadow Wood Trl, Burleson, TX 76028Off Market
- $257,6003 bd2 ba1.3k sqft12220 Shadow Wood Trl, Burleson, TX 76028Off Market
- $294,0004 bd2 ba2k sqft12209 Shadow Wood Trl, Burleson, TX 76028Off Market
- $294,0003 bd2 ba1.8k sqft12129 Hunters Crossing Ln, Burleson, TX 76028Off Market
- $284,6004 bd2 ba1.7k sqft12205 Shadow Wood Trl, Burleson, TX 76028Off Market
Nearby schools
GreatSchools rating
- 6/10Ann Brock El At Oak GroveGrades: PK-5Distance: 0.3 mi
- 6/10Nick Kerr Middle SchoolGrades: 6-8Distance: 3.7 mi
- 5/10Burleson Centennial High SchoolGrades: 9-12Distance: 2.6 mi
Schools provided by the listing agent
- Elementary: Brock
- Middle: Kerr
- High: Burleson Centennial
- District: Burleson ISD
Source: NTREIS. This data may not be complete. We recommend contacting the local school district to confirm school assignments for this home.
Get a cash offer in 3 minutes
Find out how much your home could sell for in as little as 3 minutes with a no-obligation cash offer.
Estimated market value
$295,300
Get a cash offer in 3 minutes
Find out how much your home could sell for in as little as 3 minutes with a no-obligation cash offer.
Estimated market value
$295,300
- Texas
- Tarrant County
- Burleson
- 76114
- 12208 Shadow Wood Trl
Nearby cities
Nearby neighborhoods
Nearby zip codes
Other Burleson Topics
