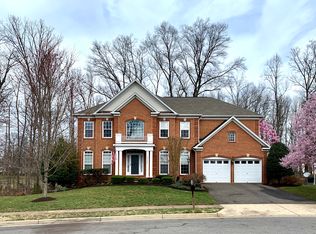
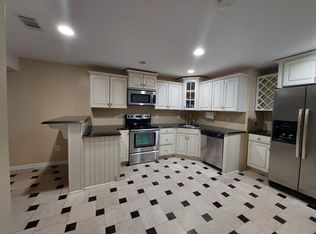
Nestled in the prestigious Broad Run Oaks community, this exquisite 5-bedroom, 4.5-bathroom residence offers a harmonious blend of luxury and comfort, perfect for those seeking an elevated lifestyle. This home showcases impeccable craftsmanship and modern amenities throughout its expansive 5300+ square feet. Step inside to discover a warm and inviting interior adorned with elegant updated features. The gourmet kitchen is a chef's dream, equipped with stainless steel appliances, a double wall oven, and a spacious island that invites culinary creativity. The barn door pantry adds convenience for entertaining, while the open floor plan seamlessly connects the kitchen to the family room, creating an ideal space for gatherings. Rich hardwood floors, crown moldings, and recessed lighting enhance the ambiance, while the cozy gas fireplace with a stone mantel serves as a focal point in the family room. Furthermore, there is a main level office space with French doors for privacy as well as a Palladian sunroom which completes this level. Retreat to the luxurious primary suite, complete with a premiere walk-in closet with designer selected built in for efficient and easy visuals of all clothing and accessories. Spa-like en-suite bathroom features an over sized walk-in shower and dual basin sink vanities and private water closet. Each additional bedroom offers ample space, private bathroom and a Jack and Jill bathroom for comfort, ensuring everyone has their own sanctuary. The fully finished basement provides additional living space, perfect for a home theater or game room, full bathroom and ample storage space. The elite bonus in the basement is an over 2000 bottle wine cellar and tasting space. The exterior of the home is a golf enthusiasts dream showcasing a professional 60 x 20 putting green and accessories, extensive hardscaping, a beautifully landscaped yard, and multiple outdoor living spaces, including a low maintenance deck and flag stone patio, perfect for al fresco dining or relaxing with a book. The property backs onto serene neighboring private parkland providing a tranquil backdrop. Enjoy the community amenities, including an outdoor pool, basketball courts, and sidewalks, all just steps away. Located in a suburban oasis, this home offers easy access to commuter lots and rail stations, making it ideal for those who commute while still enjoying the peace of a residential neighborhood. The attached oversized garage and ample driveway parking ensure convenience for you and your guests. This property is not just a home; it's a lifestyle. Experience the perfect blend of luxury, comfort, and community in Broad Run Oaks, where every detail has been meticulously crafted for your enjoyment. Don't miss the opportunity to make this stunning residence your own.
Sold for $1,020,000
Street View
$1,020,000
12208 Sour Gum Ct, Gainesville, VA 20155
5beds
4,817sqft
Single Family Residence
Built in 2008
10,454 Square Feet Lot
$1,044,100 Zestimate®
$212/sqft
$5,441 Estimated rent
Home value
$1,044,100
$971,000 - $1.13M
$5,441/mo
Zestimate® history
Owner options
List your home for rent
$5,441/mo
Rent Zestimate®
Find your next renter with Zillow Rental Manager. Plus, with online applications, you can quickly screen prospective tenants – for free.
$5,441/mo
Rent Zestimate®
Refinance and save
$6,620/mo
Est. payment
Refinancing to a lower rate could help reduce your monthly payments and save thousands over the life of the loan.
$6,620/mo
Est. payment
Explore your selling options
Work with a Zillow partner agent
Leverage their expertise and Zillow's premium Showcase listings to get your home seen by more buyers.
Get startedList with your own agent
Get your home in front of millions of buyers by listing it on Zillow.
Learn how to do itSell it yourself
Take full control of how buyers see your home on Zillow by listing For Sale by Owner (FSBO).
List your homeWhat's special
Cozy gas fireplacePalladian sunroomStone mantelAdditional living spaceHome theaterFlagstone patioMain level office space
Zillow last checked:
Listing updated:
Listed by:
Lilia DeWald 703-582-8368,
Weichert, REALTORS
Bought with:
Simon Reeder, 0225225790
EXP Realty, LLC
Source: Bright MLS,MLS#: VAPW2101514
Facts & features
Interior
Bedrooms & bathrooms
- Bedrooms: 5
- Bathrooms: 5
- Full bathrooms: 4
- 1/2 bathrooms: 1
- Main level bathrooms: 1
Rooms
- Room types: Bedroom 2, Bedroom 3, Bedroom 4, Bedroom 5, Kitchen, Game Room, Family Room, Bedroom 1, Other, Office, Solarium, Storage Room, Bathroom 1, Bathroom 2, Bathroom 3, Full Bath, Half Bath
Bedroom 1
- Level: Upper
Bedroom 2
- Level: Upper
Bedroom 3
- Level: Upper
Bedroom 4
- Level: Upper
Bedroom 5
- Level: Lower
Bathroom 1
- Level: Upper
Bathroom 2
- Level: Upper
Bathroom 3
- Level: Upper
Family room
- Level: Main
Other
- Level: Lower
Game room
- Level: Lower
Half bath
- Level: Main
Kitchen
- Level: Main
Office
- Level: Main
Other
- Level: Lower
Other
- Level: Main
Storage room
- Level: Lower
Heating
- Central, Forced Air, Heat Pump, Programmable Thermostat, Other, Natural Gas, Electric
Cooling
- Central Air, Ceiling Fan(s), Programmable Thermostat, Electric, Other
Appliances
- Included: Microwave, Cooktop, Dishwasher, Disposal, Dryer, Exhaust Fan, Ice Maker, Oven, Double Oven, Refrigerator, Stainless Steel Appliance(s), Washer, Gas Water Heater
- Laundry: Dryer In Unit, Upper Level, Washer In Unit
Features
- Attic, Bathroom - Stall Shower, Bathroom - Tub Shower, Bathroom - Walk-In Shower, Breakfast Area, Butlers Pantry, Ceiling Fan(s), Chair Railings, Combination Kitchen/Living, Crown Molding, Dining Area, Family Room Off Kitchen, Floor Plan - Traditional, Formal/Separate Dining Room, Kitchen - Gourmet, Kitchen Island, Kitchen - Table Space, Pantry, Recessed Lighting, Walk-In Closet(s), Wine Storage, Other, 2 Story Ceilings, 9'+ Ceilings, Tray Ceiling(s), Vaulted Ceiling(s)
- Flooring: Ceramic Tile, Carpet, Hardwood, Luxury Vinyl, Other, Wood
- Doors: Six Panel, French Doors
- Windows: Vinyl Clad, Window Treatments
- Basement: Full,Finished,Improved,Heated,Exterior Entry,Interior Entry,Rear Entrance,Other
- Number of fireplaces: 1
- Fireplace features: Gas/Propane, Mantel(s), Stone, Other
Interior area
- Total structure area: 5,377
- Total interior livable area: 4,817 sqft
- Finished area above ground: 3,628
- Finished area below ground: 1,189
Property
Parking
- Total spaces: 4
- Parking features: Garage Faces Front, Garage Door Opener, Inside Entrance, Oversized, Other, Asphalt, Driveway, Attached
- Garage spaces: 2
- Uncovered spaces: 2
Accessibility
- Accessibility features: Other
Features
- Levels: Three
- Stories: 3
- Patio & porch: Deck, Patio, Porch
- Exterior features: Bump-outs, Extensive Hardscape, Lighting, Flood Lights, Rain Gutters, Lawn Sprinkler, Sidewalks, Underground Lawn Sprinkler, Other
- Pool features: Community
- Fencing: Invisible,Other
- Has view: Yes
- View description: Trees/Woods, Other
Lot
- Size: 10,454 Square Feet
- Features: Adjoins - Open Space, Backs - Open Common Area, Backs - Parkland, Backs to Trees, Cul-De-Sac, Front Yard, Private, Rear Yard, Other, Suburban
Details
- Additional structures: Above Grade, Below Grade
- Additional parcels included: Gorgeous sought after in elite area of Broad Run Oaks, no build tree preserve adjacent to rear
- Parcel number: 7396476398
- Zoning: R4
- Zoning description: R4
- Special conditions: Standard
- Other equipment: Negotiable, See Remarks
Construction
Type & style
- Home type: SingleFamily
- Architectural style: Traditional
- Property subtype: Single Family Residence
Materials
- Vinyl Siding, Stone, Other
- Foundation: Concrete Perimeter, Other
- Roof: Asphalt,Architectural Shingle
Condition
- Excellent
- New construction: No
- Year built: 2008
- Major remodel year: 2023
Details
- Builder model: Monticello
Utilities & green energy
- Sewer: Public Sewer
- Water: Public
- Utilities for property: Electricity Available, Natural Gas Available, Sewer Available, Other, Water Available, Fiber Optic, Cable, Fixed Wireless, Other Internet Service
Community & HOA
Community
- Features: Pool
- Security: Main Entrance Lock, Smoke Detector(s)
- Subdivision: Broad Run Oaks
HOA
- Has HOA: Yes
- Amenities included: Basketball Court, Community Center, Jogging Path, Pool, Tot Lots/Playground, Other
- Services included: Common Area Maintenance, Management, Pool(s), Recreation Facility, Reserve Funds, Road Maintenance, Snow Removal, Trash, Other
- HOA fee: $325 quarterly
- HOA name: BROAD RUN OAKS
Location
- Region: Gainesville
Financial & listing details
- Price per square foot: $212/sqft
- Tax assessed value: $829,500
- Annual tax amount: $7,936
- Date on market: 8/20/2025
- Listing agreement: Exclusive Right To Sell
- Listing terms: Cash,Conventional,FHA,VA Loan
- Inclusions: Golf Putting Green In Rear With Components
- Ownership: Fee Simple
- Road surface type: Paved
Price history
| Date | Event | Price |
|---|---|---|
| 10/22/2025 | Sold | $1,020,000-2.9%$212/sqft |
Source:  Bright MLS #VAPW2101514 Report a problem Bright MLS #VAPW2101514 Report a problem | ||
| 8/26/2025 | Contingent | $1,050,000$218/sqft |
Source: Bright MLS #VAPW2101514 Report a problem | ||
| 8/20/2025 | Listed for sale | $1,050,000+84.2%$218/sqft |
Source: Bright MLS #VAPW2101514 Report a problem | ||
| 1/8/2008 | Sold | $570,000-33.7%$118/sqft |
Source: Public Record Report a problem | ||
| 8/11/2006 | Sold | $859,500+5.8%$178/sqft |
Source: Public Record Report a problem | ||
| 1/4/2006 | Sold | $812,395$169/sqft |
Source: Public Record Report a problem | ||
Public tax history
| Year | Property taxes | Tax assessment |
|---|---|---|
| 2025 | $8,133 +4.1% | $829,500 +5.6% |
| 2024 | $7,815 +0.8% | $785,800 +5.4% |
| 2023 | $7,755 -0.7% | $745,300 +7.3% |
| 2022 | $7,809 +2.2% | $694,800 +10.5% |
| 2021 | $7,639 +9% | $628,800 +10% |
| 2020 | $7,011 +113.7% | $571,600 +5.2% |
| 2019 | $3,281 -48.4% | $543,500 +3.1% |
| 2018 | $6,364 +3.9% | $527,000 +1.1% |
| 2017 | $6,127 | $521,300 +3.5% |
| 2016 | $6,127 +1.7% | $503,600 +1.2% |
| 2015 | $6,025 | $497,700 +2.7% |
| 2014 | $6,025 | $484,500 +7% |
| 2013 | -- | $452,800 +11% |
| 2012 | -- | $407,800 +7.5% |
| 2010 | -- | $379,500 -1.7% |
| 2009 | -- | $386,000 -21.3% |
| 2008 | -- | $490,600 -17.4% |
| 2007 | -- | $593,600 -3.1% |
| 2006 | -- | $612,400 |
Find assessor info on the county website
Neighborhood: 20155
Nearby homes
- $1,005,0006 bd6 ba4.8k sqft12212 Sour Gum Ct, Gainesville, VA 20155Coming Soon
- $961,1005 bd5 ba5.4k sqft12204 Sour Gum Ct, Gainesville, VA 20155Off Market
- $945,8002 bd1 ba1.6k sqft12213 Sour Gum Ct, Gainesville, VA 20155Off Market
- $925,4005 bd5 ba4.6k sqft12216 Sour Gum Ct, Gainesville, VA 20155Off Market
- $924,1005 bd5 ba4.8k sqft12217 Sour Gum Ct, Gainesville, VA 20155Off Market
- $1,074,4005 bd6 ba6.4k sqft12200 Sour Gum Ct, Gainesville, VA 20155Off Market
- $901,7004 bd5 ba5k sqft12221 Sour Gum Ct, Gainesville, VA 20155Off Market
- $887,3004 bd4 ba3.4k sqft12104 Paper Birch Ln, Gainesville, VA 20155Off Market
Nearby schools
GreatSchools rating
- 8/10Piney Branch Elementary SchoolGrades: PK-5Distance: 1.3 mi
- 9/10Gainesville Middle SchoolGrades: 6-8Distance: 1.1 mi
- 7/10Gainesville HighGrades: 9-11Distance: 1.4 mi
Schools provided by the listing agent
- Elementary: Piney Branch
- Middle: Gainesville
- High: Gainesville
- District: Prince William County Public Schools
Source: Bright MLS. This data may not be complete. We recommend contacting the local school district to confirm school assignments for this home.
Get a cash offer in 3 minutes
Find out how much your home could sell for in as little as 3 minutes with a no-obligation cash offer.
Estimated market value
$1,044,100
Get a cash offer in 3 minutes
Find out how much your home could sell for in as little as 3 minutes with a no-obligation cash offer.
Estimated market value
$1,044,100
- Virginia
- Prince William County
- Gainesville
- 20155
- 12208 Sour Gum Ct
Nearby cities
Nearby zip codes
Other Gainesville Topics
