Highly sought-after location in one of the most desirable neighborhoods within The Villages of Woodland Springs. Acclaimed Keller ISD, walk to Woodland Springs Elementary, Woodland Springs pool, parks and throughout this wonderful neighborhood. One story gem on quiet cul de sac. You are welcomed as you open the front door to an oversized entry overlooking the main living area, kitchen, dining area and wall of windows out to the beautiful backyard. Meticulously maintained, 1 owner home, pride of ownership shows. High ceilings throughout with double crowned molding in main living areas. Porcelain tile in main living dining and hallways, luxury vinyl wood like flooring in the kitchen. Most lighting has been changed to LED. Custom cabinetry for storage and television as well as custom mantel above gas logged fireplace. Recently updated kitchen is a chefs dream, functional for family and guests. Oversized island with shelving on one side for display. Soft close cabinetry. Beautiful white veined Quartz countertops offer lots of counter space. Walk in pantry, access to dining room. Drawers allow for ease of storage. Primary bedroom overlooks backyard, plenty of room for a sitting area near windows. Large walk in closet, double vanity, separate shower with soaking tub, privacy window for lots of natural light. Bedroom 1 makes a great study just off main living area, double french doors. Large 2nd and 3rd bedrooms with walk in closets and fans. So much natural light throughout the home. Backyard faces east so you will enjoy Texas evenings in this oasis with large trees, some oak trees, covered patio. French drains all across back in front of retaining wall, south of house and 2 in middle of yard. Laundry room off the garage offers a great drop zone. Lots of storage throughout. Pull down attic is floored for storage above the garage. Quick access to 35W, 170, 114, Fort Worth, DFW airport. Don't miss out on this fabulous home. Call to schedule a tour.
Sold
Price Unknown
12208 Sweet Leaf Ct, Fort Worth, TX 76244
4beds
2,453sqft
Single Family Residence
Built in 2000
8,450 Square Feet Lot
$484,000 Zestimate®
$--/sqft
$2,684 Estimated rent
Home value
$484,000
$445,000 - $528,000
$2,684/mo
Zestimate® history
Owner options
List your home for rent
$2,684/mo
Rent Zestimate®
Find your next renter with Zillow Rental Manager. Plus, with online applications, you can quickly screen prospective tenants – for free.
$2,684/mo
Rent Zestimate®
Refinance and save
$856/mo
Est. payment
Refinancing to a lower rate could help reduce your monthly payments and save thousands over the life of the loan.
$856/mo
Est. payment
Explore your selling options
Work with a Zillow partner agent
Leverage their expertise and Zillow's premium Showcase listings to get your home seen by more buyers.
Get startedList with your own agent
Get your home in front of millions of buyers by listing it on Zillow.
Learn how to do itSell it yourself
Take full control of how buyers see your home on Zillow by listing For Sale by Owner (FSBO).
List your homeWhat's special
Gas logged fireplaceLots of natural lightHigh ceilingsFrench drainsWall of windowsQuartz countertopsCovered patio
Zillow last checked:
Listing updated:
Listed by:
Brenda Colvin 0511417 817-329-9005,
Coldwell Banker Realty 817-329-9005
Bought with:
Kathleen Bench
C21 Fine Homes Judge Fite
Source: NTREIS,MLS#: 20867385
Facts & features
Interior
Bedrooms & bathrooms
- Bedrooms: 4
- Bathrooms: 2
- Full bathrooms: 2
Primary bedroom
- Features: Ceiling Fan(s)
- Level: First
- Dimensions: 21 x 19
Bedroom
- Features: Ceiling Fan(s)
- Level: First
- Dimensions: 12 x 12
Bedroom
- Features: Ceiling Fan(s), Walk-In Closet(s)
- Level: First
- Dimensions: 12 x 12
Bedroom
- Level: First
- Dimensions: 12 x 11
Primary bathroom
- Features: Built-in Features, Dual Sinks, Double Vanity, Garden Tub/Roman Tub, Solid Surface Counters, Separate Shower
- Level: First
- Dimensions: 12 x 11
Breakfast room nook
- Level: First
- Dimensions: 11 x 12
Dining room
- Level: First
- Dimensions: 14 x 12
Other
- Features: Built-in Features, Dual Sinks
- Level: First
Kitchen
- Features: Breakfast Bar, Built-in Features, Kitchen Island, Solid Surface Counters, Walk-In Pantry
- Level: First
- Dimensions: 15 x 13
Laundry
- Features: Built-in Features
- Level: First
- Dimensions: 9 x 6
Living room
- Features: Built-in Features, Ceiling Fan(s), Fireplace
- Level: First
- Dimensions: 20 x 19
Heating
- Central
Cooling
- Central Air, Ceiling Fan(s), Electric
Appliances
- Included: Dishwasher, Electric Range, Microwave
Features
- Decorative/Designer Lighting Fixtures, High Speed Internet, Kitchen Island, Open Floorplan, Cable TV, Vaulted Ceiling(s), Walk-In Closet(s), Wired for Sound
- Flooring: Carpet, Luxury Vinyl Plank, Tile
- Windows: Bay Window(s), Window Coverings
- Has basement: No
- Number of fireplaces: 1
- Fireplace features: Gas Log, Gas Starter, Wood Burning
Interior area
- Total interior livable area: 2,453 sqft
Property
Parking
- Total spaces: 2
- Parking features: Door-Single, Garage, Garage Door Opener
- Attached garage spaces: 2
Features
- Levels: One
- Stories: 1
- Patio & porch: Rear Porch, Front Porch, Patio, Covered
- Exterior features: Lighting, Rain Gutters
- Pool features: None
- Fencing: Wood
Lot
- Size: 8,450 Square Feet
- Features: Cul-De-Sac, Interior Lot, Landscaped, Many Trees, Subdivision, Sprinkler System
Details
- Parcel number: 07641818
Construction
Type & style
- Home type: SingleFamily
- Architectural style: Traditional,Detached
- Property subtype: Single Family Residence
Materials
- Brick, Fiber Cement, Rock, Stone
Condition
- Year built: 2000
Utilities & green energy
- Sewer: Public Sewer
- Water: Public
- Utilities for property: Natural Gas Available, Sewer Available, Separate Meters, Water Available, Cable Available
Community & HOA
Community
- Features: Sidewalks
- Subdivision: Villages Of Woodland Spgs
HOA
- Has HOA: Yes
- Services included: Association Management
- HOA fee: $856 annually
- HOA name: First Service Residential
Location
- Region: Fort Worth
Financial & listing details
- Tax assessed value: $394,910
- Annual tax amount: $2,970
- Date on market: 3/13/2025
- Cumulative days on market: 56 days
- Listing terms: Cash,Conventional,Other
- Exclusions: Refrigerator in kitchen.
Price history
| Date | Event | Price |
|---|---|---|
| 5/8/2025 | Sold | -- |
Source: NTREIS #20867385 Report a problem | ||
| 3/13/2025 | Listed for sale | $499,500$204/sqft |
Source: NTREIS #20867385 Report a problem | ||
Public tax history
| Year | Property taxes | Tax assessment |
|---|---|---|
| 2025 | $2,970 -25% | $394,910 |
| 2024 | $3,961 -21.1% | $394,910 -1.5% |
| 2023 | $5,022 -12.1% | $401,036 +23.7% |
| 2022 | $5,715 +1.1% | $324,103 +13.2% |
| 2021 | $5,651 +1.9% | $286,351 +9.3% |
| 2020 | $5,544 -1% | $262,062 -0.4% |
| 2019 | $5,598 -11.2% | $263,027 +7.5% |
| 2018 | $6,307 +9% | $244,638 +3.6% |
| 2017 | $5,786 +9% | $236,027 +11.6% |
| 2016 | $5,311 +5.5% | $211,537 +15.1% |
| 2015 | $5,036 | $183,800 |
| 2014 | $5,036 | $183,800 +4.8% |
| 2013 | -- | $175,300 +4.3% |
| 2012 | -- | $168,100 -4.8% |
| 2011 | -- | $176,500 -0.1% |
| 2010 | -- | $176,700 -4.3% |
| 2009 | -- | $184,700 |
| 2008 | -- | $184,700 +9.7% |
| 2007 | -- | $168,400 |
| 2006 | -- | $168,400 |
| 2005 | -- | $168,400 +4.6% |
| 2004 | -- | $161,000 -13.9% |
| 2003 | -- | $187,000 -1.7% |
| 2002 | -- | $190,200 +142.3% |
| 2001 | -- | $78,500 |
Find assessor info on the county website
Neighborhood: Villages of Woodland Springs
Nearby homes
- $--4 bd2 ba2k sqft12212 Sweet Leaf Ct, Fort Worth, TX 76244Sold

- $387,7004 bd2 ba2.3k sqft12204 Sweet Leaf Ct, Fort Worth, TX 76244Off Market
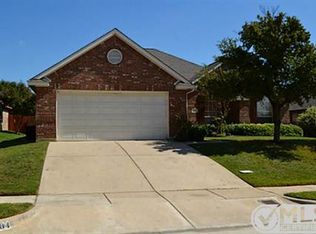
- $418,8004 bd2 ba2.3k sqft12209 Maplewood Dr, Fort Worth, TX 76244Off Market
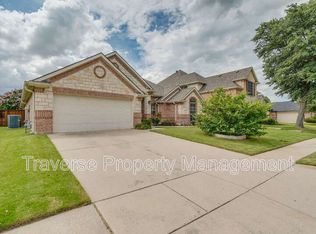
- $377,2003 bd2 ba2k sqft12200 Sweet Leaf Ct, Fort Worth, TX 76244Off Market

- $422,2004 bd3 ba2.3k sqft12205 Maplewood Dr, Fort Worth, TX 76244Off Market
- $105,4123 bd2 ba1k sqft12216 Sweet Leaf Ct, Fort worth, TX 76244Off Market
- $105,4123 bd2 ba1k sqft12216 Sweet Leaf Ct, Fort worth, TX 76244Off Market
- $384,9003 bd2 ba2.1k sqft12216 Sweet Leaf Ct, Fort Worth, TX 76244Off Market
Nearby schools
GreatSchools rating
- 6/10Woodland Springs Elementary SchoolGrades: PK-4Distance: 0.2 mi
- 6/10Trinity Springs Middle SchoolGrades: 7-8Distance: 1.6 mi
- 6/10Timber Creek High SchoolGrades: 9-12Distance: 1.6 mi
Schools provided by the listing agent
- Elementary: Woodlandsp
- Middle: Trinity Springs
- High: Timber Creek
- District: Keller ISD
Source: NTREIS. This data may not be complete. We recommend contacting the local school district to confirm school assignments for this home.
Get a cash offer in 3 minutes
Find out how much your home could sell for in as little as 3 minutes with a no-obligation cash offer.
Estimated market value
$484,000
Get a cash offer in 3 minutes
Find out how much your home could sell for in as little as 3 minutes with a no-obligation cash offer.
Estimated market value
$484,000
- Texas
- Tarrant County
- Fort Worth
- 76244
- Villages of Woodland Springs
- 12208 Sweet Leaf Ct
Nearby cities
Nearby neighborhoods
Nearby zip codes
Other Fort Worth Topics
