Skip main navigation
Off market
  • $1,331,300

    12208 Triple Creek Dr, Dripping Springs, TX 78620

    4beds
    3,704sqft
    SingleFamily
    Built in 1998
    2.31 Acres Lot
    $1,331,300 Zestimate®
    $359/sqft
    $6,923 Estimated rent

    Home value

    $1,331,300

    $1.22M - $1.45M

    $6,923/mo

    Zestimate® history
    Loading
    Loading...

    Owner options

    List your home for rent

    $6,923/mo

    Rent Zestimate®

    Find your next renter with Zillow Rental Manager. Plus, with online applications, you can quickly screen prospective tenants – for free.

    Learn more

    $6,923/mo

    Rent Zestimate®

    Refinance and save

    $9,020/mo

    Est. payment

    Refinancing to a lower rate could help reduce your monthly payments and save thousands over the life of the loan.

    See today's rates

    $9,020/mo

    Est. payment

    Explore your selling options

    Work with a Zillow partner agent

    Leverage their expertise and Zillow's premium Showcase listings to get your home seen by more buyers.

    Get started

    List with your own agent

    Get your home in front of millions of buyers by listing it on Zillow.

    Learn how to do it

    Sell it yourself

    Take full control of how buyers see your home on Zillow by listing For Sale by Owner (FSBO).

    List your home

    What's special

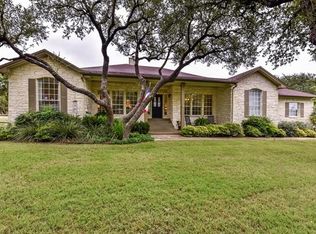
    Dreamy Country Estate on 2.3 Acres This dreamy country estate in the Triple Creek Ranch gated community near Dripping Springs sits on 2.3 gorgeous acres with grand old oak trees, a jaw-dropping, park-like yard, a stunning natural stone exterior, warm and comfy over-sized rooms, wall-to-wall custom features, a huge covered stone terrace, stunning swimming pool, and utmost privacy. This is Hill Country living at its best. Fabulous Country Retreat This fabulous, homey country retreat embraces you from the moment you turn into the graceful driveway, stroll past aged oak trees, and open the custom Canterra front door. The entrance reveals an expansive great room with cozy, defined spaces for the living, dining, breakfast, and kitchen areas - and is perfectly designed for entertaining. The warm and welcoming living room showcases a towering limestone fireplace with a hand-carved mesquite mantel, a custom-built pecan entertainment center with extensive shelving, and a wall of windows looking onto the terrace and backyard. Newly installed Acacia-floors extend to an intimate sitting area featuring a custom-made buffet and separate wine and beverage refrigerators. The living area opens to a spacious kitchen and dining room where an expanse of windows looks onto the backyard. A whimsical wagon-wheel chandelier suspends cheerfully overhead. The gourmet kitchen features custom pecan cabinetry with soft-close doors and drawers, high-end appliances including a double convection oven and gas-top griddle, an island with storage, a gorgeous granite countertop, stone backsplash, a walk-in pantry with an artisan-crafted, Old World-style arched door, and lovely bar looking onto the fireplace and living room. The magnificent, ground-level primary bedroom suite features a tray ceiling, a sitting area with a row of windows looking onto the backyard, and private access to the back terrace. The splendid spa includes a large, jetted soaking tub, spacious walk-in shower, double vanity with stone countertops, pull-out laundry drawer, and gigantic walk-in closet with extensive custom shelving including a fantastic built-in shoe rack. A large, 1st -floor guest ensuite comes with a large bedroom, double closets, and a private bath with a walk-in shower and granite countertops. Two separate 1st -floor offices overlook the front yard and have direct access to a full bath with exquisite granite countertop. One office easily serves as flex space and can convert into an additional bedroom. The laundry room is washer and dryer ready and includes a sink, full cabinetry, and space for a fridge or freezer. The adjacent oversized, three-car garage features an epoxy floor upgrade and large built-in workbench. Additionally, this home includes two efficient, tankless water heaters, a high-efficiency, multi-staged AC system, a recently replaced water conditioning system, Dish network antennae and wiring, and is wired for a security alarm system. A staircase near the kitchen leads to an immense 2nd -floor game room with vaulted ceiling, extensive built-in cabinetry, sitting area overlooking the backyard, and space for an 80-inch flat screen TV. The game room leads to a secluded ensuite with a sizable bedroom and private full bath. The upstairs also features an exercise nook and large, air-conditioned storage space. Grounds This warm and comfy country estate sits on 2.3 beautiful acres that include professional landscaping, an irrigation system, and naturally wooded areas with grand oak trees and an abundance of wildlife. The marvelous, secluded backyard includes an enormous covered stone terrace with rustic cedar posts, lounging areas, expansive park-like grassy areas, sparkling swimming pool, and luxurious spa. This backyard is super private, spectacularly designed for entertaining, and ideal for stargazing since Triple Creek Ranch is a "dark sky" neighborhood with minimal outside lighting. This huge lot also has ample room to accommodate a cabana or guest cottage.

    This property is off market, which means it's not currently listed for sale or rent on Zillow. This may be different from what's available on other websites or public sources.

    Facts & features

    Interior

    Bedrooms & bathrooms
    • Bedrooms: 4
    • Bathrooms: 4
    • Full bathrooms: 4
    Heating
    • Other
    Cooling
    • Central
    Features
    • Flooring: Tile, Hardwood
    • Has fireplace: Yes
    Interior area
    • Total interior livable area: 3,704 sqft

    Property

    Parking
    • Total spaces: 2
    • Parking features: Garage - Attached
    Features
    • Exterior features: Stone
    • Has spa: Yes
    Lot
    • Size: 2.31 Acres
    Details
    • Parcel number: 1189050002042004

    Construction

    Type & style
    • Home type: SingleFamily
    Materials
    • Other
    • Foundation: Slab
    • Roof: Composition
    Condition
    • Year built: 1998

    Community & HOA

    HOA
    • Has HOA: Yes
    • HOA fee: $27 monthly
    Location
    • Region: Dripping Springs

    Financial & listing details

    • Price per square foot: $359/sqft
    • Tax assessed value: $1,241,640

    Price history

    DateEventPrice
    4/4/2023Listing removed--
    Source: Unlock MLS #4727506 Report a problem
    2/8/2023Pending sale$1,399,999$378/sqft
    Source: Kuper Sotheby's International Realty #4727506 Report a problem
    2/7/2023Contingent$1,399,999$378/sqft
    Source: Unlock MLS #4727506 Report a problem
    11/29/2022Price change$1,399,999-3.4%$378/sqft
    Source: Unlock MLS #5940786 Report a problem
    11/10/2022Price change$1,449,000-2%$391/sqft
    Source: Unlock MLS #5940786 Report a problem
    10/7/2022Price change$1,479,000+2.1%$399/sqft
    Source: Unlock MLS #5940786 Report a problem
    8/25/2022Price change$1,449,000-3.3%$391/sqft
    Source: Unlock MLS #5940786 Report a problem
    7/26/2022Price change$1,499,000-3.2%$405/sqft
    Source: Unlock MLS #5940786 Report a problem
    7/8/2022Price change$1,549,000-6.1%$418/sqft
    Source: Unlock MLS #5940786 Report a problem
    6/29/2022Price change$1,649,000-5.8%$445/sqft
    Source: Unlock MLS #5940786 Report a problem
    6/16/2022Listed for sale$1,750,000+180%$472/sqft
    Source: Unlock MLS #5940786 Report a problem
    11/13/2014Listing removed$625,000$169/sqft
    Source: Realty Austin #9766400 Report a problem
    10/24/2014Listed for sale$625,000$169/sqft
    Source: Realty Austin #9766400 Report a problem

    Public tax history

    YearProperty taxesTax assessment
    2025-- $1,241,640 -1.1%
    2024$18,485 +105.1%$1,255,400 +50.9%
    2023$9,011 -25.5%$831,928 +10%
    2022$12,089 +0.1%$756,298
    2021$12,071 +6.5%--
    2020$11,333 -2%$625,040 +2.6%
    2019$11,561 +0.1%$609,130 +5%
    2018$11,553 +1.8%$579,960 +2.3%
    2017$11,345 +4.8%$566,710 +5.4%
    2016$10,826 +19.5%$537,530 +4.6%
    2015$9,060 $513,680 +15.5%
    2014$9,060 $444,870 +2.8%
    2013-- $432,630 -0.6%
    2012-- $435,240
    2011-- $435,240
    2010-- $435,240 +3%
    2009-- $422,620 +0.6%
    2007-- $420,160 +4.9%
    2006-- $400,420 -4.9%
    2005-- $420,960 +1.3%
    2004-- $415,710 +5.1%
    2003-- $395,710 +8.2%
    2002-- $365,710 +2.9%
    2001-- $355,240 +12.5%
    2000-- $315,630
    Find assessor info on the county website

    Neighborhood: 78620

    Nearby schools

    GreatSchools rating
    Get a cash offer in 3 minutes
    Find out how much your home could sell for in as little as 3 minutes with a no-obligation cash offer.
    Estimated market value
    $1,331,300
    Get a cash offer in 3 minutes
    Find out how much your home could sell for in as little as 3 minutes with a no-obligation cash offer.
    Estimated market value
    $1,331,300