Skip main navigation
Off market
  • $867,100

    12208 Twin Ridge Dr, Bentonville, AR 72712

    4beds
    3,617sqft
    SingleFamily
    Built in 2002
    2.5 Acres Lot
    $867,100 Zestimate®
    $240/sqft
    $4,459 Estimated rent

    Home value

    $867,100

    $798,000 - $945,000

    $4,459/mo

    Zestimate® history
    Loading
    Loading...

    Owner options

    List your home for rent

    $4,459/mo

    Rent Zestimate®

    Find your next renter with Zillow Rental Manager. Plus, with online applications, you can quickly screen prospective tenants – for free.

    Learn more

    $4,459/mo

    Rent Zestimate®

    Refinance and save

    $4,103/mo

    Est. payment

    Refinancing to a lower rate could help reduce your monthly payments and save thousands over the life of the loan.

    See today's rates

    $4,103/mo

    Est. payment

    Explore your selling options

    Work with a Zillow partner agent

    Leverage their expertise and Zillow's premium Showcase listings to get your home seen by more buyers.

    Get started

    List with your own agent

    Get your home in front of millions of buyers by listing it on Zillow.

    Learn how to do it

    Sell it yourself

    Take full control of how buyers see your home on Zillow by listing For Sale by Owner (FSBO).

    List your home

    What's special

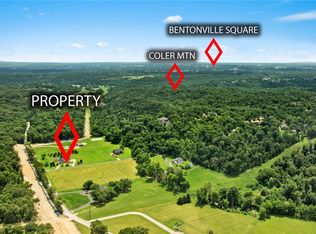
    Enjoy living in this beautiful Farmhouse conveniently located on the edge of town on 2.5 acres of peace and tranquility. Unwind at the end of the day on the fabulous front porch. Come inside to a comfortable living space, beautiful wood floors and crown molding. Large farmhouse kitchen. Cabinets have pull out drawers, double ovens. All appliances convey including the washer/dryer. Large pantry. Informal and formal dining areas. Nice master suite w/ double vanities, walk in shower & bath. Large bonus rm w/wet bar. Extra Storage rm. 3 BR are on the upper lever, 2 of which have private vanities w/ Jack and Jill Bath. The 3rd BR has a private bath. All have nice closet space. Screened porch and grill deck. Have your friends over and roast marshmallows over the fire pit under the stars. Like to bike? Coler Trail head is just minutes away. A Bella Vista lot is included in the purchase price so you may enjoy the amenities of Bella Vista. This home has a brand new roof. Walk thru home on virtual tour.

    This property is off market, which means it's not currently listed for sale or rent on Zillow. This may be different from what's available on other websites or public sources.

    Facts & features

    Interior

    Bedrooms & bathrooms
    • Bedrooms: 4
    • Bathrooms: 4
    • Full bathrooms: 3
    • 1/2 bathrooms: 1
    Heating
    • Forced air, Propane / Butane
    Cooling
    • Central
    Appliances
    • Included: Dishwasher, Garbage disposal, Microwave, Washer
    • Laundry: Washer/Dryer Connection, Washer
    Features
    • Ceiling Fan(s), Wet Bar, Pantry, Central Vacuum, Walk-In Closet(s), Laminate Counters, Cathedral Ceiling(s), Wired for Sound, Washer/Dryer Connection
    • Flooring: Tile, Carpet, Hardwood
    • Windows: Double Pane Windows
    Interior area
    • Structure area source: court house
    • Total interior livable area: 3,617 sqft

    Property

    Parking
    • Total spaces: 3
    • Parking features: Garage - Attached
    Features
    • Patio & porch: Deck, Porch, Covered, Screened
    • Exterior features: Brick, Cement / Concrete
    Lot
    • Size: 2.50 Acres
    • Features: Level, Corner Lot
    Details
    • Parcel number: 1512720180

    Construction

    Type & style
    • Home type: SingleFamily
    Materials
    • Frame
    • Foundation: Piers
    • Roof: Other
    Condition
    • Year built: 2002

    Utilities & green energy

    • Water: Well
    • Utilities for property: Propane

    Community & neighborhood

    Security
    • Security features: Smoke Detector(s)
    Location
    • Region: Bentonville

    HOA & financial

    HOA
    • Has HOA: Yes
    • HOA fee: $25 monthly
    • Services included: Other

    Other

    Other facts
    • Flooring: Carpet, Hardwood, Ceramic Tile
    • WaterSource: Well
    • Utilities: Propane
    • Appliances: Dishwasher, Garbage Disposal, Washer, Microwave Vent, Countertop, Built In Separate
    • Heating: Propane, Central
    • InteriorFeatures: Ceiling Fan(s), Wet Bar, Pantry, Central Vacuum, Walk-In Closet(s), Laminate Counters, Cathedral Ceiling(s), Wired for Sound, Washer/Dryer Connection
    • GarageYN: true
    • AttachedGarageYN: true
    • HeatingYN: true
    • PatioAndPorchFeatures: Deck, Porch, Covered, Screened
    • CoolingYN: true
    • RoomsTotal: 13
    • BusinessType: Residential
    • ConstructionMaterials: Concrete, Brick
    • WindowFeatures: Double Pane Windows
    • LotFeatures: Level, Corner Lot
    • Cooling: Central Air Conditioning, Electric
    • LaundryFeatures: Washer/Dryer Connection, Washer
    • CoveredSpaces: 3
    • FoundationDetails: Crawl Space
    • StructureType: House
    • SecurityFeatures: Smoke Detector(s)
    • AssociationFeeIncludes: Other
    • BuildingAreaSource: court house
    • LivingAreaSource: court house
    • Roof: Architectural Shingle
    • MlsStatus: Active

    Price history

    DateEventPrice
    8/11/2020Sold$494,000-1%$137/sqft
    Source: ArkansasOne MLS #1146896 Report a problem
    6/5/2020Price change$499,000-5%$138/sqft
    Source: RE/MAX Real Estate Results #1146896 Report a problem
    5/15/2020Listed for sale$525,000+54.4%$145/sqft
    Source: RE/MAX Real Estate Results #1146896 Report a problem
    6/30/2015Sold$340,000$94/sqft
    Source: ArkansasOne MLS #710486 Report a problem
    5/22/2015Pending sale$340,000$94/sqft
    Source: RE/MAX Real Estate Results #710486 Report a problem
    5/22/2015Listed for sale$340,000$94/sqft
    Source: RE/MAX Real Estate Results #710486 Report a problem
    1/31/2015Listing removed$340,000$94/sqft
    Source: RE/MAX Real Estate Results #710486 Report a problem
    1/30/2015Price change$340,000-2.9%$94/sqft
    Source: RE/MAX Real Estate Results #710486 Report a problem
    12/16/2014Price change$350,000-6.7%$97/sqft
    Source: RE/MAX Real Estate Results #710486 Report a problem
    11/27/2014Price change$375,000-6%$104/sqft
    Source: RE/MAX Real Estate Results #710486 Report a problem
    11/8/2014Price change$399,000-3.9%$110/sqft
    Source: RE/MAX Real Estate Results #710486 Report a problem
    10/24/2014Price change$415,000-2.4%$115/sqft
    Source: RE/MAX Real Estate Results #710486 Report a problem
    6/28/2014Listed for sale$425,000$118/sqft
    Source: RE/MAX Real Estate Results #710486 Report a problem

    Public tax history

    YearProperty taxesTax assessment
    2025$5,027 -1.4%$99,590
    2024$5,097 -4.2%$99,590
    2023$5,321 -0.9%$99,590
    2022$5,371 +0.1%$99,590
    2021$5,367 +42.7%$99,590 +40.1%
    2020$3,761 -0.7%$71,070
    2019$3,786 $71,070
    2018$3,786 $71,070
    2017$3,786 +3.7%$71,070
    2016$3,651 $71,070 +14%
    2015$3,651 +15.6%$62,330
    2014$3,159 -4.7%$62,330
    2013$3,316 $62,330
    2012-- $62,330
    2011$3,117 $62,330 -5.3%
    2010-- $65,800
    2009-- $65,800
    2008-- $65,800 -2.8%
    2007-- $67,670
    2006-- $67,670 +33.5%
    2005-- $50,680
    2004-- $50,680
    2003-- $50,680

    Find assessor info on the county website

    Neighborhood: 72712

    Nearby schools

    GreatSchools rating
    Schools provided by the listing agent
    • District: Bentonville

    Source: The MLS. This data may not be complete. We recommend contacting the local school district to confirm school assignments for this home.

    Get pre-qualified for a loan
    At Zillow Home Loans, we can pre-qualify you in as little as 5 minutes with no impact to your credit score.

    An equal housing lender. NMLS #10287.

    Sell for more on Zillow
    Get a Zillow Showcase℠ listing at no additional cost and you could sell for .
    $867,100
    2% more
    +$17,342
    With Zillow Showcase(estimated)
    $884,442