Opportunity to bypass the build process and start living a life well deserved life! Welcome to Prosperity Lakes, where this better-than-new Eventide floor plan delivers single-story living with exceptional upgrades throughout. Featuring 3 bedrooms, 3 full baths, and a rare three-car garage, this home is thoughtfully designed for modern comfort and flexibility. The open-concept layout seamlessly connects the kitchen, dining, and family room, creating a bright, inviting space that opens to a private screened-in lanai—perfect for relaxing or entertaining. A versatile flex room adds functionality, while all bedrooms are privately situated, including a lavish owner’s suite with a beautifully customized walk-in closet and spa-like bath. This home truly shines with its extensive upgrades, including high-end appliances—a Samsung Bespoke refrigerator, LG dishwasher, and Empava gas range—along with crown molding, a porcelain kitchen backsplash, luxury vinyl plank flooring in bedrooms two and three, and luxury wood plank flooring in the primary suite. The laundry room is fully outfitted with cabinetry above the Samsung top-load washer and dryer, additional base cabinetry, and a granite countertop. Extended shelving in every closet adds smart storage, and the custom primary closet elevates everyday living. Car enthusiasts and hobbyists will appreciate the insulated garage doors, mini-split AC system in the garage, and abundant overhead storage, making the three-car garage both functional and comfortable. The home has also been recently painted inside and out, offering a fresh, move-in-ready feel. The yard is fenced for your privacy. Prosperity Lakes offers resort-style amenities including a clubhouse, fitness center, resort pool with waterslides, pickleball, tennis, bocce ball, playground, and walking trails. Additional 55+ perks include a full-service kitchen and bar, yoga studio, and curated event programming designed for an active, social lifestyle. Luxury, upgrades, and lifestyle—this one truly checks every box.
Sold for $405,000
$405,000
12208 Violet Jasper Dr, Parrish, FL 34219
3beds
2,599sqft
Single Family Residence
Built in 2024
7,466 Square Feet Lot
$404,900 Zestimate®
$156/sqft
$3,238 Estimated rent
Home value
$404,900
$381,000 - $429,000
$3,238/mo
Zestimate® history
Owner options
List your home for rent
$3,238/mo
Rent Zestimate®
Find your next renter with Zillow Rental Manager. Plus, with online applications, you can quickly screen prospective tenants – for free.
$3,238/mo
Rent Zestimate®
Refinance and save
$2,982/mo
Est. payment
Refinancing to a lower rate could help reduce your monthly payments and save thousands over the life of the loan.
$2,982/mo
Est. payment
Explore your selling options
Work with a Zillow partner agent
Leverage their expertise and Zillow's premium Showcase listings to get your home seen by more buyers.
Get startedList with your own agent
Get your home in front of millions of buyers by listing it on Zillow.
Learn how to do itSell it yourself
Take full control of how buyers see your home on Zillow by listing For Sale by Owner (FSBO).
List your homeWhat's special
Private screened-in lanaiRare three-car garageInsulated garage doorsSpa-like bathEmpava gas rangeVersatile flex roomOpen-concept layout
Zillow last checked:
Listing updated:
Listed by:
Michele Lersch 941-587-7230,
BRIGHT REALTY 941-552-6036,
Derek Lersch 941-228-6548,
BRIGHT REALTY
Bought with:
Derek Lersch, 3454040
BRIGHT REALTY
Source: Stellar MLS,MLS#: A4676733 Originating MLS: Sarasota - Manatee
Originating MLS: Sarasota - Manatee
Facts & features
Interior
Bedrooms & bathrooms
- Bedrooms: 3
- Bathrooms: 3
- Full bathrooms: 3
Rooms
- Room types: Den/Library/Office, Utility Room
Primary bedroom
- Features: Makeup/Vanity Space, Walk-In Closet(s)
- Level: First
- Area: 272 Square Feet
- Dimensions: 17x16
Bedroom 2
- Features: Ceiling Fan(s), Built-in Closet
- Level: First
- Area: 144 Square Feet
- Dimensions: 12x12
Bedroom 3
- Features: Ceiling Fan(s), Built-in Closet
- Level: First
- Area: 156 Square Feet
- Dimensions: 12x13
Den
- Level: First
- Area: 156 Square Feet
- Dimensions: 12x13
Dining room
- Level: First
- Area: 270 Square Feet
- Dimensions: 18x15
Kitchen
- Features: Pantry
- Level: First
- Area: 140 Square Feet
- Dimensions: 14x10
Living room
- Level: First
- Area: 288 Square Feet
- Dimensions: 18x16
Heating
- Central
Cooling
- Central Air
Appliances
- Included: Dishwasher, Disposal, Range, Refrigerator, Washer
- Laundry: Inside, Laundry Room
Features
- Built-in Features, Ceiling Fan(s), Eating Space In Kitchen, High Ceilings, Open Floorplan, Primary Bedroom Main Floor, Solid Surface Counters, Split Bedroom, Stone Counters, Thermostat, Walk-In Closet(s)
- Flooring: Ceramic Tile, Engineered Hardwood, Luxury Vinyl, Hardwood
- Doors: Sliding Doors
- Has fireplace: No
Interior area
- Total structure area: 3,782
- Total interior livable area: 2,599 sqft
Property
Parking
- Total spaces: 3
- Parking features: Driveway, Garage Door Opener, Other
- Attached garage spaces: 3
- Has uncovered spaces: Yes
- Details: Garage Dimensions: 29x20
Features
- Levels: One
- Stories: 1
- Exterior features: Sidewalk
- Fencing: Fenced,Vinyl
- Has view: Yes
- View description: Park/Greenbelt
Lot
- Size: 7,466 Square Feet
- Features: In County, Landscaped, Level, Sidewalk
Details
- Parcel number: 394615359
- Zoning: MPUD
- Special conditions: None
Construction
Type & style
- Home type: SingleFamily
- Architectural style: Custom,Florida
- Property subtype: Single Family Residence
Materials
- Concrete
- Foundation: Block, Slab
- Roof: Shingle
Condition
- Completed
- New construction: No
- Year built: 2024
Details
- Builder model: Eventide
- Builder name: Lennar
Utilities & green energy
- Sewer: Public Sewer
- Water: None
- Utilities for property: BB/HS Internet Available, Public, Sewer Connected, Street Lights, Underground Utilities, Water Connected
Community & HOA
Community
- Features: Clubhouse, Fitness Center, Playground, Pool, Sidewalks
- Security: Smoke Detector(s)
- Pet fee: $0 monthly
- Senior community: Yes
- Subdivision: PROSPERITY LAKES PH I SUBPH IA
HOA
- Has HOA: Yes
- Amenities included: Clubhouse, Fitness Center, Pickleball Court(s), Playground
- Services included: Cable TV, Community Pool, Maintenance Grounds, Pool Maintenance, Recreational Facilities
- HOA fee: $268 monthly
- HOA name: ICON MANAGMENT
- Second HOA name: PROSPERITY LAKES
Location
- Region: Parrish
Financial & listing details
- Price per square foot: $156/sqft
- Tax assessed value: $430,308
- Annual tax amount: $3,975
- Date on market: 1/14/2026
- Cumulative days on market: 110 days
- Listing terms: Assumable,Cash,Conventional,FHA
- Ownership: Fee Simple
- Total actual rent: 0
- Road surface type: Paved
Price history
| Date | Event | Price |
|---|---|---|
| 6/2/2026 | Sold | $405,000-7.5%$156/sqft |
Source:  Stellar MLS #A4676733 Report a problem Stellar MLS #A4676733 Report a problem | ||
| 5/4/2026 | Pending sale | $438,000$169/sqft |
Source: Stellar MLS #A4676733 Report a problem | ||
| 4/3/2026 | Price change | $438,000-9.1%$169/sqft |
Source: Stellar MLS #A4676733 Report a problem | ||
| 2/17/2026 | Price change | $482,000-1%$185/sqft |
Source: Stellar MLS #A4676733 Report a problem | ||
| 1/14/2026 | Listed for sale | $487,000-1.6%$187/sqft |
Source: Stellar MLS #A4676733 Report a problem | ||
| 1/29/2024 | Sold | $494,900$190/sqft |
Source: Public Record Report a problem | ||
Public tax history
| Year | Property taxes | Tax assessment |
|---|---|---|
| 2025 | $5,285 +33% | $214,791 +230.3% |
| 2024 | $3,975 +1010.6% | $65,025 +160.7% |
| 2023 | $358 | $24,938 |
Find assessor info on the county website
Neighborhood: 34219
Nearby homes
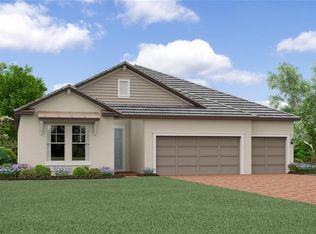
- $488,9003 bd4 ba2.7k sqft12224 Violet Jasper Dr, Parrish, FL 34219Sold

- $482,9003 bd3 ba2.6k sqft12220 Violet Jasper Dr, Parrish, FL 34219Sold
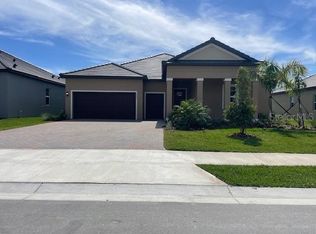
- $414,9003 bd3 ba2.3k sqft12232 Violet Jasper Dr, Parrish, FL 34219Sold
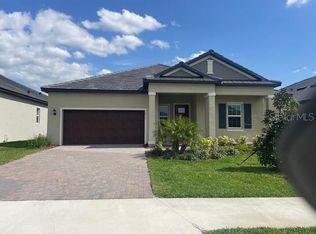
- $431,9002 bd3 ba2.2k sqft12216 Violet Jasper Dr, Parrish, FL 34219Sold
- $526,6553 bd4 ba2.7k sqft12109 Violet Jasper Dr, Parrish, FL 34219Sold
- $449,9003 bd3 ba2.1k sqft12117 Violet Jasper Dr, Parrish, FL 34219Sold
- $385,6003 bd2 ba2.3k sqft12112 Violet Jasper Dr, Parrish, FL 34219Off Market
- $498,9003 bd3 ba2.3k sqft12105 Violet Jasper Dr, Parrish, FL 34219Sold
Nearby schools
GreatSchools rating
- 7/10Virgil Mills Elementary SchoolGrades: PK-5Distance: 5 mi
- 5/10Buffalo Creek Middle SchoolGrades: 6-8Distance: 4.9 mi
- 2/10Palmetto High SchoolGrades: 8-12Distance: 11.1 mi
Schools provided by the listing agent
- Elementary: Barbara A. Harvey Elementary
- Middle: Buffalo Creek Middle
- High: Parrish Community High
Source: Stellar MLS. This data may not be complete. We recommend contacting the local school district to confirm school assignments for this home.
Get a cash offer in 3 minutes
Find out how much your home could sell for in as little as 3 minutes with a no-obligation cash offer.
Estimated market value
$404,900
Get a cash offer in 3 minutes
Find out how much your home could sell for in as little as 3 minutes with a no-obligation cash offer.
Estimated market value
$404,900
- Florida
- Manatee County
- Parrish
- 34219
- 12208 Violet Jasper Dr
Nearby cities
Nearby zip codes
Other Parrish Topics
