Welcome to your luxurious oasis offering breathtaking mountain views and a serene backdrop against a lush green belt. This meticulously updated condo is a haven of modern elegance boasting a seamless fusion of comfort and style.
As you step inside, prepare to be enchanted by the interior adorned with lavish luxury vinyl flooring throughout. Natural light cascades generously, embracing the south-facing orientation, lending a warm and inviting ambiance to every corner of this exquisite space.
The heart of this home unveils a thoughtfully designed layout, featuring two generously sized bedrooms, each accompanied by its own full bathroom. Every inch of this abode has been meticulously updated to exude a sense of opulence and sophistication.
The kitchen, a chef's dream, showcases newer stainless steel appliances and sleek countertops, providing an ideal canvas for culinary creations. A spacious living area featuring a gas log fireplace invites you to unwind and bask in the tranquility while enjoying panoramic views from your private balcony which is perfect for sipping morning coffee or evening relaxation.
This condo offers the convenience of a reserved car space and an additional detached garage, ensuring ample room for your vehicles and storage needs. Whether you desire a quiet retreat or an entertainer's paradise, this property caters to every lifestyle.
Located in a prime area with easy access to the mountains and highways. Relish the harmonious blend of natural beauty and urban convenience. Accessible trails and the lush greenery of the adjoining green belt await your exploration, promising an outdoor enthusiast's paradise just steps from your door.
Experience a lifestyle of unparalleled comfort and sophistication in this meticulously updated condo, where luxury meets convenience amidst a stunning location. Just steps away this vibrant community lifestyle also offers a private club house with an outdoor pool, fitness center, and volleyball court. Hurry!!
Sold for $370,000
$370,000
12208 W Dorado Place #203, Littleton, CO 80127
2beds
1,101sqft
Condominium
Built in 2000
-- sqft lot
$341,100 Zestimate®
$336/sqft
$1,893 Estimated rent
Home value
$341,100
$324,000 - $358,000
$1,893/mo
Zestimate® history
Owner options
List your home for rent
$1,893/mo
Rent Zestimate®
Find your next renter with Zillow Rental Manager. Plus, with online applications, you can quickly screen prospective tenants – for free.
$1,893/mo
Rent Zestimate®
Refinance and save
$2,447/mo
Est. payment
Refinancing to a lower rate could help reduce your monthly payments and save thousands over the life of the loan.
$2,447/mo
Est. payment
Explore your selling options
Work with a Zillow partner agent
Leverage their expertise and Zillow's premium Showcase listings to get your home seen by more buyers.
Get startedList with your own agent
Get your home in front of millions of buyers by listing it on Zillow.
Learn how to do itSell it yourself
Take full control of how buyers see your home on Zillow by listing For Sale by Owner (FSBO).
List your homeWhat's special
Zillow last checked:
Listing updated:
Listed by:
Anthony Limpede 303-564-8600 MYagentTonyL@gmail.com,
Keller Williams Realty Success
Bought with:
Manijeh Saeidi, 040029728
Brokers Guild Real Estate
Source: REcolorado as distributed by MLS GRID,MLS#: 5286507
Facts & features
Interior
Bedrooms & bathrooms
- Bedrooms: 2
- Bathrooms: 2
- Full bathrooms: 2
- Main level bathrooms: 2
- Main level bedrooms: 2
Primary bedroom
- Description: Master Bedroom
- Level: Main
Bedroom
- Description: 2nd Bedroom
- Level: Main
Primary bathroom
- Description: Master Bath
- Level: Main
Bathroom
- Description: 2nd Bathroom
- Level: Main
Dining room
- Description: Dining Room
- Level: Main
Kitchen
- Description: Kitchen
- Level: Main
Heating
- Forced Air
Cooling
- Air Conditioning-Room
Appliances
- Included: Dishwasher, Disposal, Microwave, Range, Refrigerator, Self Cleaning Oven, Washer
Features
- High Speed Internet, Open Floorplan, Smoke Free, Solid Surface Counters
- Flooring: Vinyl, Wood
- Windows: Double Pane Windows, Window Coverings
- Has basement: No
- Number of fireplaces: 1
- Fireplace features: Gas Log
Interior area
- Total structure area: 1,101
- Total interior livable area: 1,101 sqft
- Finished area above ground: 1,101
Property
Parking
- Total spaces: 2
- Parking features: Garage
- Garage spaces: 1
- Details: Reserved Spaces: 1
Features
- Levels: One
- Stories: 1
- Patio & porch: Covered
- Exterior features: Balcony
- Has private pool: Yes
- Pool features: Outdoor Pool, Private
- Has view: Yes
- View description: Mountain(s)
Details
- Parcel number: 440972
- Special conditions: Standard
Construction
Type & style
- Home type: Condo
- Architectural style: Contemporary
- Property subtype: Condominium
- Attached to another structure: Yes
Materials
- Frame, Vinyl Siding
- Roof: Composition
Condition
- Updated/Remodeled
- Year built: 2000
Details
- Warranty included: Yes
Utilities & green energy
- Sewer: Public Sewer
- Water: Public
- Utilities for property: Cable Available, Electricity Connected, Internet Access (Wired), Natural Gas Available, Natural Gas Connected, Phone Available, Phone Connected
Community & HOA
Community
- Security: Carbon Monoxide Detector(s), Smoke Detector(s)
- Subdivision: Cambridge In The Foothills
HOA
- Has HOA: Yes
- Services included: Insurance, Maintenance Grounds, Sewer, Trash, Water
- HOA fee: $282 monthly
- HOA name: ACCU Inc,
- HOA phone: 303-733-1121
Location
- Region: Littleton
Financial & listing details
- Price per square foot: $336/sqft
- Tax assessed value: $394,279
- Annual tax amount: $2,065
- Date on market: 12/1/2023
- Listing terms: Cash,Conventional
- Exclusions: None
- Ownership: Individual
- Electric utility on property: Yes
Price history
| Date | Event | Price |
|---|---|---|
| 2/6/2024 | Listing removed | -- |
Source: REcolorado as distributed by MLS GRID #4654725 Report a problem | ||
| 1/29/2024 | Listed for rent | $2,200+25.7%$2/sqft |
Source: REcolorado as distributed by MLS GRID #4654725 Report a problem | ||
| 1/24/2024 | Sold | $370,000-1.3%$336/sqft |
Source:  REcolorado as distributed by MLS GRID #5286507 Report a problem REcolorado as distributed by MLS GRID #5286507 Report a problem | ||
| 12/26/2023 | Pending sale | $375,000$341/sqft |
Source: REcolorado as distributed by MLS GRID #5286507 Report a problem | ||
| 12/1/2023 | Listed for sale | $375,000+4.2%$341/sqft |
Source: REcolorado as distributed by MLS GRID #5286507 Report a problem | ||
| 4/20/2022 | Sold | $360,000+28.6%$327/sqft |
Source: Public Record Report a problem | ||
| 1/15/2020 | Listing removed | $1,750$2/sqft |
Source: Beacon Property Management Report a problem | ||
| 1/8/2020 | Listed for rent | $1,750$2/sqft |
Source: Beacon Property Management Report a problem | ||
| 3/6/2019 | Sold | $280,000+1.9%$254/sqft |
Source: Public Record Report a problem | ||
| 2/5/2019 | Pending sale | $274,900$250/sqft |
Source: Go Colorado Realty #3009655 Report a problem | ||
| 1/31/2019 | Listed for sale | $274,900+89.7%$250/sqft |
Source: Go Colorado Realty #3009655 Report a problem | ||
| 11/21/2012 | Sold | $144,950+19.3%$132/sqft |
Source: Public Record Report a problem | ||
| 9/14/2012 | Sold | $121,500-16.2%$110/sqft |
Source: Public Record Report a problem | ||
| 12/2/2002 | Sold | $144,950$132/sqft |
Source: Public Record Report a problem | ||
Public tax history
| Year | Property taxes | Tax assessment |
|---|---|---|
| 2025 | $2,178 +0.3% | $24,642 +13.1% |
| 2024 | $2,172 +5.2% | $21,787 |
| 2023 | $2,065 -1.2% | $21,787 +7.4% |
| 2022 | $2,089 +20.3% | $20,291 -2.8% |
| 2021 | $1,736 | $20,875 +20% |
| 2020 | $1,736 +1.1% | $17,396 |
| 2019 | $1,718 +20.7% | $17,396 +24.8% |
| 2018 | $1,424 | $13,938 |
| 2017 | $1,424 +29.5% | $13,938 +24.3% |
| 2016 | $1,100 -0.5% | $11,217 |
| 2015 | $1,105 +50.5% | $11,217 +57.8% |
| 2014 | $734 -10.3% | $7,109 |
| 2013 | $818 +1.9% | $7,109 -11.1% |
| 2012 | $803 -19.4% | $8,001 |
| 2011 | $997 +0.1% | $8,001 -19.9% |
| 2010 | $996 -5.5% | $9,990 |
| 2009 | $1,054 +0.4% | $9,990 -5.1% |
| 2008 | $1,050 -19.4% | $10,530 |
| 2007 | $1,303 +2.1% | $10,530 -9.1% |
| 2006 | $1,276 +3.7% | $11,590 +5.7% |
| 2005 | $1,231 +7.2% | $10,960 |
| 2004 | $1,149 -8.7% | $10,960 |
| 2003 | $1,258 | $10,960 |
Find assessor info on the county website
Neighborhood: 80127
Nearby homes
- $350,0002 bd2 ba1.1k sqft12208 W Dorado Pl UNIT 303, Littleton, CO 80127Sold
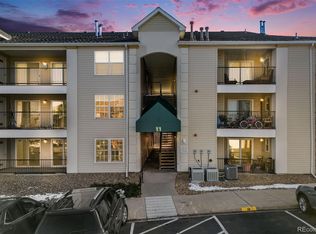
- $347,5003 bd2 ba1.2k sqft12208 W Dorado Pl UNIT 308, Littleton, CO 80127Off Market

- $299,5002 bd2 ba1.1k sqft12208 W Dorado Pl UNIT 106, Littleton, CO 80127Off Market
- $346,9003 bd2 ba1.2k sqft12208 W Dorado Pl UNIT 101, Littleton, CO 80127Off Market

- $296,8002 bd2 ba1.1k sqft12208 W Dorado Pl UNIT 105, Littleton, CO 80127Off Market
- $332,9003 bd2 ba1.2k sqft12208 W Dorado Pl UNIT 107, Littleton, CO 80127Off Market
- $317,9002 bd2 ba1.1k sqft12208 W Dorado Pl UNIT 205, Littleton, CO 80127Off Market
- $345,2003 bd2 ba1.2k sqft12208 W Dorado Pl UNIT 302, Littleton, CO 80127Off Market
Nearby schools
GreatSchools rating
- 5/10Mount Carbon Elementary SchoolGrades: PK-5Distance: 0.3 mi
- 4/10Summit Ridge Middle SchoolGrades: 6-8Distance: 0.7 mi
- 7/10Dakota Ridge Senior High SchoolGrades: 9-12Distance: 1 mi
Schools provided by the listing agent
- Elementary: Mount Carbon
- Middle: Summit Ridge
- High: Dakota Ridge
- District: Jefferson County R-1
Source: REcolorado as distributed by MLS GRID. This data may not be complete. We recommend contacting the local school district to confirm school assignments for this home.
Get a cash offer in 3 minutes
Find out how much your home could sell for in as little as 3 minutes with a no-obligation cash offer.
Estimated market value
$341,100
Get a cash offer in 3 minutes
Find out how much your home could sell for in as little as 3 minutes with a no-obligation cash offer.
Estimated market value
$341,100
- Colorado
- Jefferson County
- Littleton
- 80127
- 12208 W Dorado Place Unit 203
Nearby cities
Nearby neighborhoods
Nearby zip codes
Other Littleton Topics
