Skip main navigation
Off market
  • $946,500

    12208 Westwood Hills Dr, Herndon, VA 20171

    4beds
    1,677sqft
    SingleFamily
    Built in 1977
    0.53 Acres Lot
    $946,500 Zestimate®
    $564/sqft
    $3,729 Estimated rent

    Home value

    $946,500

    $899,000 - $994,000

    $3,729/mo

    Zestimate® history
    Loading
    Loading...

    Owner options

    List your home for rent

    $3,729/mo

    Rent Zestimate®

    Find your next renter with Zillow Rental Manager. Plus, with online applications, you can quickly screen prospective tenants – for free.

    Learn more

    $3,729/mo

    Rent Zestimate®

    Refinance and save

    $5,976/mo

    Est. payment

    Refinancing to a lower rate could help reduce your monthly payments and save thousands over the life of the loan.

    See today's rates

    $5,976/mo

    Est. payment

    Explore your selling options

    Work with a Zillow partner agent

    Leverage their expertise and Zillow's premium Showcase listings to get your home seen by more buyers.

    Get started

    List with your own agent

    Get your home in front of millions of buyers by listing it on Zillow.

    Learn how to do it

    Sell it yourself

    Take full control of how buyers see your home on Zillow by listing For Sale by Owner (FSBO).

    List your home

    What's special

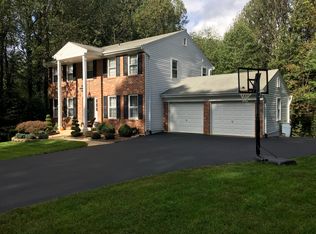
    Welcome to this beautiful home sited on one of the best properties in sought after Folkstone neighborhood. The home is on a 1/2 acre lot and is positioned perfectly on a pipestem property, back from the street and has ultimate privacy from every room in the house. The lot also backs up to approximately 100 acres of Fairfax County Parkland. It feels like rural wooded living at its finest amongst nature, but in reality you're close and convenient to everything. The 4 bedroom, 2.5 bathroom home home has 4 levels of living and plenty of room to accommodate all of your needs. Every level is at or above grade. There is neutral paint throughout the home and original hardwood floors on the main living level dining and living room and the stairs leading up and on the bedroom level. The main level offers a large living and dining room ideal for family gatherings, a kitchen, a breakfast nook. On the main level, the kitchen can be opened up to the living room, creating open concept living, and the kitchen can be expanded into the kitchenette area creating more storage space, kitchen prep and entertaining space. As you walk down the stairs from this level, you land in a large family room with windows en-grade which allows plenty of light to enter this space and has a fireplace as a focal point. This level also has a large office and overlooks the park land on 2 sides. The views are spectacular. There is a full size washer and dryer and a powder room on this level. This leads down a very large unfinished storage / mechanical / flex space that is also en-grade and walks out at ground level to a large concrete patio to the rear of the property. The upper level offers 4 spacious bedrooms which includes an owner's suite with private bath as well as a secondary full bath. The Primary Suite features a Bedroom with Walk in Closet, additional Closet and attached private Bath which can be reconfigured to enlarge the bathroom. The hallway is carpeted and that can be removed to expose the natural hardwood floors that run throughout the bedroom level. The bathrooms can be updated to the buyer's taste and the primary bathroom can be reconfigured to expand for a larger shower and more bathroom space. The aluminum siding has been replaced with vinyl siding, the roof is newer and has an asphalt shingle, the original windows have been updated with vinyl replacement windows, the driveway has recently been repaved with asphalt and the seller also had a natural gas line extended from the street to the property. This gives the next owner the flexibility to run a gas line to the kitchen for cooking, hot water, an outdoor grill and central heating system if desired. The old oil tank was removed from the property. The 2 car garage is also deep and offers additional storage. The hot water heater and HVAC system are also newer. This home is 2750 square feet of comfortable space and allows you to enjoy mother nature and listening to the birds on deck! Incredible location close to all major roads, shopping and restaurants and a low HOA fee!

    This property is not currently displayed as for sale or rent on Zillow. This may be different from what's on other websites or public sources.

    Facts & features

    Interior

    Bedrooms & bathrooms
    • Bedrooms: 4
    • Bathrooms: 3
    • Full bathrooms: 2
    • 1/2 bathrooms: 1
    Heating
    • Other
    Cooling
    • Central
    Features
    • Flooring: Other
    • Has fireplace: Yes
    Interior area
    • Total interior livable area: 1,677 sqft

    Property

    Parking
    • Parking features: Garage - Attached
    Features
    • Exterior features: Vinyl, Brick
    • Has view: Yes
    • View description: Water
    • Has water view: Yes
    • Water view: Water
    Lot
    • Size: 0.53 Acres
    Details
    • Parcel number: 0361160066A

    Construction

    Type & style
    • Home type: SingleFamily
    Materials
    • brick
    • Roof: Asphalt
    Condition
    • Year built: 1977

    Community & HOA

    HOA
    • Has HOA: Yes
    • HOA fee: $100 monthly
    Location
    • Region: Herndon

    Financial & listing details

    • Price per square foot: $564/sqft
    • Tax assessed value: $843,280
    • Annual tax amount: $9,748

    Price history

    DateEventPrice
    4/28/2023Sold$825,000+10%$492/sqft
    Source: Bright MLS #VAFX2118438 Report a problem
    4/18/2023Contingent$749,900$447/sqft
    Source: Bright MLS #VAFX2118438 Report a problem
    4/17/2023Listed for sale$749,900$447/sqft
    Source: Bright MLS #VAFX2118438 Report a problem
    4/17/2023Pending sale$749,900$447/sqft
    Source: Bright MLS #VAFX2118438 Report a problem
    4/13/2023Listed for sale$749,900+47%$447/sqft
    Source: Bright MLS #VAFX2118438 Report a problem
    3/31/2009Sold$510,000-1.9%$304/sqft
    Source: Public Record Report a problem
    1/24/2009Listed for sale$520,000$310/sqft
    Source: Weichert Realtors** #FX6966143 Report a problem

    Public tax history

    YearProperty taxesTax assessment
    2025$9,748 +8%$843,280 +8.2%
    2024$9,027 -0.8%$779,190 -3.3%
    2023$9,096 +6.8%$806,030 +8.2%
    2022$8,519 $744,990 +9.4%
    2021-- $680,910 +10.6%
    2020$7,289 +3.1%$615,850 +3.1%
    2019$7,071 -1.6%$597,480 -1.6%
    2018$7,185 +8.6%$607,060 +6.6%
    2017$6,613 +0.2%$569,630
    2016$6,599 +5.1%$569,630 +1.3%
    2015$6,277 +4.7%$562,420 +4.5%
    2014$5,993 $538,170 +5.7%
    2013-- $509,280
    2012-- $509,280 +5%
    2011-- $484,920 +2.5%
    2010-- $473,270 -4.1%
    2009-- $493,700 -6.2%
    2008-- $526,120 -14.9%
    2007-- $618,080 +57.2%
    2003-- $393,210 +14%
    2002-- $344,920 +17%
    2001-- $294,805
    Find assessor info on the county website

    Neighborhood: Difficult Run

    Nearby schools

    GreatSchools rating
    Schools provided by the listing agent
    • District: FAIRFAX COUNTY PUBLIC SCHOOLS

    Source: The MLS. This data may not be complete. We recommend contacting the local school district to confirm school assignments for this home.

    Get a cash offer in 3 minutes
    Find out how much your home could sell for in as little as 3 minutes with a no-obligation cash offer.
    Estimated market value
    $946,500
    Get a cash offer in 3 minutes
    Find out how much your home could sell for in as little as 3 minutes with a no-obligation cash offer.
    Estimated market value
    $946,500