Welcome to your new home sweet home behind the gates of Villanova! As part of the Hunter’s Creek community Villanova residents will enjoy easy access to major roadways, shopping, dining and an array of fantastic AMENITIES! This 2BD/2BA unit has been FULLY UPDATED with a ground floor entrance and 1-CAR GARAGE with the main living all on the second floor. The landing opens up to a spacious great room with your living and dining, there is sliding glass door access to a SCREENED BALCONY and through a decorative archway a BUILT-IN DESK for the perfect home office or homework nook! The unique ceilings are accented with CROWN MOLDING adding to the charm of the entire space. The home chef will appreciate the fresh feel of the modern kitchen featuring SHAKER STYLE CABINETRY, built-in shelving for extra storage, STAINLESS STEEL APPLIANCES, stone counters and BREAKFAST BAR seating for casual gatherings! The ideal SPLIT BEDROOMS give you privacy in your generous PRIMARY SUITE complete with a large WALK-IN CLOSET and updated en-suite bath with the same beautiful finishes as the kitchen. The second bedroom is on the other side of the home next to the second full bath and off the kitchen you will find a full size LAUNDRY ROOM with cabinets for even more storage! Explore the community amenities that include GATED ACCESS, a clubhouse with full kitchen, resident lounge and entertainment area, RESORT STYLE POOL with a HEATED SPA and a well equipped FITNESS CENTER. Hunter’s Creek also offers a golf course, sports fields, lighted tennis and basketball courts, a playground and dog park! You are just minutes from The Loop shopping center, area theme parks, Orlando International Airport and so much more! ZONED FOR TOP-RATED SCHOOLS with easy access to I-4, SR 417, 528, Osceola Parkway and Florida’s Turnpike. This is low maintenance living at its finest, call today to schedule your tour!
Sold for $280,000
$280,000
12208 WILD IRIS WAY #105, ORLANDO, FL 32837
2beds
1,174sqft
Condominium
Built in 2001
-- sqft lot
$257,300 Zestimate®
$239/sqft
$1,978 Estimated rent
Home value
$257,300
$244,000 - $270,000
$1,978/mo
Zestimate® history
Owner options
List your home for rent
$1,978/mo
Rent Zestimate®
Find your next renter with Zillow Rental Manager. Plus, with online applications, you can quickly screen prospective tenants – for free.
$1,978/mo
Rent Zestimate®
Refinance and save
$2,482/mo
Est. payment
Refinancing to a lower rate could help reduce your monthly payments and save thousands over the life of the loan.
$2,482/mo
Est. payment
Explore your selling options
Work with a Zillow partner agent
Leverage their expertise and Zillow's premium Showcase listings to get your home seen by more buyers.
Get startedList with your own agent
Get your home in front of millions of buyers by listing it on Zillow.
Learn how to do itSell it yourself
Take full control of how buyers see your home on Zillow by listing For Sale by Owner (FSBO).
List your homeWhat's special
Golf courseResort style poolScreened balconyBasketball courtsBreakfast barLighted tennisResident lounge
Zillow last checked:
Listing updated:
Listed by:
Jenny Wemert 407-809-1193,
WEMERT GROUP REALTY LLC 407-743-8356,
Joseph Jones 321-247-2017,
WEMERT GROUP REALTY LLC
Bought with:
Shannon Christian, 3268437
EXP REALTY LLC
Source: Stellar MLS,MLS#: O6190154 Originating MLS: Orlando Regional
Originating MLS: Orlando Regional
Facts & features
Interior
Bedrooms & bathrooms
- Bedrooms: 2
- Bathrooms: 2
- Full bathrooms: 2
Primary bedroom
- Features: Ceiling Fan(s), En Suite Bathroom, Walk-In Closet(s)
- Level: Second
- Dimensions: 13x14
Bedroom 2
- Features: Ceiling Fan(s), Walk-In Closet(s)
- Level: Second
- Dimensions: 12x13
Dining room
- Level: Second
- Dimensions: 8x8
Kitchen
- Features: Breakfast Bar, Stone Counters
- Level: Second
- Dimensions: 9x6
Living room
- Features: Ceiling Fan(s)
- Level: Second
- Dimensions: 13x15
Heating
- Central
Cooling
- Central Air
Appliances
- Included: Dishwasher, Dryer, Microwave, Range, Refrigerator, Washer
- Laundry: Laundry Room
Features
- Built-in Features, Ceiling Fan(s), Crown Molding, Eating Space In Kitchen, High Ceilings, Living Room/Dining Room Combo, Open Floorplan, Split Bedroom, Stone Counters, Thermostat, Walk-In Closet(s)
- Flooring: Laminate
- Doors: Sliding Doors
- Has fireplace: No
Interior area
- Total structure area: 1,174
- Total interior livable area: 1,174 sqft
Property
Parking
- Total spaces: 1
- Parking features: Garage - Attached
- Attached garage spaces: 1
Features
- Levels: Two
- Stories: 2
- Patio & porch: Porch, Screened
- Exterior features: Balcony, Lighting, Sidewalk
Lot
- Features: Sidewalk
- Residential vegetation: Mature Landscaping, Trees/Landscaped
Details
- Parcel number: 292429882419105
- Zoning: P-D
- Special conditions: None
Construction
Type & style
- Home type: Condo
- Property subtype: Condominium
Materials
- Stucco, Wood Frame
- Foundation: Slab
- Roof: Tile
Condition
- New construction: No
- Year built: 2001
Utilities & green energy
- Sewer: Public Sewer
- Water: Public
- Utilities for property: BB/HS Internet Available, Cable Available, Electricity Available, Public, Water Available
Community & HOA
Community
- Features: Clubhouse, Fitness Center, Pool, Sidewalks
- Security: Gated Community
- Pet fee: $0 monthly
- Subdivision: VILLANOVA/HUNTERS CRK CONDO
HOA
- Has HOA: Yes
- Services included: Community Pool, Maintenance Structure, Maintenance Grounds, Recreational Facilities, Sewer, Trash, Water
- HOA fee: $486 monthly
- HOA name: Leland Management / Avyan Abrams
- HOA phone: 407-857-5994
- Second HOA name: Hunters Creek
- Second HOA phone: 407-240-6000
Location
- Region: Orlando
Financial & listing details
- Price per square foot: $239/sqft
- Tax assessed value: $217,200
- Annual tax amount: $2,104
- Date on market: 3/29/2024
- Cumulative days on market: 35 days
- Listing terms: Cash,Conventional,FHA,VA Loan
- Ownership: Condominium
- Total actual rent: 0
- Electric utility on property: Yes
- Road surface type: Paved
Price history
| Date | Event | Price |
|---|---|---|
| 5/22/2024 | Sold | $280,000-5.1%$239/sqft |
Source:  Stellar MLS #O6190154 Report a problem Stellar MLS #O6190154 Report a problem | ||
| 5/3/2024 | Pending sale | $295,000$251/sqft |
Source: Stellar MLS #O6190154 Report a problem | ||
| 3/29/2024 | Listed for sale | $295,000+34.4%$251/sqft |
Source: Stellar MLS #O6190154 Report a problem | ||
| 3/23/2021 | Sold | $219,500$187/sqft |
Source: Public Record Report a problem | ||
| 2/14/2021 | Pending sale | $219,500$187/sqft |
Source: FLORIDA REALTY INVESTMENTS #O5918363 Report a problem | ||
| 2/14/2021 | Listed for sale | $219,500$187/sqft |
Source: FLORIDA REALTY INVESTMENTS #O5918363 Report a problem | ||
| 2/14/2021 | Pending sale | $219,500$187/sqft |
Source: Stellar MLS #O5918363 Report a problem | ||
| 1/21/2021 | Listed for sale | $219,500+124%$187/sqft |
Source: Stellar MLS #O5918363 Report a problem | ||
| 9/19/2017 | Listing removed | $1,350$1/sqft |
Source: Zillow Rental Manager Report a problem | ||
| 8/12/2017 | Price change | $1,350-1.8%$1/sqft |
Source: Zillow Rental Manager Report a problem | ||
| 8/3/2017 | Listed for rent | $1,375+5.8%$1/sqft |
Source: Zillow Rental Manager Report a problem | ||
| 1/19/2015 | Listing removed | $1,300$1/sqft |
Source: Point2 #S4808926 Report a problem | ||
| 1/16/2015 | Listed for rent | $1,300$1/sqft |
Source: Point2 #S4808926 Report a problem | ||
| 5/22/2013 | Sold | $98,000+2.2%$83/sqft |
Source: Public Record Report a problem | ||
| 3/31/2012 | Listing removed | $95,900$82/sqft |
Source: Owner Report a problem | ||
| 2/1/2012 | Listed for sale | $95,900-58.3%$82/sqft |
Source: Owner Report a problem | ||
| 11/14/2005 | Sold | $230,200$196/sqft |
Source: Public Record Report a problem | ||
Public tax history
| Year | Property taxes | Tax assessment |
|---|---|---|
| 2024 | $2,270 +7.9% | $180,565 +3% |
| 2023 | $2,104 +3.6% | $175,306 +3% |
| 2022 | $2,031 -17.9% | $170,200 +9% |
| 2021 | $2,474 -0.8% | $156,100 |
| 2020 | $2,495 +6.3% | $156,100 +8.1% |
| 2019 | $2,346 +3.3% | $144,400 +5.5% |
| 2018 | $2,272 | $136,840 +10% |
| 2017 | $2,272 +9.8% | $124,400 +3.6% |
| 2016 | $2,070 +1.4% | $120,100 +3.9% |
| 2015 | $2,042 +1.4% | $115,600 +1.7% |
| 2014 | $2,014 +37.6% | $113,700 +37% |
| 2013 | $1,463 +4.1% | $83,006 +2.3% |
| 2012 | $1,406 +12.1% | $81,106 +15.4% |
| 2011 | $1,254 +11.8% | $70,305 +8.9% |
| 2010 | $1,122 | $64,570 -12.7% |
| 2009 | -- | $73,962 -58% |
| 2008 | $2,929 -13.8% | $176,100 -13.9% |
| 2007 | $3,397 -1.1% | $204,600 +8.3% |
| 2006 | $3,434 | $188,968 |
Find assessor info on the county website
Neighborhood: Hunters Creek
Nearby homes
- $2,2002 bd3 ba1.2k sqft12208 Wild Iris Way APT 110, Orlando, FL 32837For Rent

- $285,0003 bd2 ba1.3k sqft12208 Wild Iris Way APT 112, Orlando, FL 32837For Sale

- $231,2002 bd2 ba1.2k sqft12208 Wild Iris Way APT 104, Orlando, FL 32837Off Market
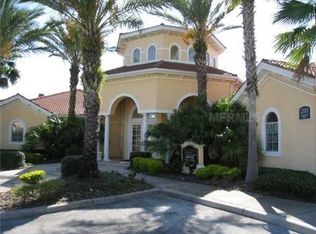
- $287,5002 bd2 ba1.1k sqft12208 Wild Iris Way APT 101, Orlando, FL 32837Off Market

- $276,1002 bd2 ba1k sqft12208 Wild Iris Way APT 102, Orlando, FL 32837Off Market
- $216,1001 bd1 ba790 sqft12208 Wild Iris Way APT 103, Orlando, FL 32837Off Market
- $211,9001 bd1 ba895 sqft12208 Wild Iris Way APT 106, Orlando, FL 32837Off Market
- $323,0003 bd3 ba1.5k sqft12208 Wild Iris Way APT 107, Orlando, FL 32837Off Market
Nearby schools
GreatSchools rating
- 8/10Hunters Creek Elementary SchoolGrades: PK-5Distance: 0.4 mi
- 8/10Hunters Creek Middle SchoolGrades: 6-8Distance: 0.5 mi
- 6/10Freedom High SchoolGrades: 9-12Distance: 3.6 mi
Schools provided by the listing agent
- Elementary: Hunter's Creek Elem
- Middle: Hunter's Creek Middle
- High: Freedom High School
Source: Stellar MLS. This data may not be complete. We recommend contacting the local school district to confirm school assignments for this home.
Get a cash offer in 3 minutes
Find out how much your home could sell for in as little as 3 minutes with a no-obligation cash offer.
Estimated market value
$257,300
Get a cash offer in 3 minutes
Find out how much your home could sell for in as little as 3 minutes with a no-obligation cash offer.
Estimated market value
$257,300
- Florida
- Orange County
- Orlando
- 32837
- Hunters Creek
- 12208 WILD IRIS WAY Unit 105
Nearby cities
Nearby neighborhoods
Nearby zip codes
Other Orlando Topics
