Welcome to this meticulously updated home located In Piper Kansas boasting an array of modern finishes and a spacious layout that caters to both comfort and style. This property, now available for sale, features Four bedrooms and Three bathrooms across a generous 2078 square feet of living space, making it an ideal choice for anyone seeking a blend of luxury and functionality.
Step inside to discover a stunning vaulted great room, complete with a cozy fireplace and adorned with luxury vinyl tile flooring that extends throughout the home. The heart of this residence is undoubtedly the fully updated kitchen, equipped with sleek stainless appliances, quartz countertops, and stylish subway tile backsplash - a dream for any culinary enthusiast.
The master suite offers an exclusive retreat, featuring an extra-large walk-in closet and an exquisite ensuite bathroom. Here, double vanity granite counters, a soothing jacuzzi tub, and beautiful new tile work create a spa-like atmosphere. Additionally, the home includes another large bedroom and full bath in the walk-out basement, providing ample space for family or guests.
Outdoor living is equally impressive with a large corner lot that boasts a new fence, deck, and covered patio - perfect for entertaining or simply enjoying serene moments outdoors.
Residents will appreciate the convenience of four parking spaces and the property's fantastic location within walking distance to neighborhood amenities such as a pool, play area, and pond. Plus, with restaurants and shopping just moments away, this home offers both privacy and accessibility.
Experience the perfect blend of modern luxury and convenient living
Sold
Price Unknown
12209 Augusta Dr, Kansas City, KS 66109
4beds
2,078sqft
Single Family Residence
Built in 2003
0.3 Acres Lot
$409,100 Zestimate®
$--/sqft
$2,689 Estimated rent
Home value
$409,100
$389,000 - $430,000
$2,689/mo
Zestimate® history
Owner options
List your home for rent
$2,689/mo
Rent Zestimate®
Find your next renter with Zillow Rental Manager. Plus, with online applications, you can quickly screen prospective tenants – for free.
$2,689/mo
Rent Zestimate®
Refinance and save
$350/mo
Est. payment
Refinancing to a lower rate could help reduce your monthly payments and save thousands over the life of the loan.
$350/mo
Est. payment
Explore your selling options
Work with a Zillow partner agent
Leverage their expertise and Zillow's premium Showcase listings to get your home seen by more buyers.
Get startedList with your own agent
Get your home in front of millions of buyers by listing it on Zillow.
Learn how to do itSell it yourself
Take full control of how buyers see your home on Zillow by listing For Sale by Owner (FSBO).
List your homeWhat's special
Sleek stainless appliancesPlay areaSpacious layoutFully updated kitchenCovered patioBeautiful new tile workStylish subway tile backsplash
Zillow last checked:
Listing updated:
Listed by:
Whitney Shepard 913-216-0616,
Platinum Realty LLC
Bought with:
Jeff Manning, BR00017876
Source: Heartland MLS as distributed by MLS GRID,MLS#: 2472562
Facts & features
Interior
Bedrooms & bathrooms
- Bedrooms: 4
- Bathrooms: 3
- Full bathrooms: 3
Primary bedroom
- Features: Carpet, Ceiling Fan(s)
- Level: Third
- Area: 238 Square Feet
- Dimensions: 14 x 17
Bedroom 2
- Features: Carpet
- Level: Second
- Area: 110 Square Feet
- Dimensions: 10 x 11
Bedroom 3
- Features: Carpet
- Level: Second
- Area: 120 Square Feet
- Dimensions: 10 x 12
Bedroom 4
- Features: Carpet, Walk-In Closet(s)
- Level: Lower
- Area: 121 Square Feet
- Dimensions: 11 x 11
Primary bathroom
- Features: Double Vanity, Granite Counters, Luxury Vinyl, Walk-In Closet(s)
- Level: Third
- Area: 135 Square Feet
- Dimensions: 15 x 9
Bathroom 2
- Features: Granite Counters, Laminate Counters, Luxury Vinyl, Shower Over Tub
- Level: Second
- Area: 35 Square Feet
- Dimensions: 5 x 7
Bathroom 3
- Features: Ceramic Tiles, Granite Counters, Shower Only
- Level: Lower
- Area: 48 Square Feet
- Dimensions: 6 x 8
Great room
- Features: Carpet, Ceiling Fan(s), Fireplace
- Level: First
- Area: 225 Square Feet
- Dimensions: 15 x 15
Kitchen
- Features: Kitchen Island, Luxury Vinyl, Pantry, Quartz Counter
- Level: Second
- Area: 221 Square Feet
- Dimensions: 13 x 17
Recreation room
- Features: Carpet, Ceiling Fan(s), Ceramic Tiles
- Level: Lower
- Area: 260 Square Feet
- Dimensions: 20 x 13
Heating
- Natural Gas
Cooling
- Electric
Appliances
- Included: Dishwasher, Disposal, Microwave, Refrigerator, Built-In Electric Oven
- Laundry: Laundry Closet, Upper Level
Features
- Ceiling Fan(s), Kitchen Island, Pantry, Stained Cabinets, Vaulted Ceiling(s), Walk-In Closet(s)
- Flooring: Carpet, Ceramic Tile, Luxury Vinyl
- Doors: Storm Door(s)
- Windows: Window Coverings
- Basement: Basement BR,Finished,Sump Pump,Walk-Out Access
- Number of fireplaces: 1
- Fireplace features: Gas, Living Room
Interior area
- Total structure area: 2,078
- Total interior livable area: 2,078 sqft
- Finished area above ground: 1,504
- Finished area below ground: 574
Property
Parking
- Total spaces: 2
- Parking features: Attached, Garage Door Opener, Garage Faces Front
- Attached garage spaces: 2
Features
- Patio & porch: Deck, Covered
- Fencing: Wood
Lot
- Size: 0.3 Acres
- Features: Corner Lot, Level
Details
- Additional structures: Shed(s)
- Parcel number: 266527
Construction
Type & style
- Home type: SingleFamily
- Architectural style: Traditional
- Property subtype: Single Family Residence
Materials
- Frame
- Roof: Composition
Condition
- Year built: 2003
Utilities & green energy
- Sewer: Public Sewer
- Water: Public
Community & HOA
Community
- Subdivision: Genesis Ridge
HOA
- Has HOA: Yes
- Amenities included: Play Area, Pool
- HOA fee: $350 annually
- HOA name: Rolling Meadows Home Association
Location
- Region: Kansas City
Financial & listing details
- Tax assessed value: $391,300
- Annual tax amount: $6,962
- Date on market: 2/15/2024
- Listing terms: Cash,FHA,VA Loan
- Ownership: Private
Price history
Price history is unavailable.
Public tax history
| Year | Property taxes | Tax assessment |
|---|---|---|
| 2025 | $7,436 +11.9% | $45,000 +8.7% |
| 2024 | $6,644 -4.6% | $41,400 +2.9% |
| 2023 | $6,961 +24.4% | $40,250 +23.4% |
| 2022 | $5,598 +13.8% | $32,614 +12.1% |
| 2021 | $4,919 +7.9% | $29,095 +7.4% |
| 2020 | $4,560 +2.1% | $27,084 +2% |
| 2019 | $4,467 +1.9% | $26,554 +4.5% |
| 2018 | $4,384 +4.9% | $25,415 +3.6% |
| 2017 | $4,179 +2% | $24,531 +3% |
| 2016 | $4,098 +2% | $23,817 +3.9% |
| 2015 | $4,016 +34.7% | $22,915 +24% |
| 2014 | $2,981 | $18,478 +3% |
| 2013 | -- | $17,940 |
| 2012 | -- | $17,940 |
| 2011 | -- | -- |
| 2008 | -- | $19,780 -7.3% |
| 2007 | -- | $21,333 -5.5% |
| 2006 | -- | $22,575 +12.1% |
| 2005 | -- | $20,137 +22.6% |
| 2004 | -- | $16,422 +682% |
| 2003 | -- | $2,100 |
Find assessor info on the county website
Neighborhood: Piper
Nearby homes
- $402,2004 bd4 ba2.8k sqft12213 Augusta Dr, Kansas City, KS 66109Off Market
- $357,2003 bd3 ba1.8k sqft4426 N 122nd St, Kansas City, KS 66109Off Market
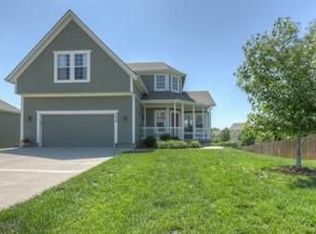
- $408,9003 bd2 ba1.5k sqft12217 Augusta Dr, Kansas City, KS 66109Off Market
- $397,4003 bd3 ba1.6k sqft4422 N 122nd St, Kansas City, KS 66109Off Market
- $364,7003 bd2 ba1.5k sqft12130 Augusta Dr, Kansas City, KS 66109Off Market
- $422,0004 bd3 ba2.2k sqft4425 N 122nd St, Kansas City, KS 66109Off Market
- $414,2004 bd2 ba2.3k sqft4427 N 122nd Ter, Kansas City, KS 66109Off Market
- $419,9004 bd3 ba2.3k sqft12210 Augusta Dr, Kansas City, KS 66109Off Market
Nearby schools
GreatSchools rating
- NAPiper Elementary SchoolGrades: PK-2Distance: 1.6 mi
- 6/10Piper Middle SchoolGrades: 6-8Distance: 1.8 mi
- 6/10Piper High SchoolGrades: 9-12Distance: 2.1 mi
Schools provided by the listing agent
- Elementary: Piper
- Middle: Piper
- High: Piper
Source: Heartland MLS as distributed by MLS GRID. This data may not be complete. We recommend contacting the local school district to confirm school assignments for this home.
Get a cash offer in 3 minutes
Find out how much your home could sell for in as little as 3 minutes with a no-obligation cash offer.
Estimated market value
$409,100
Get a cash offer in 3 minutes
Find out how much your home could sell for in as little as 3 minutes with a no-obligation cash offer.
Estimated market value
$409,100
- Kansas
- Wyandotte County
- Kansas City
- 66109
- Piper
- 12209 Augusta Dr
Nearby cities
Nearby neighborhoods
Nearby zip codes
Other Kansas City Topics
