Skip main navigation
Under contract
  • $695,000

    12209 Clubhouse Dr, Lakewood Ranch, FL 34202

    4beds
    2,514sqft
    : 
    Loading
    Get pre-qualified
    Single Family Residence
    Built in 1999
    0.29 Acres Lot
    $-- Zestimate®
    $276/sqft
    $9/mo HOA

    What's special

    Breakfast barWarm colorsHigh-end finishesPeaceful lakefront lotTranquil viewsOpen split floor planPlantation shutters
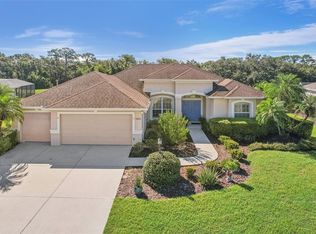
    Under contract-accepting backup offers. You’ll love living in the award-winning community of Summerfield Village in Lakewood Ranch. Ideally located, this home is just minutes from schools, shopping, Main Street Lakewood Ranch, sports fields, the YMCA, and more. It sits on a peaceful lakefront lot, offering tranquil views in a beautifully landscaped setting with a welcoming front entrance. Inside, you’ll find a spacious, thoughtfully designed four-bedroom home with a den/office and three baths, built by Lee Wetherington. The open split floor plan features warm colors and an easy flow throughout. The home also includes custom built-in closets, central vacuum, an electric car charger, a roof installed in 2018, and an air conditioner replaced in 2022. The screened lanai is perfect for year-round enjoyment, with plenty of space to relax, entertain, or spend sunny afternoons by the sparkling custom pool. The open kitchen overlooks the family room and includes a breakfast bar and an aquarium-window dinette area with scenic views of the lanai, pool, and lake. Additional features include tray ceilings, crown molding, Hunter Douglas window and sliding glass door treatments, plantation shutters, and other high-end finishes. The primary suite is a true retreat, set apart from the secondary bedrooms and complete with a spa-like bath featuring a walk-in shower, soaking tub, dual sinks, and dual walk-in closets. A spacious three-car garage provides ample room for vehicles, storage, and hobbies. With top-rated schools, dining, parks, shopping, and recreation nearby, this home offers not just a place to live, but a lifestyle of comfort, convenience, and relaxation.
    20 days
    |
    1,478
    |
    90
    |

    Likely to sell faster than

    Zillow last checked:

    Listing updated:

    Listed by:

    James Hirschman 941-320-6687,

    SARASOTA LAND AND HOMES LLC 941-320-6687

    Source: Stellar MLS,MLS#: A4697954MLS LogoOriginating MLS: Sarasota - Manatee

      Facts & features

      Interior

      Bedrooms & bathrooms
      • Bedrooms: 4
      • Bathrooms: 3
      • Full bathrooms: 3
      Rooms
      • Room types: Den/Library/Office, Family Room, Living Room, Utility Room
      Primary bedroom
      • Features: Walk-In Closet(s)
      • Level: First
      • Area: 220.5 Square Feet
      • Dimensions: 12.6x17.5
      Bedroom 2
      • Features: Built-in Closet
      • Level: First
      • Area: 125.43 Square Feet
      • Dimensions: 11.3x11.1
      Bedroom 3
      • Features: Built-in Closet
      • Level: First
      • Area: 160.46 Square Feet
      • Dimensions: 11.3x14.2
      Dining room
      • Level: First
      • Area: 493.74 Square Feet
      • Dimensions: 23.4x21.1
      Kitchen
      • Level: First
      • Area: 181.61 Square Feet
      • Dimensions: 12.7x14.3
      Living room
      • Level: First
      • Area: 338.92 Square Feet
      • Dimensions: 14.8x22.9
      Office
      • Level: First
      • Area: 105.93 Square Feet
      • Dimensions: 9.9x10.7
      Heating
      • Central, Electric
      Cooling
      • Central Air
      Appliances
      • Included: Dishwasher, Disposal, Dryer, Electric Water Heater, Range, Refrigerator, Washer
      • Laundry: Inside
      Features
      • Eating Space In Kitchen, Primary Bedroom Main Floor, Solid Surface Counters, Split Bedroom, Walk-In Closet(s)
      • Flooring: Porcelain Tile
      • Doors: Sliding Doors
      • Has fireplace: No
      Interior area
      • Total structure area: 3,503
      • Total interior livable area: 2,514 sqft

      Property

      Parking
      • Total spaces: 3
      • Parking features: Driveway, Garage Door Opener
      • Attached garage spaces: 3
      • Has uncovered spaces: Yes
      • Details: Garage Dimensions: 36x24
      Features
      • Levels: One
      • Stories: 1
      • Patio & porch: Covered, Rear Porch, Screened
      • Exterior features: Irrigation System, Sidewalk
      • Has private pool: Yes
      • Pool features: In Ground
      • Has view: Yes
      • View description: Water, Lake
      • Has water view: Yes
      • Water view: Water,Lake
      Lot
      • Size: 0.29 Acres
      • Features: Landscaped, Sidewalk
      • Residential vegetation: Mature Landscaping
      Details
      • Parcel number: 584159859
      • Zoning: PDR/WPE/
      • Special conditions: None

      Construction

      Type & style
      • Home type: SingleFamily
      • Architectural style: Ranch
      • Property subtype: Single Family Residence
      Materials
      • Brick, Stucco
      • Foundation: Slab
      • Roof: Shingle
      Condition
      • Completed
      • New construction: No
      • Year built: 1999

      Utilities & green energy

      • Sewer: Public Sewer
      • Water: Public
      • Utilities for property: Cable Available, Electricity Connected, Public, Sewer Connected, Street Lights

      Community & HOA

      Community
      • Pet fee: $0 monthly
      • Subdivision: SUMMERFIELD VILLAGE SUBPHASE D U4
      HOA
      • Has HOA: Yes
      • HOA fee: $9 monthly
      • HOA name: David Hart
      • HOA phone: 941-907-0202
      Location
      • Region: Lakewood Ranch

      Financial & listing details

      • Price per square foot: $276/sqft
      • Tax assessed value: $619,968
      • Annual tax amount: $8,091
      • Date on market: 6/23/2026
      • Cumulative days on market: 20 days
      • Listing terms: Cash,Conventional,FHA,VA Loan
      • Ownership: Fee Simple
      • Total actual rent: 0
      • Electric utility on property: Yes
      • Road surface type: Paved, Asphalt

        Estimated market value

        Not available

        Estimated sales range

        Not available

        Not available

        Price history

        DateEventPrice
        7/8/2026Contingent$695,000$276/sqft
        Source: Stellar MLS #A4697954 Report a problem
        7/7/2026Pending sale$695,000$276/sqft
        Source: Stellar MLS #A4697954 Report a problem
        6/23/2026Listed for sale$695,000+13%$276/sqft
        Source: Stellar MLS #A4697954 Report a problem
        1/23/2025Sold$615,000-8.9%$245/sqft
        Source: Stellar MLS #A4620959 Report a problem
        12/31/2024Pending sale$675,000$268/sqft
        Source: Stellar MLS #A4620959 Report a problem
        11/7/2024Listed for sale$675,000$268/sqft
        Source: Stellar MLS #A4620959 Report a problem
        11/1/2024Pending sale$675,000$268/sqft
        Source: Stellar MLS #A4620959 Report a problem
        9/19/2024Price change$675,000-3.6%$268/sqft
        Source: Stellar MLS #A4620959 Report a problem
        9/5/2024Price change$699,900-4.8%$278/sqft
        Source: Stellar MLS #A4620959 Report a problem
        8/21/2024Listed for sale$735,000+93.4%$292/sqft
        Source: Stellar MLS #A4620959 Report a problem
        6/5/2017Sold$380,000-7.3%$151/sqft
        Source: Public Record Report a problem
        12/1/2016Sold$410,000-5.7%$163/sqft
        Source: Public Record Report a problem
        8/3/2016Listed for sale$435,000+19.8%$173/sqft
        Source: CENTURY 21 All Aces Realty #A4161013 Report a problem
        1/13/2014Sold$363,000-21.1%$144/sqft
        Source: Public Record Report a problem
        6/15/2007Sold$460,000+15%$183/sqft
        Source: Stellar MLS #A351543 Report a problem
        10/15/2004Sold$399,900+724.5%$159/sqft
        Source: Public Record Report a problem
        8/27/1998Sold$48,500$19/sqft
        Source: Public Record Report a problem

        Public tax history

        YearProperty taxesTax assessment
        2025$8,091 +4.5%$440,515 +6.9%
        2024$7,745 +3.4%$411,922 +6.9%
        2023$7,492 +11.5%$385,438 +6.8%
        2022$6,722 +8.2%$361,042 +6.6%
        2021$6,210 +4.6%$338,554 +5.7%
        2020$5,938 -4.2%$320,297 -3.4%
        2019$6,196 $331,463 +0.8%
        2018$6,196 +0.7%$328,718 -0.4%
        2017$6,150 +39.4%$330,089 +1.7%
        2016$4,411 $324,481 +10.8%
        2015$4,411 $292,884 +26.2%
        2014$4,411 -4.1%$232,100 +1.5%
        2013$4,600 +459936%$228,670 +1.7%
        2012$1 $224,848 -6.2%
        2011$1 $239,611 -1.1%
        2010-- $242,175 -21.7%
        2009$5,807 +5.1%$309,291 -18.4%
        2008$5,527 +12.7%$379,024 +15.3%
        2007$4,902 -4.6%$328,680 +2.5%
        2006$5,140 +0.2%$320,663 +3%
        2005$5,132 +27.6%$311,323 +26.5%
        2004$4,020 +4.9%$246,192 +1.9%
        2003$3,831 +2.2%$241,602 +2.4%
        2002$3,749 +3.3%$235,939 +1.6%
        2001$3,629 +1.3%$232,223 +3%
        2000$3,583 $225,459
        Find assessor info on the county website

        Monthly payment

        Est. payment

        Payment breakdown

        Explore the cost of this home by adjusting the details. Changes won't be saved.
        All calculations are estimates and provided by Zillow, Inc. for informational purposes only. Actual amounts may vary.
        HOA fees may include property taxes on listings classified as Co-Ops. Contact the listing agent and/or owner for fee details.
        Mortgage interest rates are dependent on a number of factors, including credit score, down payment, and repayment length. Interest rate data provided by Zillow Group Marketplace, Inc. as of 1/1/1970 from various mortgage lenders with which we have lead or other similar arrangements; the Estimated Payment is an average of those rates.
        See how much you could borrow to make a competitive offer.

        Climate risks

        Neighborhood: 34202

        Getting around

        2 / 100
        Car-Dependent
        25 / 100
        Somewhat Bikeable

        Nearby schools

        GreatSchools rating
        Schools provided by the listing agent
        • Elementary: McNeal Elementary
        • Middle: Nolan Middle
        • High: Lakewood Ranch High

        Source: Stellar MLS. This data may not be complete. We recommend contacting the local school district to confirm school assignments for this home.

        A local agent can set up tours, give advice and negotiate with sellers.

        Browse local experts

        Similar homes