Skip main navigation
Sold for $549,900
  • $549,900

    12209 E Amherst Circle, Aurora, CO 80014

    4beds
    2,490sqft
    Single Family Residence
    Built in 1972
    4,792 Square Feet Lot
    $547,600 Zestimate®
    $221/sqft
    $3,470 Estimated rent

    Home value

    $547,600

    $520,000 - $575,000

    $3,470/mo

    Zestimate® history
    Loading
    Loading...

    Owner options

    List your home for rent

    $3,470/mo

    Rent Zestimate®

    Find your next renter with Zillow Rental Manager. Plus, with online applications, you can quickly screen prospective tenants – for free.

    Learn more

    $3,470/mo

    Rent Zestimate®

    Refinance and save

    $3,303/mo

    Est. payment

    Refinancing to a lower rate could help reduce your monthly payments and save thousands over the life of the loan.

    See today's rates

    $3,303/mo

    Est. payment

    Explore your selling options

    Work with a Zillow partner agent

    Leverage their expertise and Zillow's premium Showcase listings to get your home seen by more buyers.

    Get started

    List with your own agent

    Get your home in front of millions of buyers by listing it on Zillow.

    Learn how to do it

    Sell it yourself

    Take full control of how buyers see your home on Zillow by listing For Sale by Owner (FSBO).

    List your home

    What's special

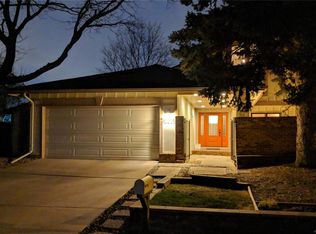
    Welcome to your dream home! Step inside this stunning single-family residence featuring 4 bedrooms and 3 bathrooms, designed for the ultimate in comfort and luxury. Nestled in a peaceful community with open spaces and green belts, this home perfectly combines tranquility and convenience. As you enter, you’ll be greeted by an inviting atmosphere of openness and spaciousness. The airy living room is bathed in natural light from large windows that overlook the lush surroundings and a wood fireplace. Vaulted ceilings throughout the home making each space feel larger and brighter! Enjoy the modern and sleek kitchen with stainless steel appliances. Recent updates include new carpet and fresh paint throughout, enhancing the elegance and comfort of each room. Each bedroom serves as a personal retreat, complete with plush carpets, ample closet space, and stylish finishes. Enjoy lazy weekends or unwind after work with a refreshing dip in the community pool, and take advantage of the clubhouse, a lively hub for social activities where you can connect with neighbors and friends. Don’t miss your chance to experience the perfect blend of luxury and practicality in this exceptional home! Information provided herein is from sources deemed reliable but not guaranteed and is provided without the intention that any buyer relies upon it. The Listing Broker takes no responsibility for its accuracy and all information must be independently verified by buyers.

    Zillow last checked:

    Listing updated:

    Listed by:

    Amy Bergan 303-859-5665 amy@berganhomes.com,

    Real Broker, LLC DBA Real

    Bought with:

    Donna Hockstra

    HomeSmart

    Source: REcolorado as distributed by MLS GRID,MLS#: 4420511MLS Logo

    Facts & features

    Interior

    Bedrooms & bathrooms
    • Bedrooms: 4
    • Bathrooms: 3
    • Full bathrooms: 1
    • 3/4 bathrooms: 2
    • Main level bathrooms: 1
    • Main level bedrooms: 1
    Primary bedroom
    • Level: Upper
    Bedroom
    • Level: Main
    Bedroom
    • Level: Upper
    Bedroom
    • Level: Upper
    Primary bathroom
    • Level: Upper
    Bathroom
    • Level: Main
    Bathroom
    • Level: Upper
    Dining room
    • Level: Main
    Family room
    • Level: Main
    Kitchen
    • Level: Main
    Living room
    • Level: Main
    Heating
    • Forced Air
    Cooling
    • Central Air
    Appliances
    • Included: Dishwasher, Oven, Range, Refrigerator
    Features
    • Vaulted Ceiling(s)
    • Flooring: Carpet, Wood
    • Windows: Window Coverings
    • Basement: Partial
    • Number of fireplaces: 1
    • Fireplace features: Living Room, Wood Burning
    Interior area
    • Total structure area: 2,490
    • Total interior livable area: 2,490 sqft
    • Finished area above ground: 2,122
    • Finished area below ground: 0

    Property

    Parking
    • Total spaces: 2
    • Parking features: Garage - Attached
    • Attached garage spaces: 2
    Features
    • Levels: Two
    • Stories: 2
    • Patio & porch: Patio
    • Exterior features: Garden
    Lot
    • Size: 4,792 Square Feet
    Details
    • Parcel number: 031301246
    • Special conditions: Standard

    Construction

    Type & style
    • Home type: SingleFamily
    • Property subtype: Single Family Residence
    Materials
    • Wood Siding
    • Roof: Composition
    Condition
    • Year built: 1972

    Utilities & green energy

    • Sewer: Public Sewer
    • Utilities for property: Cable Available

    Community & HOA

    Community
    • Subdivision: The Dam Sub 3rd Flg
    HOA
    • Has HOA: Yes
    • Amenities included: Clubhouse, Parking, Pool, Tennis Court(s), Trail(s)
    • Services included: Reserve Fund, Maintenance Grounds
    • HOA fee: $125 monthly
    • HOA name: DAM East HOA - Goodwin
    • HOA phone: 855-289-6007
    Location
    • Region: Aurora

    Financial & listing details

    • Price per square foot: $221/sqft
    • Tax assessed value: $482,900
    • Annual tax amount: $1,833
    • Date on market: 7/28/2024
    • Listing terms: Cash,Conventional,FHA,VA Loan
    • Exclusions: None
    • Ownership: Individual
    • Electric utility on property: Yes

    Price history

    DateEventPrice
    9/30/2024Sold$549,900$221/sqft
    Source: REcolorado as distributed by MLS GRID #4420511 Report a problem
    8/26/2024Pending sale$549,900$221/sqft
    Source: REcolorado as distributed by MLS GRID #4420511 Report a problem
    7/28/2024Listed for sale$549,900$221/sqft
    Source: REcolorado as distributed by MLS GRID #4420511 Report a problem
    5/12/2021Listing removed--
    Source: Zillow Rental Network Premium Report a problem
    5/6/2021Listed for rent$2,550+2.2%$1/sqft
    Source: Zillow Rental Network Premium Report a problem
    5/29/2020Listing removed$2,495$1/sqft
    Source: Bergan and Company Report a problem
    4/29/2020Listed for rent$2,495$1/sqft
    Source: Bergan and Company Report a problem
    4/18/2019Listing removed$2,495$1/sqft
    Source: Bergan and Company Report a problem
    4/8/2019Listed for rent$2,495$1/sqft
    Source: Bergan and Company Report a problem

    Public tax history

    YearProperty taxesTax assessment
    2025$2,526 +13.4%$30,181 -6.3%
    2024$2,227 +21.5%$32,194 -11.1%
    2023$1,833 -0.6%$36,227 +43.1%
    2022$1,845 $25,312 -2.8%
    2021-- $26,041 -8.5%
    2020$2,045 +19.8%$28,472
    2019$1,706 $28,472 +23.7%
    2018$1,706 +1.4%$23,011
    2017$1,682 $23,011 +9.3%
    2016-- $21,046
    2015-- $21,046 +41.8%
    2014$1,562 +25.5%$14,837 -14.1%
    2013$1,245 $17,280
    2012-- $17,280
    2011$1,266 +2.7%$17,280 +5.9%
    2010$1,232 -14.9%$16,310
    2009$1,448 $16,310 -13.8%
    2008-- $18,929
    2007-- $18,929 -1%
    2006-- $19,128
    2005-- $19,128 +2.4%
    2002$1,377 +8.7%$18,680 +14.5%
    2001$1,267 $16,310
    Find assessor info on the county website

    Neighborhood: Dam East

    Nearby schools

    GreatSchools rating
    Schools provided by the listing agent
    • Elementary: Polton
    • Middle: Prairie
    • High: Overland
    • District: Cherry Creek 5

    Source: REcolorado as distributed by MLS GRID. This data may not be complete. We recommend contacting the local school district to confirm school assignments for this home.

    Get a cash offer in 3 minutes
    Find out how much your home could sell for in as little as 3 minutes with a no-obligation cash offer.
    Estimated market value
    $547,600
    Get a cash offer in 3 minutes
    Find out how much your home could sell for in as little as 3 minutes with a no-obligation cash offer.
    Estimated market value
    $547,600