Welcome to this beautifully maintained 3 bedroom, 2 bath, 2 car garage home situated on a gorgeous half-acre lot in the heart of Spring Hill. Lovingly cared for by only its second owners, this spacious home offers a well-designed layout, quality updates, and a location that combines everyday convenience with peaceful surroundings. Step through the welcoming foyer into formal living and dining rooms, perfect for entertaining or everyday gatherings. The separate family room features vaulted ceilings and a cozy wood-burning fireplace and flows seamlessly into the kitchen, creating a warm and inviting space where family and friends naturally come together. Designed with both function and style in mind, the kitchen features a center island with breakfast bar, breakfast nook, pantry, and abundant cabinet space, making meal preparation and casual dining a pleasure. The spacious primary suite offers a relaxing retreat with a walk-in closet and an ensuite bath featuring dual vanities and a walk-in shower. Two additional bedrooms and a full guest bath provide flexibility for family, guests, or a home office. Step outside to the screened rear porch or unwind on the open patio overlooking the beautiful backyard, offering plenty of room for outdoor entertaining, gardening, or simply enjoying Florida's year-round sunshine. A 16' x 19' storage shed provides excellent space for tools, hobbies, or additional storage. The vinyl fence along the rear property line is owned by the adjoining property owner. Major improvements include a brand-new roof completed in January 2026 and an HVAC system replaced in 2019. Conveniently located just minutes from schools, shopping, restaurants, medical facilities, county parks, and the Suncoast Parkway, you'll enjoy an easy commute to Tampa/St. Pete area airports, sporting events, beaches, and attractions. Beautifully maintained and situated on a desirable half-acre lot, this Spring Hill home offers the space, comfort, and location today's buyers are searching for. Schedule your private showing today
Sold for $355,000
Zestimate®
$355,000
12209 Genter Dr, Spring Hill, FL 34609
3beds
1,963sqft
Single Family Residence
Built in 1988
0.5 Acres Lot
$355,000 Zestimate®
$181/sqft
$2,076 Estimated rent
Home value
$355,000
$327,000 - $387,000
$2,076/mo
Zestimate® history
Owner options
List your home for rent
$2,076/mo
Rent Zestimate®
Find your next renter with Zillow Rental Manager. Plus, with online applications, you can quickly screen prospective tenants – for free.
$2,076/mo
Rent Zestimate®
Refinance and save
$2,517/mo
Est. payment
Refinancing to a lower rate could help reduce your monthly payments and save thousands over the life of the loan.
$2,517/mo
Est. payment
Explore your selling options
Work with a Zillow partner agent
Leverage their expertise and Zillow's premium Showcase listings to get your home seen by more buyers.
Get startedList with your own agent
Get your home in front of millions of buyers by listing it on Zillow.
Learn how to do itSell it yourself
Take full control of how buyers see your home on Zillow by listing For Sale by Owner (FSBO).
List your homeWhat's special
Two additional bedroomsFull guest bathSeparate family roomGorgeous half-acre lotDesirable half-acre lotBreakfast nookSpacious primary suite
Zillow last checked:
Listing updated:
Listed by:
Marie McLaughlin 727-858-7569,
Century 21 Alliance Realty
Bought with:
Frances Meyer, 3128842
REMAX Marketing Specialists
Source: HCMLS,MLS#: 2260044
Facts & features
Interior
Bedrooms & bathrooms
- Bedrooms: 3
- Bathrooms: 2
- Full bathrooms: 2
Primary bedroom
- Area: 180
- Dimensions: 12x15
Bedroom 2
- Area: 143
- Dimensions: 11x13
Bedroom 3
- Area: 132
- Dimensions: 11x12
Dining room
- Area: 130
- Dimensions: 10x13
Family room
- Area: 170
- Dimensions: 10x17
Kitchen
- Area: 154
- Dimensions: 11x14
Living room
- Area: 221
- Dimensions: 17x13
Other
- Description: Breakfast Nook
- Area: 63
- Dimensions: 7x9
Heating
- Central, Electric
Cooling
- Central Air, Electric
Appliances
- Included: Dishwasher, Electric Range, Electric Water Heater, Microwave, Refrigerator
- Laundry: Electric Dryer Hookup, In Unit, Washer Hookup
Features
- Breakfast Bar, Breakfast Nook, Ceiling Fan(s), Double Vanity, Entrance Foyer, Kitchen Island, Pantry, Primary Bathroom - Shower No Tub, Split Bedrooms, Vaulted Ceiling(s), Walk-In Closet(s), Split Plan
- Flooring: Carpet, Tile, Wood
- Number of fireplaces: 1
- Fireplace features: Wood Burning
Interior area
- Total structure area: 1,963
- Total interior livable area: 1,963 sqft
Property
Parking
- Total spaces: 2
- Parking features: Attached, Garage, Garage Door Opener
- Attached garage spaces: 2
Features
- Stories: 1
- Patio & porch: Covered, Front Porch, Patio, Rear Porch, Screened
- Fencing: Back Yard,Vinyl
Lot
- Size: 0.5 Acres
- Dimensions: 125 x 175
- Features: Few Trees
Details
- Additional structures: Shed(s)
- Parcel number: R32 323 17 5100 0656 0140
- Zoning: PDP
- Zoning description: PUD
- Special conditions: Standard
Construction
Type & style
- Home type: SingleFamily
- Architectural style: Ranch
- Property subtype: Single Family Residence
Materials
- Block, Stucco
- Roof: Shingle
Condition
- New construction: No
- Year built: 1988
Utilities & green energy
- Sewer: Septic Tank
- Water: Public
- Utilities for property: Cable Available, Electricity Connected, Water Connected
Community & HOA
Community
- Subdivision: Spring Hill Unit 10
HOA
- Has HOA: No
Location
- Region: Spring Hill
Financial & listing details
- Price per square foot: $181/sqft
- Tax assessed value: $266,020
- Annual tax amount: $1,759
- Date on market: 7/3/2026
- Listing terms: Cash,Conventional,FHA,VA Loan
- Electric utility on property: Yes
- Road surface type: Asphalt, Paved
Price history
| Date | Event | Price |
|---|---|---|
| 8/21/2026 | Sold | $355,000-2.7%$181/sqft |
Source:  HCMLS #2260044 Report a problem HCMLS #2260044 Report a problem | ||
| 7/15/2026 | Pending sale | $365,000$186/sqft |
Source: HCMLS #2260044 Report a problem | ||
| 7/3/2026 | Listed for sale | $365,000+175.5%$186/sqft |
Source: HCMLS #2260044 Report a problem | ||
| 3/2/2004 | Sold | $132,500$67/sqft |
Source: Public Record Report a problem | ||
Public tax history
| Year | Property taxes | Tax assessment |
|---|---|---|
| 2025 | $1,759 +0.9% | $114,195 +2.9% |
| 2024 | $1,743 +5% | $110,977 +3% |
| 2023 | $1,660 +5.9% | $107,745 +3% |
| 2022 | $1,567 +0.8% | $104,607 +3% |
| 2021 | $1,554 +7.4% | $101,560 +1.4% |
| 2020 | $1,446 | $100,158 +2.3% |
| 2019 | -- | $97,906 +1.9% |
| 2018 | $867 -23.8% | $96,080 +2.1% |
| 2017 | $1,138 | $94,104 +2.1% |
| 2016 | $1,138 +3.6% | $92,168 +0.7% |
| 2015 | $1,098 +1.8% | $91,527 +0.8% |
| 2014 | $1,079 +31.9% | $90,801 +1.5% |
| 2013 | $818 -5.4% | $89,459 +0.2% |
| 2012 | $865 -9.1% | $89,255 -5.8% |
| 2011 | $951 | $94,781 -10.9% |
| 2010 | -- | $106,386 -20.9% |
| 2009 | $1,605 -3.9% | $134,516 -1.4% |
| 2008 | $1,670 -16% | $136,393 +6.6% |
| 2006 | $1,988 | $127,928 +3% |
| 2005 | -- | $124,202 +52.8% |
| 2004 | $1,175 +0.5% | $81,287 +1.9% |
| 2003 | $1,169 +3.3% | $79,771 +2.4% |
| 2002 | $1,131 +0.8% | $77,901 +1.6% |
| 2001 | $1,122 +3.1% | $76,674 +3% |
| 2000 | $1,088 | $74,441 |
Find assessor info on the county website
Neighborhood: 34609
Nearby homes
- $369,3004 bd2 ba2.5k sqft12221 Genter Dr, Spring Hill, FL 34609Off Market
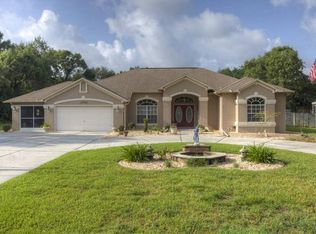
- $386,5003 bd2 ba2.2k sqft12195 Genter Dr, Spring Hill, FL 34609Off Market

- $451,0003 bd2 ba2.3k sqft12744 Coronado Dr, Spring Hill, FL 34609Off Market
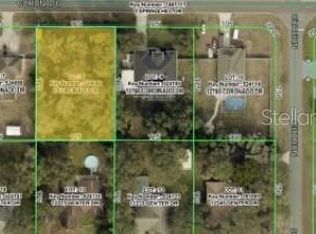
- $75,0000.5 acres12756 Coronado Dr LOT 8, Spring Hill, FL 34609Lot/Land
- $495,0003 bd3 ba2.4k sqft12732 Coronado Dr, Spring Hill, FL 34609Off Market
- $232,6003 bd2 ba1.7k sqft12208 Genter Dr, Spring Hill, FL 34609Off Market
- $333,1003 bd2 ba1.8k sqft12233 Genter Dr, Spring Hill, FL 34609Off Market
- $434,4004 bd4 ba3.5k sqft12220 Genter Dr, Spring Hill, FL 34609Off Market
Nearby schools
GreatSchools rating
- 4/10John D. Floyd Elementary SchoolGrades: PK-5Distance: 2.2 mi
- 5/10Powell Middle SchoolGrades: 6-8Distance: 3.5 mi
- 4/10Frank W. Springstead High SchoolGrades: 9-12Distance: 2.5 mi
Schools provided by the listing agent
- Elementary: J.D. Floyd
- Middle: Powell
- High: F.W. Springstead
Source: HCMLS. This data may not be complete. We recommend contacting the local school district to confirm school assignments for this home.
Get a cash offer in 3 minutes
Find out how much your home could sell for in as little as 3 minutes with a no-obligation cash offer.
Estimated market value
$355,000
Get a cash offer in 3 minutes
Find out how much your home could sell for in as little as 3 minutes with a no-obligation cash offer.
Estimated market value
$355,000
- Florida
- Hernando County
- Spring Hill
- 34609
- 12209 Genter Dr
