SPECTACULAR SETTING overlooking the Westchase Golf Course with sweeping fairway and conservation views! This home has been COMPLETELY REMODELED with quality finishes throughout including brand new luxury vinyl flooring, white shaker style cabinets, white quartz countertops, all new hardware, baseboards, lighting fixtures and ceiling fans, fresh interior paint and more. This home is open and inviting, with high ceilings and lots of windows allowing for plenty of natural light and offering outstanding views of the golf course and nature outside the doors. The kitchen is open to the dining and living rooms and is well appointed with plenty of cabinet space, including a corner 'lazy susan' and a full wall pantry cabinet plus a built in closet pantry. The GE stainless steel appliances are brand new and include a gas range and a french door style refrigerator/ freezer. An elegant tiled backsplash and gold cabinet hardware take this kitchen to the next level. Both bathrooms are newly remodeled and the primary bathroom features both a shower and a free standing tub along with dual sinks and a private water closet. The primary bedroom has volume ceilings and sliding glass doors that lead out to the generously sized screened patio. This is the perfect vantage point from which to entertain or relax in the peaceful surrounding. And...there are no neighbors to the front of this home as more private conservation is across the street. The washer, dryer and water softener convey, plus a BRAND NEW HVAC with heat pump and a BRAND NEW electric water heater. The roof was installed in 2019 and the exterior painted in 2024. Glencliff residents enjoy HOA provided lawn care and exterior painting every 5-7 years for a low monthly fee of $110.00 This terrific home has a brick pavered driveway and sidewalk and is absolutely move-in ready. Located just a short stroll from Glencliff Park and within the vibrant Westchase community, the location couldn't be any better. Enjoy the community pools, golf course, tennis/pickleball/basketball courts, neighborhood restaurants, shopping and schools. It's all here!
Sold for $605,000
$605,000
12209 GLENCLIFF CIRCLE, TAMPA, FL 33626
3beds
1,731sqft
Single Family Residence
Built in 1993
6,496 Square Feet Lot
$595,900 Zestimate®
$350/sqft
$3,070 Estimated rent
Home value
$595,900
$548,000 - $644,000
$3,070/mo
Zestimate® history
Owner options
List your home for rent
$3,070/mo
Rent Zestimate®
Find your next renter with Zillow Rental Manager. Plus, with online applications, you can quickly screen prospective tenants – for free.
$3,070/mo
Rent Zestimate®
Refinance and save
$4,329/mo
Est. payment
Refinancing to a lower rate could help reduce your monthly payments and save thousands over the life of the loan.
$4,329/mo
Est. payment
Explore your selling options
Work with a Zillow partner agent
Leverage their expertise and Zillow's premium Showcase listings to get your home seen by more buyers.
Get startedList with your own agent
Get your home in front of millions of buyers by listing it on Zillow.
Learn how to do itSell it yourself
Take full control of how buyers see your home on Zillow by listing For Sale by Owner (FSBO).
List your homeWhat's special
High ceilingsGas rangeWhite quartz countertopsLots of windowsVolume ceilingsPlenty of natural lightGenerously sized screened patio
Zillow last checked:
Listing updated:
Listed by:
Janet Lopez 813-361-2557,
TAYLORMADE PROPERTIES, INC. 813-855-5858
Bought with:
Thomas Settles, 3270607
PINPOINT REALTY GROUP LLC
Source: Stellar MLS,MLS#: TB8423091 Originating MLS: Suncoast Tampa
Originating MLS: Suncoast Tampa
Facts & features
Interior
Bedrooms & bathrooms
- Bedrooms: 3
- Bathrooms: 2
- Full bathrooms: 2
Rooms
- Room types: Utility Room
Primary bedroom
- Features: Dual Closets
- Level: First
- Area: 210 Square Feet
- Dimensions: 14x15
Bedroom 2
- Features: Built-in Closet
- Level: First
- Area: 132 Square Feet
- Dimensions: 11x12
Bedroom 3
- Features: No Closet
- Level: First
Dining room
- Level: First
- Area: 121 Square Feet
- Dimensions: 11x11
Kitchen
- Features: Built-in Closet
- Level: First
- Area: 176 Square Feet
- Dimensions: 16x11
Living room
- Level: First
- Area: 210 Square Feet
- Dimensions: 15x14
Heating
- Central, Natural Gas
Cooling
- Central Air
Appliances
- Included: Dishwasher, Disposal, Dryer, Electric Water Heater, Microwave, Range, Refrigerator, Washer, Water Softener
- Laundry: Electric Dryer Hookup, Laundry Room
Features
- Cathedral Ceiling(s), Ceiling Fan(s), Crown Molding, Eating Space In Kitchen, Open Floorplan, Stone Counters, Walk-In Closet(s)
- Flooring: Ceramic Tile, Luxury Vinyl
- Doors: Sliding Doors
- Windows: Blinds, Window Treatments
- Has fireplace: No
Interior area
- Total structure area: 2,634
- Total interior livable area: 1,731 sqft
Property
Parking
- Total spaces: 2
- Parking features: Garage - Attached
- Attached garage spaces: 2
- Details: Garage Dimensions: 20x20
Features
- Levels: One
- Stories: 1
- Patio & porch: Front Porch, Rear Porch, Screened
- Exterior features: Irrigation System, Lighting, Private Mailbox, Sidewalk
- Has view: Yes
- View description: Golf Course, Trees/Woods
Lot
- Size: 6,496 Square Feet
- Dimensions: 56 x 116
Details
- Parcel number: U17281706200000000010.0
- Zoning: PD
- Special conditions: None
Construction
Type & style
- Home type: SingleFamily
- Property subtype: Single Family Residence
Materials
- Block, Stucco
- Foundation: Slab
- Roof: Shingle
Condition
- New construction: No
- Year built: 1993
Utilities & green energy
- Sewer: Public Sewer
- Water: Public
- Utilities for property: BB/HS Internet Available, Electricity Connected, Natural Gas Connected, Sewer Connected, Sprinkler Recycled, Underground Utilities, Water Connected
Community & HOA
Community
- Features: Deed Restrictions, Golf, Irrigation-Reclaimed Water, Park, Playground, Pool, Sidewalks, Tennis Court(s)
- Pet fee: $0 monthly
- Subdivision: WESTCHASE SEC 201
HOA
- Has HOA: Yes
- Amenities included: Clubhouse, Golf Course, Park, Pickleball Court(s), Playground, Pool, Recreation Facilities, Tennis Court(s), Trail(s)
- Services included: Community Pool, Maintenance Grounds, Pool Maintenance, Recreational Facilities
- HOA fee: $145 monthly
- HOA name: Inframark
- HOA phone: 813-926-6404
Location
- Region: Tampa
Financial & listing details
- Price per square foot: $350/sqft
- Tax assessed value: $365,308
- Annual tax amount: $5,000
- Date on market: 9/3/2025
- Cumulative days on market: 22 days
- Listing terms: Cash,Conventional,FHA,VA Loan
- Ownership: Fee Simple
- Total actual rent: 0
- Electric utility on property: Yes
- Road surface type: Asphalt, Paved
Price history
| Date | Event | Price |
|---|---|---|
| 10/30/2025 | Sold | $605,000-0.8%$350/sqft |
Source:  Stellar MLS #TB8423091 Report a problem Stellar MLS #TB8423091 Report a problem | ||
| 9/26/2025 | Pending sale | $610,000$352/sqft |
Source: Stellar MLS #TB8423091 Report a problem | ||
| 9/4/2025 | Listed for sale | $610,000+38.6%$352/sqft |
Source: Stellar MLS #TB8423091 Report a problem | ||
| 7/30/2025 | Sold | $440,000-11.8%$254/sqft |
Source: Stellar MLS #TB8394696 Report a problem | ||
| 7/27/2025 | Pending sale | $498,700$288/sqft |
Source: Stellar MLS #TB8394696 Report a problem | ||
| 6/28/2025 | Listed for sale | $498,700$288/sqft |
Source: Stellar MLS #TB8394696 Report a problem | ||
Public tax history
| Year | Property taxes | Tax assessment |
|---|---|---|
| 2025 | $5,367 +7.3% | $258,697 +4% |
| 2024 | $5,000 +7.3% | $248,683 +7.1% |
| 2023 | $4,661 +7.8% | $232,177 +7% |
| 2022 | $4,324 +8.4% | $216,994 +6.9% |
| 2021 | $3,990 +6.1% | $203,018 +6% |
| 2020 | $3,761 +6.2% | $191,529 +6.3% |
| 2019 | $3,542 | $180,215 +5.9% |
| 2018 | $3,542 +6.3% | $170,128 -16.9% |
| 2017 | $3,331 -1.6% | $204,646 +21.9% |
| 2016 | $3,386 +1.6% | $167,861 +3.6% |
| 2015 | $3,332 -0.6% | $161,995 -2.5% |
| 2014 | $3,351 | $166,117 +2.5% |
| 2013 | $3,351 +10.8% | $162,141 +5.1% |
| 2012 | $3,025 -2.1% | $154,268 +0.8% |
| 2011 | $3,091 -3.6% | $153,101 -4.5% |
| 2010 | $3,205 -2.2% | $160,278 -0.5% |
| 2009 | $3,276 -10% | $161,062 -7.5% |
| 2008 | $3,639 -14.7% | $174,091 -7.7% |
| 2007 | $4,267 -2.7% | $188,570 +3.1% |
| 2006 | $4,387 +16.5% | $182,856 +21.1% |
| 2005 | $3,767 | $151,035 +15.3% |
| 2004 | -- | $130,994 -0.6% |
| 2003 | -- | $131,820 +3.6% |
| 2002 | -- | $127,201 +4.6% |
| 2001 | -- | $121,590 -5.8% |
| 2000 | $2,846 | $129,128 |
Find assessor info on the county website
Neighborhood: Glencliff
Nearby homes
- $468,1003 bd2 ba1.7k sqft12211 Glencliff Cir, Tampa, FL 33626Off Market
- $576,8003 bd2 ba1.8k sqft12207 Glencliff Cir, Tampa, FL 33626Off Market
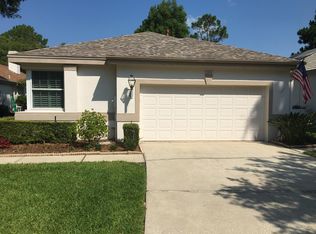
- $567,5003 bd2 ba1.7k sqft12213 Glencliff Cir, Tampa, FL 33626Off Market

- $537,8003 bd2 ba1.5k sqft12205 Glencliff Cir, Tampa, FL 33626Off Market

- $495,4003 bd2 ba1.7k sqft12215 Glencliff Cir, Tampa, FL 33626Off Market
- $620,0003 bd2 ba2.1k sqft12203 Glencliff Cir, Tampa, FL 33626Sold
- $524,6003 bd2 ba2.1k sqft9414 Edenton Way, Tampa, FL 33626Off Market
- $535,4002 bd2 ba1.8k sqft12217 Glencliff Cir, Tampa, FL 33626Off Market
Nearby schools
GreatSchools rating
- 8/10Lowry Elementary SchoolGrades: PK-5Distance: 0.9 mi
- 3/10Davidsen Middle SchoolGrades: 6-8Distance: 2 mi
- 6/10Alonso High SchoolGrades: 9-12Distance: 1.9 mi
Schools provided by the listing agent
- Elementary: Lowry-HB
- Middle: Davidsen-HB
- High: Alonso-HB
Source: Stellar MLS. This data may not be complete. We recommend contacting the local school district to confirm school assignments for this home.
Get a cash offer in 3 minutes
Find out how much your home could sell for in as little as 3 minutes with a no-obligation cash offer.
Estimated market value
$595,900
Get a cash offer in 3 minutes
Find out how much your home could sell for in as little as 3 minutes with a no-obligation cash offer.
Estimated market value
$595,900
- Florida
- Hillsborough County
- Westchase
- 33626
- Glencliff
- 12209 GLENCLIFF CIRCLE
Nearby cities
Nearby neighborhoods
Nearby zip codes
Other Westchase Topics
