OPEN HOUSE CANCELLED ! A blend of luxurious features, spacious design, and immaculate upkeep, 12209 Jennell Drive is a rare find for those seeking an elevated and comfortable lifestyle. This remarkable 2017 built home boasts five total bedrooms, three and a half baths, and a host of impressive amenities throughout all three levels. The open layout of this home creates an welcoming atmosphere, perfect for entertaining or unwinding with loved ones. The main level treats you with exquisite hardwood floors, lending a touch of warmth and sophistication to the living areas. The den features oversized french doors and gets plenty of natural lighting making it a perfect combination for WFH. The gourmet kitchen is a culinary enthusiast's delight, showcasing Stainless Steel appliances, contemporary cabinetry, a generous island, and ample counter space. The kitchen gives way to the family room filled with natural light, featuring a gas fireplace and an amazing view of the trees. Upstairs, you will find a beautiful primary suite with a private sitting area and en-suite bathroom with jacuzzi, along with three additional spacious bedrooms. The lower level offers additional living space, including a full size bedroom with huge windows, a full bathroom, and a pre wired media room for movie lovers. The backyard is generous in size, super private and creates an inviting retreat for outdoor events. Nestled in the heart of Bristow, 12209 Jennell Drive provides easy access to amenities, shopping, medical and recreational facilities. Just minutes from I66, 234 and Balls ford road, it's a commuter's dream. With its luxurious features, spacious design, and meticulously maintained interior, this property offers a refined lifestyle opportunity. Don't miss this rare chance to call this captivating residence your own. Schedule a showing today and embrace modern living at its finest. Showings start Friday 04/12.
Sold for $899,900
$899,900
12209 Jennell Dr, Bristow, VA 20136
5beds
4,073sqft
Single Family Residence
Built in 2017
8,341 Square Feet Lot
$931,100 Zestimate®
$221/sqft
$4,607 Estimated rent
Home value
$931,100
$885,000 - $978,000
$4,607/mo
Zestimate® history
Owner options
List your home for rent
$4,607/mo
Rent Zestimate®
Find your next renter with Zillow Rental Manager. Plus, with online applications, you can quickly screen prospective tenants – for free.
$4,607/mo
Rent Zestimate®
Refinance and save
$5,557/mo
Est. payment
Refinancing to a lower rate could help reduce your monthly payments and save thousands over the life of the loan.
$5,557/mo
Est. payment
Explore your selling options
Work with a Zillow partner agent
Leverage their expertise and Zillow's premium Showcase listings to get your home seen by more buyers.
Get startedList with your own agent
Get your home in front of millions of buyers by listing it on Zillow.
Learn how to do itSell it yourself
Take full control of how buyers see your home on Zillow by listing For Sale by Owner (FSBO).
List your homeWhat's special
Gas fireplaceAdditional living spacePrivate sitting areaPlenty of natural lightingModern livingSpacious designRecreational facilities
Zillow last checked:
Listing updated:
Listed by:
Nishes Bhattarai 757-284-4248,
Spring Hill Real Estate, LLC.,
Co-Listing Agent: Saesha Baniya 571-549-0747,
Spring Hill Real Estate, LLC.
Bought with:
Mengistu Demissie, 225097673
DMV Realty, INC.
Source: Bright MLS,MLS#: VAPW2068418
Facts & features
Interior
Bedrooms & bathrooms
- Bedrooms: 5
- Bathrooms: 4
- Full bathrooms: 3
- 1/2 bathrooms: 1
- Main level bathrooms: 1
Rooms
- Room types: Living Room, Dining Room, Primary Bedroom, Bedroom 2, Bedroom 3, Bedroom 4, Kitchen, Family Room, Laundry, Office, Recreation Room, Media Room, Bathroom 3, Primary Bathroom, Half Bath
Basement
- Area: 1348
Heating
- Forced Air, Natural Gas
Cooling
- Central Air, Electric
Appliances
- Included: Microwave, Cooktop, Dishwasher, Disposal, Dryer, Exhaust Fan, Humidifier, Double Oven, Refrigerator, Washer, Stainless Steel Appliance(s), Water Heater, Gas Water Heater
- Laundry: Upper Level, Laundry Room
Features
- Ceiling Fan(s), Combination Dining/Living, Dining Area, Family Room Off Kitchen, Open Floorplan, Eat-in Kitchen, Kitchen Island, Kitchen - Table Space, Pantry, Primary Bath(s), Recessed Lighting, Walk-In Closet(s), 9'+ Ceilings, 2 Story Ceilings
- Flooring: Hardwood, Carpet
- Windows: Bay/Bow
- Basement: Finished,Exterior Entry,Rear Entrance,Walk-Out Access
- Number of fireplaces: 1
- Fireplace features: Gas/Propane
Interior area
- Total structure area: 4,332
- Total interior livable area: 4,073 sqft
- Finished area above ground: 2,984
- Finished area below ground: 1,089
Property
Parking
- Total spaces: 2
- Parking features: Garage Faces Front, Garage Door Opener, Asphalt, Attached, Driveway, On Street
- Attached garage spaces: 2
- Has uncovered spaces: Yes
Accessibility
- Accessibility features: None
Features
- Levels: Three
- Stories: 3
- Exterior features: Lighting, Lawn Sprinkler, Play Equipment
- Pool features: None
Lot
- Size: 8,341 Square Feet
Details
- Additional structures: Above Grade, Below Grade
- Parcel number: 7596064458
- Zoning: PMR
- Special conditions: Standard
Construction
Type & style
- Home type: SingleFamily
- Architectural style: Colonial
- Property subtype: Single Family Residence
Materials
- Stone, Vinyl Siding
- Foundation: Concrete Perimeter
Condition
- New construction: No
- Year built: 2017
Details
- Builder model: AMHERST RICH
- Builder name: Richmond American Homes
Utilities & green energy
- Sewer: Public Sewer
- Water: Public
- Utilities for property: Electricity Available, Natural Gas Available
Community & HOA
Community
- Security: Security System, Smoke Detector(s), Motion Detectors, Exterior Cameras
- Subdivision: The Reserve At Jennell E
HOA
- Has HOA: Yes
- HOA fee: $90 monthly
Location
- Region: Bristow
Financial & listing details
- Price per square foot: $221/sqft
- Tax assessed value: $664,900
- Annual tax amount: $7,027
- Date on market: 4/12/2024
- Listing agreement: Exclusive Right To Sell
- Ownership: Fee Simple
Price history
| Date | Event | Price |
|---|---|---|
| 4/29/2024 | Sold | $899,900+1.1%$221/sqft |
Source:  Bright MLS #VAPW2068418 Report a problem Bright MLS #VAPW2068418 Report a problem | ||
| 4/14/2024 | Contingent | $889,900$218/sqft |
Source: Bright MLS #VAPW2068418 Report a problem | ||
| 4/12/2024 | Listed for sale | $889,900+4.7%$218/sqft |
Source: Bright MLS #VAPW2068418 Report a problem | ||
| 8/18/2023 | Sold | $850,000+1.2%$209/sqft |
Source: Bright MLS #VAPW2053566 Report a problem | ||
| 8/7/2023 | Pending sale | $840,000$206/sqft |
Source: Bright MLS #VAPW2053566 Report a problem | ||
| 7/18/2023 | Contingent | $840,000$206/sqft |
Source: Bright MLS #VAPW2053566 Report a problem | ||
| 7/14/2023 | Listed for sale | $840,000+50.2%$206/sqft |
Source: Bright MLS #VAPW2053566 Report a problem | ||
| 7/5/2017 | Sold | $559,070$137/sqft |
Source: Public Record Report a problem | ||
Public tax history
| Year | Property taxes | Tax assessment |
|---|---|---|
| 2025 | $7,316 +60.6% | $746,200 +5.9% |
| 2024 | $4,557 -34.1% | $704,300 +5.9% |
| 2023 | $6,918 -3.2% | $664,900 +4.7% |
| 2022 | $7,146 -0.7% | $634,900 +7.3% |
| 2021 | $7,193 +3.5% | $591,500 +4.4% |
| 2020 | $6,952 +104.8% | $566,700 +0.8% |
| 2019 | $3,395 -46.3% | $562,300 +7.3% |
| 2018 | $6,327 +261.1% | $524,000 +260.9% |
| 2017 | $1,752 +1% | $145,200 |
| 2016 | $1,735 | $145,200 |
Find assessor info on the county website
Neighborhood: 20136
Nearby homes
- $935,2005 bd5 ba3.7k sqft12301 Saint Helena Ter, Bristow, VA 20136Off Market
- $790,2004 bd3 ba3.2k sqft8317 Old Sonoma Pl, Bristow, VA 20136Off Market
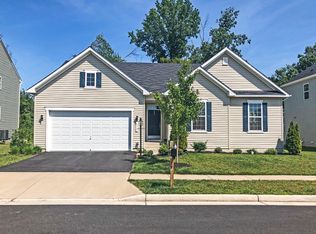
- $788,9004 bd3 ba3.2k sqft8317 Old Sonoma Place, Bristow, VA 20136Off Market

- $898,4003 bd2 ba4.9k sqft8313 Old Sonoma Pl, Bristow, VA 20136Off Market
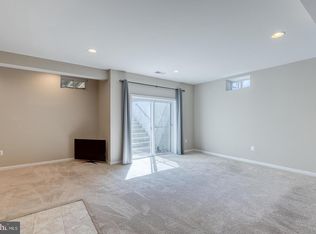
- $909,7006 bd5 ba4.1k sqft8321 Old Sonoma Pl, Bristow, VA 20136Off Market
- $1,003,2004 bd4 ba3.9k sqft8309 Old Sonoma Pl, Bristow, VA 20136Off Market
- $866,2005 bd3 ba3.3k sqft8325 Old Sonoma Pl, Bristow, VA 20136Off Market
- $903,9005 bd5 ba4.1k sqft12305 Saint Helena Ter, Bristow, VA 20136Off Market
Nearby schools
GreatSchools rating
- 7/10Chris Yung ElementaryGrades: PK-5Distance: 0.5 mi
- 9/10Gainesville Middle SchoolGrades: 6-8Distance: 2 mi
- 7/10Gainesville HighGrades: 9-11Distance: 1.7 mi
Schools provided by the listing agent
- District: Prince William County Public Schools
Source: Bright MLS. This data may not be complete. We recommend contacting the local school district to confirm school assignments for this home.
Get a cash offer in 3 minutes
Find out how much your home could sell for in as little as 3 minutes with a no-obligation cash offer.
Estimated market value
$931,100
Get a cash offer in 3 minutes
Find out how much your home could sell for in as little as 3 minutes with a no-obligation cash offer.
Estimated market value
$931,100
- Virginia
- Prince William County
- Bristow
- 20136
- 12209 Jennell Dr
Nearby cities
Nearby zip codes
Other Bristow Topics
