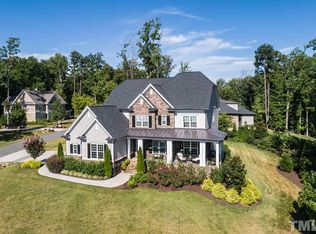
Welcome to 12209 Kyle Abbey Lane, a truly exquisite residence nestled in the heart of North Raleigh in the sought-after MacTavish neighborhood. This elegant home boasts 4 bedrooms, 3.5 bathrooms, and a generous 4218 square feet of living space, all situated on a sprawling lot spanning .71 acres. Upon entering, you'll be greeted by the timeless allure of hardwood floors that guide you through the home. The main level features an oversized guest suite, perfect for accommodating visitors, as well as a separate dining room for hosting gatherings. The kitchen is a culinary delight, adorned with quartz countertops, a Bosch 6 burner induction cooktop, 2 Bosch wall ovens, a Bosch dishwasher and built-in wall cabinet pantry. The cozy eat-in kitchen with built-in bench overlooks the private backyard making this one of the many places you'll love to have morning coffee and meals. The kitchen is open to the two story family room filled with natural light offering a perfect blend of functionality and sophistication. This home has been thoughtfully designed for energy efficiency, featuring 2x6 exterior walls and spray foam insulation, a sealed crawl space as well as geothermal heating & cooling, ensuring comfort and sustainability. The only gas used in this home is on the new tankless water heater installed in 2021. Step outside to discover not one, but three screened porches, offering a serene retreat to enjoy the lush surroundings landscaped with an array of vibrant flora including red buds, dogwoods, peonies, hydrangeas, lilies, and more. The upper level reveals a spacious primary suite, along with two additional bedrooms and a large bonus room, providing ample space for relaxation and recreation. A separate office or flex room offers versatility to suit your lifestyle. The hallway includes a built-in reading nook, adding to the comfort of home. Completing this distinguished residence is a 3-car side load garage with built-in storage & a separate tool storage space, an EV charger outlet and storage shed all enveloped by an inviting front porch on a peaceful, tree-lined street. Experience the epitome of refined living at 12209 Kyle Abbey Lane - a harmonious blend of luxury, privacy, and timeless appeal.
Sold for $1,090,000
$1,090,000
12209 Kyle Abbey Ln, Raleigh, NC 27613
4beds
4,218sqft
Single Family Residence, Residential
Built in 2012
0.71 Acres Lot
$1,183,200 Zestimate®
$258/sqft
$5,207 Estimated rent
Home value
$1,183,200
$1.12M - $1.25M
$5,207/mo
Zestimate® history
Owner options
List your home for rent
$5,207/mo
Rent Zestimate®
Find your next renter with Zillow Rental Manager. Plus, with online applications, you can quickly screen prospective tenants – for free.
$5,207/mo
Rent Zestimate®
Refinance and save
$7,159/mo
Est. payment
Refinancing to a lower rate could help reduce your monthly payments and save thousands over the life of the loan.
$7,159/mo
Est. payment
Explore your selling options
Work with a Zillow partner agent
Leverage their expertise and Zillow's premium Showcase listings to get your home seen by more buyers.
Get startedList with your own agent
Get your home in front of millions of buyers by listing it on Zillow.
Learn how to do itSell it yourself
Take full control of how buyers see your home on Zillow by listing For Sale by Owner (FSBO).
List your homeWhat's special
Front porchRefined livingNatural lightLarge bonus roomSeparate officeFlex roomVibrant flora
Zillow last checked:
Listing updated:
Listed by:
Jenne Kendziora 919-609-5786,
Compass -- Raleigh
Bought with:
Jenne Kendziora, 282117
Compass -- Raleigh
Source: Doorify MLS,MLS#: 10012528
Facts & features
Interior
Bedrooms & bathrooms
- Bedrooms: 4
- Bathrooms: 4
- Full bathrooms: 3
- 1/2 bathrooms: 1
Heating
- Electric, Geothermal, Zoned
Cooling
- Central Air, Electric, Geothermal
Appliances
- Included: Dishwasher, Double Oven, Gas Water Heater, Induction Cooktop, Microwave, Self Cleaning Oven, Tankless Water Heater, Water Purifier
- Laundry: Laundry Chute, Laundry Room, Main Level, Sink
Features
- Bathtub/Shower Combination, Bookcases, Built-in Features, Double Vanity, Eat-in Kitchen, Entrance Foyer, High Ceilings, Kitchen Island, Pantry, Quartz Counters, Room Over Garage, Separate Shower, Smooth Ceilings, Storage, Walk-In Closet(s), Walk-In Shower, Water Closet, Whirlpool Tub
- Flooring: Carpet, Hardwood, Tile
- Doors: French Doors
- Windows: Insulated Windows
- Number of fireplaces: 1
- Fireplace features: Family Room, Wood Burning Stove
Interior area
- Total structure area: 4,218
- Total interior livable area: 4,218 sqft
- Finished area above ground: 4,218
- Finished area below ground: 0
Property
Parking
- Total spaces: 3
- Parking features: Electric Vehicle Charging Station(s), Garage Faces Side, Storage
- Attached garage spaces: 3
Features
- Levels: Two
- Stories: 2
- Patio & porch: Deck, Front Porch, Porch, Screened
- Exterior features: Balcony, Fire Pit, Private Yard, Rain Gutters, Storage
- Fencing: Invisible
- Has view: Yes
- View description: Trees/Woods
- Waterfront features: Waterfront
Lot
- Size: 0.71 Acres
- Features: Back Yard, Front Yard, Hardwood Trees, Landscaped, Private, Sprinklers In Front, Sprinklers In Rear
Details
- Additional structures: Shed(s)
- Parcel number: 0880688180
- Special conditions: Standard
Construction
Type & style
- Home type: SingleFamily
- Architectural style: Transitional
- Property subtype: Single Family Residence, Residential
Materials
- Fiber Cement, Foam Insulation, Shake Siding, Spray Foam Insulation
- Foundation: Permanent
- Roof: Shingle
Condition
- New construction: No
- Year built: 2012
- Major remodel year: 2012
Details
- Builder name: Grayson Homes
Utilities & green energy
- Sewer: Septic Tank
- Water: Public
- Utilities for property: Cable Available, Electricity Connected, Natural Gas Connected, Septic Connected, Water Connected
Community & neighborhood
Community
- Community features: Street Lights
Location
- Region: Raleigh
- Subdivision: MacTavish
HOA & financial
HOA
- Has HOA: Yes
- HOA fee: $800 annually
- Amenities included: Pond Year Round
- Services included: None
Other
Other facts
- Road surface type: Asphalt
Price history
| Date | Event | Price |
|---|---|---|
| 4/1/2024 | Sold | $1,090,000$258/sqft |
Source:  Doorify MLS #10012528 Report a problem Doorify MLS #10012528 Report a problem | ||
| 2/22/2024 | Contingent | $1,090,000$258/sqft |
Source: Doorify MLS #10012528 Report a problem | ||
| 2/21/2024 | Listed for sale | $1,090,000+847.8%$258/sqft |
Source: Doorify MLS #10012528 Report a problem | ||
| 3/23/2012 | Sold | $115,000$27/sqft |
Source: Public Record Report a problem | ||
Public tax history
| Year | Property taxes | Tax assessment |
|---|---|---|
| 2025 | $6,561 +3% | $1,022,706 |
| 2024 | $6,371 +7.5% | $1,022,706 +35.1% |
| 2023 | $5,924 +7.9% | $757,213 |
| 2022 | $5,489 +2.8% | $757,213 |
| 2021 | $5,341 +1.7% | $757,213 |
| 2020 | $5,252 -2.8% | $757,213 +14.9% |
| 2019 | $5,401 | $658,855 |
| 2018 | $5,401 +14.8% | $658,855 |
| 2017 | $4,704 +2.1% | $658,855 |
| 2016 | $4,609 -15.7% | $658,855 -16% |
| 2015 | $5,466 | $784,140 |
| 2014 | -- | $784,140 |
| 2013 | -- | $784,140 |
Find assessor info on the county website
Neighborhood: 27613
Nearby schools
GreatSchools rating
- 9/10Pleasant Union ElementaryGrades: PK-5Distance: 2.3 mi
- 8/10West Millbrook MiddleGrades: 6-8Distance: 6.7 mi
- 7/10Millbrook HighGrades: 9-12Distance: 9.2 mi
Schools provided by the listing agent
- Elementary: Wake - Pleasant Union
- Middle: Wake - West Millbrook
- High: Wake - Millbrook
Source: Doorify MLS. This data may not be complete. We recommend contacting the local school district to confirm school assignments for this home.
Get a cash offer in 3 minutes
Find out how much your home could sell for in as little as 3 minutes with a no-obligation cash offer.
Estimated market value
$1,183,200
Get a cash offer in 3 minutes
Find out how much your home could sell for in as little as 3 minutes with a no-obligation cash offer.
Estimated market value
$1,183,200
- North Carolina
- Wake County
- Raleigh
- 27613
- 12209 Kyle Abbey Ln
Nearby cities
Nearby neighborhoods
Nearby zip codes
Other Raleigh Topics
