Skip main navigation
Off market
  • $727,100

    12209 Lavender Loop, Bradenton, FL 34212

    4beds
    3,166sqft
    SingleFamily
    Built in 2007
    7,840 Square Feet Lot
    $727,100 Zestimate®
    $230/sqft
    $4,173 Estimated rent

    Home value

    $727,100

    $691,000 - $763,000

    $4,173/mo

    Zestimate® history
    Loading
    Loading...

    Owner options

    List your home for rent

    $4,173/mo

    Rent Zestimate®

    Find your next renter with Zillow Rental Manager. Plus, with online applications, you can quickly screen prospective tenants – for free.

    Learn more

    $4,173/mo

    Rent Zestimate®

    Refinance and save

    $4,750/mo

    Est. payment

    Refinancing to a lower rate could help reduce your monthly payments and save thousands over the life of the loan.

    See today's rates

    $4,750/mo

    Est. payment

    Explore your selling options

    Work with a Zillow partner agent

    Leverage their expertise and Zillow's premium Showcase listings to get your home seen by more buyers.

    Get started

    List with your own agent

    Get your home in front of millions of buyers by listing it on Zillow.

    Learn how to do it

    Sell it yourself

    Take full control of how buyers see your home on Zillow by listing For Sale by Owner (FSBO).

    List your home

    What's special

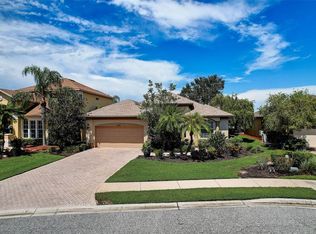
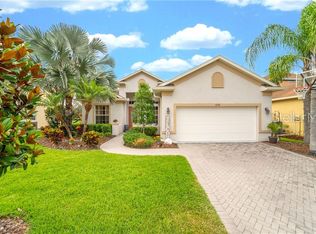
    An invitation to resort living! A former Sam Rodgers model pool home nestled in Greyhawk Landing offers a functional, open floor plan for easy living and gracious entertaining. Relax on the lavish outdoor stone paver patio with stunning heated pool, spa and waterfall. Tropical serenity abounds in this large screened-in-lanai, newly installed outdoor lighting and Florida friendly lush landscaping. The well appointed interior offers over 3100 sq ft of luxury with 4 bdrms, 3baths, formal living, formal dining, large family room PLUS upstairs bonus room that will fit a full-sized pool table and still have room for a theater/movie room along with an outdoor balcony. Being a former model, this home is filled with upgrades including: oversized crown molding, 18-inch ceramic tile, energy efficient windows and 11' high volume tray ceilings. Enjoy cooking in the stylish kitchen that has a breakfast bar, cherry oak "Homecrest" pull-out cabinets, granite counters, stainless appliances, double oven and custom Advantium cooking system. Wake up to water views from the master bdrm suite with a luxurious master bath and large his/hers walk-in closets. The bonus room, 2 guest bedrooms and a beautiful outdoor balcony would be perfect for your teens or out-of-town guests! This home has the feel of never been lived in as it's past owners truly showed their pride of ownership in every corner. Close to Lakewood Ranch, shopping,dining, beaches and top rated schools! Amenities include 2 community pools and miles of paths

    This property is off market, which means it's not currently listed for sale or rent on Zillow. This may be different from what's available on other websites or public sources.
    Facts & features

    Interior

    Bedrooms & bathrooms
    • Bedrooms: 4
    • Bathrooms: 3
    • Full bathrooms: 3
    Heating
    • Forced air, Electric, Gas
    Cooling
    • Central
    Appliances
    • Included: Dishwasher, Dryer, Garbage disposal, Microwave, Refrigerator
    • Laundry: Inside, Laundry Room
    Features
    • Cathedral Ceiling(s), Ceiling Fans(s), High Ceiling(s), Master Bedroom Downstairs, Split Bedroom, Crown Molding, Walk-In Closet(s), Window Treatments, Open Floorplan, Solid Surface Counters, Solid Wood Cabinets, Built in Features, Stone Counters, Tray Ceiling(s)
    • Flooring: Tile, Carpet
    • Has fireplace: No
    Interior area
    • Total interior livable area: 3,166 sqft

    Property

    Parking
    • Total spaces: 2
    • Parking features: Garage - Attached
    Features
    • Levels: Two
    • Patio & porch: Covered, Enclosed, Screened
    • Exterior features: Stucco
    • Pool features: Heated, Screen Enclosure, In Ground, Gunite
    • Has spa: Yes
    • Spa features: Heated, In Ground
    • Has view: Yes
    • View description: Water
    • Has water view: Yes
    • Water view: Water
    Lot
    • Size: 7,840 sqft
    • Residential vegetation: Mature Landscaping
    Details
    • Parcel number: 554825009
    • Zoning: PDR

    Construction

    Type & style
    • Home type: SingleFamily
    Materials
    • masonry
    • Roof: Composition
    Condition
    • Completed
    • Year built: 2007

    Utilities & green energy

    • Sewer: Public Sewer
    • Water: Public
    • Utilities for property: Cable Available, Public, Electricity Connected, Sprinkler Recycled, Sewer Connected, Natural Gas Connected

    Community & neighborhood

    Location
    • Region: Bradenton
    • Subdivision: GREYHAWK LANDING PH 3

    HOA & financial

    HOA
    • Has HOA: Yes
    • HOA fee: $4 monthly
    • Services included: Recreational Facilities, Community Pool

    Other

    Other facts
    • Appliances: Dishwasher, Dryer, Refrigerator, Cooktop, Disposal, Microwave, Built-In Oven, Convection Oven
    • Association Fee Includes: Recreational Facilities, Community Pool
    • Association Fee Requirement: Required
    • Community Features: Deed Restrictions, Gated Community, Playground, Tennis Courts, Park, Fitness, Pool
    • Construction Materials: Block, Stucco
    • Cooling: Central Air, Zoned
    • Direction Faces: West
    • Exterior Features: Sliding Doors, Irrigation System, Balcony, Lighting, Sidewalk
    • Flooring: Carpet, Ceramic Tile
    • Foundation Details: Slab
    • Heating: Electric, Central
    • Interior Features: Cathedral Ceiling(s), Ceiling Fans(s), High Ceiling(s), Master Bedroom Downstairs, Split Bedroom, Crown Molding, Walk-In Closet(s), Window Treatments, Open Floorplan, Solid Surface Counters, Solid Wood Cabinets, Built in Features, Stone Counters, Tray Ceiling(s)
    • Levels: Two
    • Laundry Features: Inside, Laundry Room
    • Vegetation: Mature Landscaping
    • Association Fee Frequency: Annually
    • Parking Features: Garage Door Opener, Driveway
    • Patio And Porch Features: Covered, Enclosed, Screened
    • Roof: Shingle
    • Utilities: Cable Available, Public, Electricity Connected, Sprinkler Recycled, Sewer Connected, Natural Gas Connected
    • Pets Allowed: Yes
    • Property Type: Residential
    • Total Acreage: Up to 10, 889 Sq. Ft.
    • Pool Features: Heated, Screen Enclosure, In Ground, Gunite
    • View: Water, Trees/Woods
    • Water View: Lake
    • Minimum Lease: No Minimum
    • Furnished: Furnished Or Unfurnished
    • Additional Parcels YN: 0
    • Available For Lease YN: 1
    • Fireplace YN: 0
    • Water Access YN: 0
    • Water Extras YN: 0
    • Waterfront Feet Total: 0
    • Waterfront YN: 0
    • Pool Private YN: 1
    • Room Count: 5
    • Water View YN: 1
    • Association Approval Required YN: 1
    • Flood Zone Code: X500
    • Stories Total: 2
    • Zoning: PDR
    • Year Built: 2007
    • Public Survey Section: 20
    • Association Fee: 50.00
    • Tax Year: 2018
    • Living Area: 3166.00
    • Garage Dimensions: 00x00
    • Garage Spaces: 2
    • Attached Garage YN: 1
    • Garage YN: 1
    • New Construction YN: 0
    • DPRYN: 0
    • Spa Features: Heated, In Ground
    • Property Condition: Completed
    • Public Survey Range: 19E
    • Water Source: Public
    • Sewer: Public Sewer
    • Homestead YN: 1
    • Lease Restrictions YN: 1
    • Association Name: Argus Management
    • Subdivision Name: GREYHAWK LANDING PH 3
    • Additional Lease Restrictions: Please contact Argus Management for all lease rest, applications and instruction.
    • Approval Process: Contact Argus Management for all instruction
    • Tax Annual Amount: 7076.84
    • List Office URL: http://www.noreensavinsky.com

    Price history

    DateEventPrice
    12/30/2022Sold$785,000-1.8%$248/sqft
    Source: Public Record Report a problem
    11/8/2022Pending sale$799,500$253/sqft
    Source: Stellar MLS #A4546181 Report a problem
    10/31/2022Price change$799,500-2.4%$253/sqft
    Source: Stellar MLS #A4546181 Report a problem
    10/5/2022Price change$819,000-3.6%$259/sqft
    Source: Stellar MLS #A4546181 Report a problem
    9/2/2022Price change$850,000-2.9%$268/sqft
    Source: Stellar MLS #A4546181 Report a problem
    8/25/2022Listed for sale$875,000+6.1%$276/sqft
    Source: Stellar MLS #A4546181 Report a problem
    11/22/2021Listing removed--
    Source: Stellar MLS #A4511692 Report a problem
    11/4/2021Price change$825,000-2.9%$261/sqft
    Source: Stellar MLS #A4511692 Report a problem
    9/29/2021Price change$850,000-2.9%$268/sqft
    Source: Stellar MLS #A4511692 Report a problem
    9/21/2021Listed for sale$875,000+69.9%$276/sqft
    Source: Stellar MLS #A4511692 Report a problem
    6/1/2020Listing removed$515,000$163/sqft
    Source: RE/MAX ALLIANCE GROUP #A4457284 Report a problem
    3/8/2020Price change$515,000-1.9%$163/sqft
    Source: RE/MAX ALLIANCE GROUP #A4457284 Report a problem
    1/21/2020Listed for sale$525,000-1.9%$166/sqft
    Source: RE/MAX ALLIANCE GROUP #A4457284 Report a problem
    3/6/2019Listing removed$534,999$169/sqft
    Source: RE/MAX ALLIANCE GROUP #A4424747 Report a problem
    2/13/2019Price change$534,999-2.7%$169/sqft
    Source: RE/MAX ALLIANCE GROUP #A4424747 Report a problem
    1/22/2019Listed for sale$549,999+25%$174/sqft
    Source: RE/MAX ALLIANCE GROUP #A4424747 Report a problem
    1/26/2016Sold$440,000-4.1%$139/sqft
    Source: Stellar MLS #A4135810 Report a problem
    1/19/2016Pending sale$459,000$145/sqft
    Source: RE/MAX PLATINUM REALTY #A4135810 Report a problem
    11/20/2015Price change$459,000-2.1%$145/sqft
    Source: RE/MAX Platinum Realty #A4135810 Report a problem
    11/2/2015Listed for sale$469,000-13.1%$148/sqft
    Source: RE/MAX PLATINUM REALTY #A4135810 Report a problem
    6/29/2007Sold$540,000$171/sqft
    Source: Public Record Report a problem

    Public tax history

    YearProperty taxesTax assessment
    2025$10,453 -5.1%$603,068 -5.9%
    2024$11,011 +1.2%$640,718 -0.3%
    2023$10,879 +435.2%$642,826 +71.8%
    2022$2,033 -5.1%$374,277 +3%
    2021$2,143 -68.9%$363,376 +1.4%
    2020$6,887 -4.8%$358,359 -6.1%
    2019$7,234 $381,798 +1.9%
    2018$7,234 +2.2%$374,679 +2.8%
    2017$7,077 +44.3%$364,354 +53%
    2016$4,906 $238,164 +0.7%
    2015$4,906 $236,508 +0.8%
    2014$4,906 +0.2%$234,631 +1.5%
    2013$4,896 +489453%$231,164 +1.7%
    2012$1 $227,300 -6.6%
    2011$1 $243,380 -1.7%
    2010-- $247,484 -22.5%
    2009$7,044 +21.2%$319,511 -12.8%
    2008$5,812 +585.8%$366,433 +598%
    2007$847 -5.3%$52,500 +1.9%
    2006$895 +7.4%$51,500 +10.8%
    2005$833 +266.8%$46,500 +272%
    2004$227 +69%$12,500 +64.5%
    2003$134 $7,600

    Find assessor info on the county website

    Neighborhood: Greyhawk Landing

    Nearby schools

    GreatSchools rating
    Schools provided by the listing agent
    • Elementary: Gullett Elementary
    • Middle: Carlos E. Haile Middle
    • High: Lakewood Ranch High

    Source: The MLS. This data may not be complete. We recommend contacting the local school district to confirm school assignments for this home.

    Get a cash offer in 3 minutes
    Find out how much your home could sell for in as little as 3 minutes with a no-obligation cash offer.
    Estimated market value
    $727,100
    Get a cash offer in 3 minutes
    Find out how much your home could sell for in as little as 3 minutes with a no-obligation cash offer.
    Estimated market value
    $727,100