Nestled in the sought-after Hunters Glen community, this charming home offers the perfect combination of comfort, convenience, and community. You’ll love being part of a peaceful, well-kept neighborhood surrounded by wonderful neighbors and just minutes from all that Owings Mills has to offer. Step inside to find gleaming hardwood floors throughout the main level and a spacious layout that flows effortlessly from room to room. The kitchen and living areas provide a welcoming space for everyday living and entertaining. Upstairs, you’ll find 4 comfortable bedrooms with plush carpeting, while the finished basement offers even more versatility — complete with a guest room, another bonus room, full bath, spacious family area and plenty of storage space. Enjoy outdoor living on the brand new and expanded Trex deck, installed in spring 2025, overlooking a large backyard — perfect for gatherings, play, or simply relaxing. The two-car garage adds even more convenience and functionality along with wiring currently installed for EV Charger! With its ideal location, thoughtful upgrades, and warm community feel, this home truly has it all.
Sold for $600,000
$600,000
12209 Long Lake Dr, Owings Mills, MD 21117
5beds
3,337sqft
Single Family Residence
Built in 1986
0.38 Acres Lot
$613,100 Zestimate®
$180/sqft
$3,906 Estimated rent
Home value
$613,100
$558,000 - $668,000
$3,906/mo
Zestimate® history
Owner options
List your home for rent
$3,906/mo
Rent Zestimate®
Find your next renter with Zillow Rental Manager. Plus, with online applications, you can quickly screen prospective tenants – for free.
$3,906/mo
Rent Zestimate®
Refinance and save
$3,750/mo
Est. payment
Refinancing to a lower rate could help reduce your monthly payments and save thousands over the life of the loan.
$3,750/mo
Est. payment
Explore your selling options
Work with a Zillow partner agent
Leverage their expertise and Zillow's premium Showcase listings to get your home seen by more buyers.
Get startedList with your own agent
Get your home in front of millions of buyers by listing it on Zillow.
Learn how to do itSell it yourself
Take full control of how buyers see your home on Zillow by listing For Sale by Owner (FSBO).
List your homeWhat's special
Guest roomFinished basementTwo-car garageLarge backyardGleaming hardwood floorsBonus roomSpacious layout
Zillow last checked:
Listing updated:
Listed by:
JASMIN MOSBY 443-286-2250,
Monument Sotheby's International Realty
Bought with:
James Nicholson, 670998
Keller Williams Realty Centre
Source: Bright MLS,MLS#: MDBC2143880
Facts & features
Interior
Bedrooms & bathrooms
- Bedrooms: 5
- Bathrooms: 4
- Full bathrooms: 3
- 1/2 bathrooms: 1
- Main level bathrooms: 1
Basement
- Description: Percent Finished: 100.0
- Area: 1232
Heating
- Forced Air, Natural Gas
Cooling
- Central Air, Electric
Appliances
- Included: Built-In Range, Cooktop, Dishwasher, Dryer, Exhaust Fan, Freezer, Double Oven, Oven, Refrigerator, Washer, Gas Water Heater
- Laundry: Main Level, Laundry Chute
Features
- Ceiling Fan(s), Eat-in Kitchen, Kitchen Island, Pantry, Recessed Lighting, Walk-In Closet(s)
- Flooring: Hardwood, Carpet
- Doors: Double Entry
- Basement: Finished,Windows
- Number of fireplaces: 1
- Fireplace features: Electric
Interior area
- Total structure area: 3,579
- Total interior livable area: 3,337 sqft
- Finished area above ground: 2,347
- Finished area below ground: 990
Property
Parking
- Total spaces: 6
- Parking features: Garage Faces Front, Garage Door Opener, Inside Entrance, Concrete, Attached, Driveway, On Street
- Attached garage spaces: 2
- Uncovered spaces: 4
Accessibility
- Accessibility features: Doors - Lever Handle(s)
Features
- Levels: Three
- Stories: 3
- Patio & porch: Deck, Porch
- Exterior features: Street Lights, Lighting, Flood Lights, Rain Gutters
- Pool features: None
Lot
- Size: 0.38 Acres
- Dimensions: 1.00 x
Details
- Additional structures: Above Grade, Below Grade
- Parcel number: 04042000003376
- Zoning: R
- Special conditions: Standard
Construction
Type & style
- Home type: SingleFamily
- Architectural style: Traditional
- Property subtype: Single Family Residence
Materials
- Vinyl Siding
- Foundation: Slab
- Roof: Asphalt
Condition
- Excellent,Very Good,Good
- New construction: No
- Year built: 1986
Utilities & green energy
- Sewer: Public Sewer
- Water: Public
Community & HOA
Community
- Subdivision: Hunters Glen
HOA
- Has HOA: No
Location
- Region: Owings Mills
Financial & listing details
- Price per square foot: $180/sqft
- Tax assessed value: $404,933
- Annual tax amount: $4,826
- Date on market: 11/5/2025
- Listing agreement: Exclusive Right To Sell
- Listing terms: Cash,Conventional,FHA,VA Loan
- Exclusions: Entry Hall Light Fixture
- Ownership: Fee Simple
Price history
| Date | Event | Price |
|---|---|---|
| 12/1/2025 | Sold | $600,000+0%$180/sqft |
Source:  Bright MLS #MDBC2143880 Report a problem Bright MLS #MDBC2143880 Report a problem | ||
| 11/11/2025 | Contingent | $599,900$180/sqft |
Source: Bright MLS #MDBC2143880 Report a problem | ||
| 11/5/2025 | Listed for sale | $599,900+16.5%$180/sqft |
Source: Bright MLS #MDBC2143880 Report a problem | ||
| 7/14/2023 | Sold | $515,000+2%$154/sqft |
Source: Bright MLS #MDBC2068048 Report a problem | ||
| 5/30/2023 | Pending sale | $505,000$151/sqft |
Source: Bright MLS #MDBC2068048 Report a problem | ||
| 5/26/2023 | Listed for sale | $505,000$151/sqft |
Source: Bright MLS #MDBC2068048 Report a problem | ||
Public tax history
| Year | Property taxes | Tax assessment |
|---|---|---|
| 2025 | $7,018 +59.9% | $404,933 +11.8% |
| 2024 | $4,389 +3.5% | $362,100 +3.5% |
| 2023 | $4,241 +3.6% | $349,900 -3.4% |
| 2022 | $4,093 +3.7% | $362,100 +11.2% |
| 2021 | $3,945 +4.4% | $325,500 +4.4% |
| 2020 | $3,780 +4.6% | $311,867 -4.2% |
| 2019 | $3,615 +4.8% | $325,500 +14.4% |
| 2018 | $3,449 | $284,600 |
| 2017 | $3,449 -15.2% | $284,600 |
| 2016 | $4,070 | $284,600 -1.2% |
| 2015 | $4,070 | $288,200 |
| 2014 | $4,070 | $288,200 |
| 2013 | -- | $288,200 -11.7% |
| 2012 | -- | $326,300 |
| 2011 | -- | $326,300 |
| 2010 | -- | $326,300 -24% |
| 2009 | -- | $429,230 +12.5% |
| 2008 | -- | $381,436 +14.3% |
| 2007 | -- | $333,643 +16.7% |
| 2006 | -- | $285,850 +10.3% |
| 2005 | -- | $259,256 +11.4% |
| 2004 | -- | $232,663 +12.9% |
| 2003 | -- | $206,070 +1.6% |
| 2002 | -- | $202,886 +1.6% |
| 2001 | -- | $199,703 |
Find assessor info on the county website
Neighborhood: 21117
Nearby homes
- $610,100-- bd2 ba2.5k sqft12211 Long Lake Dr, Owings Mills, MD 21117Off Market
- $534,0003 bd4 ba2.9k sqft12207 Long Lake Dr, Owings Mills, MD 21117Off Market
- $599,900-- bd2 ba2.7k sqft12213 Long Lake Dr, Owings Mills, MD 21117Off Market
- $525,0003 bd3 ba2.2k sqft12204 Velvet Hill Dr, Owings Mills, MD 21117Sold
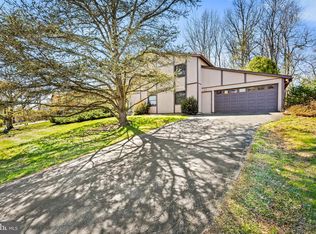
- $591,6004 bd2 ba2.7k sqft12214 Long Lake Dr, Owings Mills, MD 21117Off Market
- $536,600-- bd2 ba2.4k sqft12212 Long Lake Dr, Owings Mills, MD 21117Off Market
- $519,800-- bd2 ba2.2k sqft12202 Velvet Hill Dr, Owings Mills, MD 21117Off Market
- $561,1005 bd4 ba2.2k sqft12206 Velvet Hill Dr, Owings Mills, MD 21117Off Market
Nearby schools
GreatSchools rating
- 2/10Glyndon Elementary SchoolGrades: PK-5Distance: 1.4 mi
- 3/10Franklin Middle SchoolGrades: 6-8Distance: 2.4 mi
- 5/10Franklin High SchoolGrades: 9-12Distance: 1.9 mi
Schools provided by the listing agent
- High: Franklin
- District: Baltimore County Public Schools
Source: Bright MLS. This data may not be complete. We recommend contacting the local school district to confirm school assignments for this home.
Get a cash offer in 3 minutes
Find out how much your home could sell for in as little as 3 minutes with a no-obligation cash offer.
Estimated market value
$613,100
Get a cash offer in 3 minutes
Find out how much your home could sell for in as little as 3 minutes with a no-obligation cash offer.
Estimated market value
$613,100
- Maryland
- Baltimore County
- Owings Mills
- 21117
- 12209 Long Lake Dr
Nearby cities
Nearby zip codes
Other Owings Mills Topics
