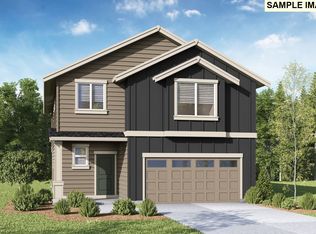
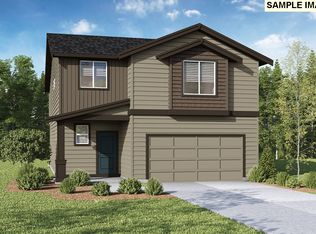
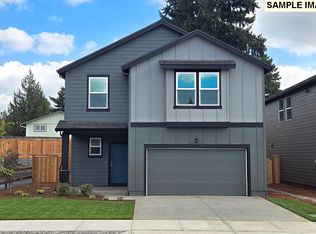
New construction opportunity at Fircrest Meadows in Vancouver! For a limited time, get a FLEX CREDIT with preferred lender DHI Mortgage to help make your homeownership dreams a reality! Use toward closing costs, options, and upgrades your way! The Cali is a bright and airy ranch-style floor plan available at Fircrest Meadows in Vancouver, Washington. Perfect for 1-level living, these cheery single-story homes have 4 bedrooms, 2 bathrooms, and a 2-car garage. A beautiful, vaulted ceiling and elevated finishes create a modern aesthetic inside. Through the front door and into the hallway, you’ll find 2 bedrooms and an adjacent full bathroom with a bathtub. Further down the hall is the entrance to the EV charger-ready garage. In the heart of the home, you’re greeted with a stunning great room. A smiling corner kitchen with a large, plumbed kitchen island welcomes loved ones to dine. A corner walk-in pantry and lots of large cabinets offer storage galore. Shaker-style cabinets with chrome hardware feel timeless. The kitchen and dining areas flow out to the covered patio and backyard, perfect for indoor/outdoor entertaining. The living area has an electric fireplace for chilly evenings. Tucked down a side hallway is a laundry room and the fourth bedroom, which could transform into a quiet home office or craft room. At the rear of the house is the primary suite, with a large walk-in closet and en suite bathroom with a double vanity and a water closet. This sophisticated Cali floor plan is welcoming and stylish. Photos are representative of plan only and may vary as built. Don’t miss this one-of-a-kind opportunity at Fircrest Meadows! Visit Fircrest Meadows in Vancouver today to see this homesite and learn more!
Sold
$540,685
12209 NE 14th St, Vancouver, WA 98684
4beds
1,802sqft
Residential, Single Family Residence
Built in 2026
6,098.4 Square Feet Lot
$542,200 Zestimate®
$300/sqft
$2,950 Estimated rent
Home value
$542,200
$515,000 - $569,000
$2,950/mo
Zestimate® history
Owner options
List your home for rent
$2,950/mo
Rent Zestimate®
Find your next renter with Zillow Rental Manager. Plus, with online applications, you can quickly screen prospective tenants – for free.
$2,950/mo
Rent Zestimate®
Refinance and save
$3,354/mo
Est. payment
Refinancing to a lower rate could help reduce your monthly payments and save thousands over the life of the loan.
$3,354/mo
Est. payment
Explore your selling options
Work with a Zillow partner agent
Leverage their expertise and Zillow's premium Showcase listings to get your home seen by more buyers.
Get startedList with your own agent
Get your home in front of millions of buyers by listing it on Zillow.
Learn how to do itSell it yourself
Take full control of how buyers see your home on Zillow by listing For Sale by Owner (FSBO).
List your homeWhat's special
Covered patioElectric fireplaceVaulted ceilingCorner walk-in pantryEv charger-ready garageLaundry roomElevated finishes
Zillow last checked:
Listing updated:
Listed by:
Tisha Ticknor 503-209-5465,
D. R. Horton
Bought with:
Tisha Ticknor, 123118
D. R. Horton
Source: RMLS (OR),MLS#: 177421035
Facts & features
Interior
Bedrooms & bathrooms
- Bedrooms: 4
- Bathrooms: 2
- Full bathrooms: 2
- Main level bathrooms: 2
Primary bedroom
- Features: Bathroom, Ensuite, Quartz, Walkin Closet, Walkin Shower, Wallto Wall Carpet
- Level: Main
Bedroom 2
- Features: Closet, Wallto Wall Carpet
- Level: Main
Bedroom 3
- Features: Closet, Wallto Wall Carpet
- Level: Main
Bedroom 4
- Level: Main
Dining room
- Features: Vaulted Ceiling
- Level: Main
Kitchen
- Features: Dishwasher, Disposal, Island, Microwave, Pantry, Free Standing Range, Laminate Flooring, Plumbed For Ice Maker, Quartz, Vaulted Ceiling
- Level: Main
Living room
- Features: Fireplace, Laminate Flooring, Vaulted Ceiling
- Level: Main
Heating
- Forced Air, Heat Pump, Fireplace(s)
Cooling
- Central Air, Heat Pump
Appliances
- Included: Dishwasher, Disposal, Free-Standing Range, Microwave, Plumbed For Ice Maker, Stainless Steel Appliance(s), Electric Water Heater
- Laundry: Laundry Room
Features
- Quartz, Vaulted Ceiling(s), Closet, Kitchen Island, Pantry, Bathroom, Walk-In Closet(s), Walkin Shower
- Flooring: Laminate, Wall to Wall Carpet
- Windows: Double Pane Windows, Vinyl Frames
- Basement: Crawl Space
- Number of fireplaces: 1
- Fireplace features: Electric
Interior area
- Total structure area: 1,802
- Total interior livable area: 1,802 sqft
Property
Parking
- Total spaces: 2
- Parking features: Driveway, Other, Attached
- Attached garage spaces: 2
- Has uncovered spaces: Yes
Accessibility
- Accessibility features: Kitchen Cabinets, Natural Lighting, One Level, Walkin Shower, Accessibility
Features
- Levels: One
- Stories: 1
- Patio & porch: Covered Patio
- Exterior features: Yard
- Fencing: Fenced
Lot
- Size: 6,098 sqft
- Features: SqFt 5000 to 6999
Details
- Parcel number: New Construction
- Zoning: R-6
Construction
Type & style
- Home type: SingleFamily
- Architectural style: Ranch
- Property subtype: Residential, Single Family Residence
Materials
- Cement Siding
- Foundation: Concrete Perimeter
- Roof: Composition
Condition
- New Construction
- New construction: Yes
- Year built: 2026
Details
- Warranty included: Yes
Utilities & green energy
- Sewer: Public Sewer
- Water: Public
- Utilities for property: Cable Connected
Community & neighborhood
Community
- Community features: library, Firstenburg community center
Location
- Region: Vancouver
HOA & financial
HOA
- Has HOA: Yes
- HOA fee: $94 monthly
- Amenities included: Commons, Front Yard Landscaping, Maintenance Grounds, Management
Other
Other facts
- Listing terms: Cash,Conventional,FHA,VA Loan
- Road surface type: Paved
Price history
| Date | Event | Price |
|---|---|---|
| 5/22/2026 | Sold | $540,685-3.4%$300/sqft |
Source:  RMLS (OR) #177421035 Report a problem RMLS (OR) #177421035 Report a problem | ||
| 3/14/2026 | Pending sale | $559,995$311/sqft |
Source: RMLS (OR) #177421035 Report a problem | ||
| 3/13/2026 | Listed for sale | $559,995$311/sqft |
Source: RMLS (OR) #177421035 Report a problem | ||
Public tax history
Tax history is unavailable.
Neighborhood: Fircrest

Nearby schools
GreatSchools rating
- 3/10Fircrest Elementary SchoolGrades: PK-5Distance: 0.3 mi
- 2/10Cascade Middle SchoolGrades: 6-8Distance: 1 mi
- 4/10Evergreen High SchoolGrades: 9-12Distance: 1.2 mi
Schools provided by the listing agent
- Elementary: Fircrest
- Middle: Cascade
- High: Evergreen
Source: RMLS (OR). This data may not be complete. We recommend contacting the local school district to confirm school assignments for this home.
Get a cash offer in 3 minutes
Find out how much your home could sell for in as little as 3 minutes with a no-obligation cash offer.
Estimated market value
$542,200
Get a cash offer in 3 minutes
Find out how much your home could sell for in as little as 3 minutes with a no-obligation cash offer.
Estimated market value
$542,200
- Washington
- Clark County
- Vancouver
- 98684
- Fircrest
- 12209 NE 14th St
Nearby cities
Nearby neighborhoods
Nearby zip codes
Other Vancouver Topics
