Experience elevated living in the sought-after Regency at Caramella Ranch with this beautifully appointed Cambria floor plan. Showcasing breathtaking Mount Rose views, abundant natural light, and an open-concept layout, this home blends luxury with everyday comfort. Rich white oak flooring flows throughout the main living areas, complemented by upgraded cabinetry and a striking floor-to-ceiling tiled gas fireplace that creates a stunning focal point. The versatile den offers the perfect flex space for a home office or hobby room. Retreat to the spacious primary suite, featuring mountain views, a generous walk-in closet, and a thoughtfully designed spa-inspired bath with elegant finishes and ample storage. Step outside to the expansive backyard and oversized covered patio—an ideal setting for relaxing, entertaining, or simply taking in the spectacular Sierra sunsets. Enjoy the exceptional resort-style lifestyle Regency at Caramella Ranch is known for, with premier amenities, scenic walking paths, fitness center, clubhouse, pools, pickleball, and low-maintenance living.
Active
$875,000
12209 Pewter Point St Homesite 49, Reno, NV 89521
2beds
1,663sqft
:
Get pre-qualified$5,962/mo
Single Family Residence
Built in 2020
6,534 Square Feet Lot
$-- Zestimate®
$526/sqft
$319/mo HOA
What's special
Open-concept layoutMountain viewsBreathtaking mount rose viewsSpectacular sierra sunsetsOversized covered patioAbundant natural lightSpacious primary suite
- 1 day |
- 160 |
- 1 |
Zillow last checked:
Listing updated:
Listed by:
Tess Best S.181773 775-400-0343,
Dickson Realty - Caughlin
Source: NNRMLS,MLS#: 260010160
Facts & features
Interior
Bedrooms & bathrooms
- Bedrooms: 2
- Bathrooms: 2
- Full bathrooms: 2
Heating
- ENERGY STAR Qualified Equipment, Forced Air, Natural Gas
Cooling
- Central Air, ENERGY STAR Qualified Equipment
Appliances
- Included: Dishwasher, Disposal, Gas Cooktop, Microwave, Oven, None
- Laundry: Cabinets, Laundry Room, Sink
Features
- Breakfast Bar, Entrance Foyer, High Ceilings, Kitchen Island, Master Downstairs, Smart Thermostat, Walk-In Closet(s)
- Flooring: Carpet, Ceramic Tile, Wood
- Windows: Double Pane Windows, Low Emissivity Windows, Vinyl Frames
- Number of fireplaces: 1
- Fireplace features: Gas
- Common walls with other units/homes: No Common Walls
Interior area
- Total structure area: 1,663
- Total interior livable area: 1,663 sqft
Video & virtual tour
Property
Parking
- Total spaces: 2
- Parking features: Attached, Garage, Garage Door Opener
- Attached garage spaces: 2
Features
- Levels: One
- Stories: 1
- Patio & porch: Covered, Patio
- Exterior features: None
- Spa features: None
- Fencing: Back Yard
- Has view: Yes
- View description: Mountain(s)
Lot
- Size: 6,534 Square Feet
- Features: Landscaped, Level, Sprinklers In Front, Sprinklers In Rear
Details
- Additional structures: None
- Parcel number: 14328104
- Zoning: PUD
Construction
Type & style
- Home type: SingleFamily
- Property subtype: Single Family Residence
Materials
- Fiber Cement, Stucco
- Foundation: Slab
- Roof: Composition,Metal,Shingle
Condition
- New construction: No
- Year built: 2020
Utilities & green energy
- Sewer: Public Sewer
- Water: Public
- Utilities for property: Cable Available, Electricity Available, Internet Available, Natural Gas Available, Phone Available, Sewer Available, Water Available, Cellular Coverage, Water Meter Installed
Community & HOA
Community
- Features: Pickleball Court
- Security: Carbon Monoxide Detector(s), Keyless Entry, Security System Owned, Smoke Detector(s)
- Senior community: Yes
- Subdivision: Caramella Ranch Estates Regency Village Unit 1
HOA
- Has HOA: Yes
- Amenities included: Clubhouse, Fitness Center, Gated, Landscaping, Pool, Recreation Room, Sauna, Security, Spa/Hot Tub
- Services included: Landscape Maintenance - Partial, Snow Removal
- HOA fee: $293 monthly
- HOA name: Regency Carmella Ranch
- Second HOA fee: $79 quarterly
- Second HOA name: Carmella Ranch Landscape Maintanence
Location
- Region: Reno
Financial & listing details
- Price per square foot: $526/sqft
- Annual tax amount: $5,261
- Date on market: 8/6/2026
- Cumulative days on market: 2 days
- Listing terms: 1031 Exchange,Cash,Conventional,FHA,VA Loan
Estimated market value
Not available
Estimated sales range
Not available
Not available
Price history
| Date | Event | Price |
|---|---|---|
| 8/6/2026 | Listed for sale | $875,000+38.5%$526/sqft |
Source:  NNRMLS #260010160 Report a problem NNRMLS #260010160 Report a problem | ||
| 2/18/2021 | Sold | --0 |
Source:  NNRMLS #200014843 Report a problem NNRMLS #200014843 Report a problem | ||
| 2/18/2021 | Pending sale | $631,995$380/sqft |
Source:  RE/MAX International #200014843 Report a problem RE/MAX International #200014843 Report a problem | ||
| 1/21/2021 | Listed for sale | $631,995$380/sqft |
Source: NNRMLS #200014843 Report a problem | ||
| 1/20/2021 | Pending sale | $631,995$380/sqft |
Source: RE/MAX Professionals #200014843 Report a problem | ||
| 12/23/2020 | Price change | $631,995+0.8%$380/sqft |
Source: RE/MAX Professionals #200014843 Report a problem | ||
| 12/12/2020 | Price change | $626,995+0.8%$377/sqft |
Source: RE/MAX Professionals #200014843 Report a problem | ||
| 10/22/2020 | Listed for sale | $621,995$374/sqft |
Source: RE/MAX Professionals #200014843 Report a problem | ||
Public tax history
Tax history is unavailable.
Monthly payment
Est. payment
Payment breakdown
Explore the cost of this home by adjusting the details. Changes won't be saved.Climate risks
Neighborhood: Damonte Ranch
Nearby schools
GreatSchools rating
- 8/10Brown Elementary SchoolGrades: PK-5Distance: 0.3 mi
- 7/10Marce Herz Middle SchoolGrades: 6-8Distance: 3.6 mi
- 7/10Galena High SchoolGrades: 9-12Distance: 3 mi
Schools provided by the listing agent
- Elementary: Double Diamond
- Middle: Depoali
- High: Damonte
Source: NNRMLS. This data may not be complete. We recommend contacting the local school district to confirm school assignments for this home.
- $774,0002 bd2 ba1.6k sqft12209 Pewter Point St, Reno, NV 89521Off Market
- $906,4002 bd2 ba2.2k sqft12213 Pewter Point St, Reno, NV 89521Off Market
- $861,7002 bd3 ba2k sqft12205 Pewter Point St, Reno, NV 89521Off Market
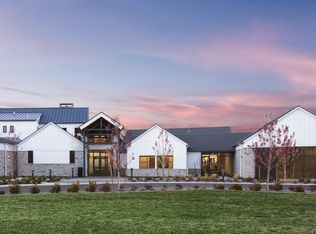
- $800,4002 bd2 ba1.6k sqft12098 Blacktail Ct, Reno, NV 89521Off Market
- $1,225,0002 bd3 ba2.6k sqft12104 Blacktail Ct, Reno, NV 89521Sold
- $978,9002 bd2 ba2.2k sqft12217 Pewter Point St, Reno, NV 89521Off Market
- $1,125,2002 bd3 ba2.6k sqft12201 Pewter Point St, Reno, NV 89521Off Market
- $957,1002 bd2 ba2k sqft2401 Ivory Sage Dr, Reno, NV 89521Off Market
A local agent can set up tours, give advice and negotiate with sellers.
Similar homes
- $875,0003 bd2 ba2.3k sqft14570 Virginia Foothills Dr, Reno, NV 89521Active
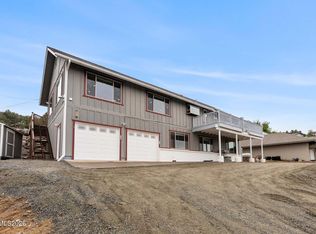
 MLS ID #260007027, Kylie Keenan, Dickson Realty - Caughlin. NNRMLS
 - $980,0003 bd3 ba2.2k sqft2268 Paint Horse Dr, Reno, NV 89521Active
 MLS ID #260007413, Tess Best, Dickson Realty - Caughlin. NNRMLS
 - $849,9003 bd2 ba2k sqft2426 Silver Maple Dr, Reno, NV 89521Active
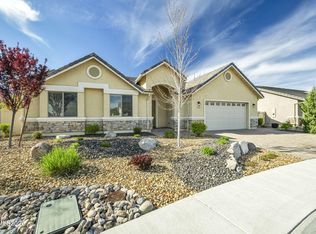 MLS ID #260002982, Louie Damonte III, Ferrari-Lund Real Estate South. NNRMLS
 - $599,0003 bd2 ba1.9k sqft1472 Gaucho Ln, Reno, NV 89521Active
 MLS ID #260010023, Louie Damonte III, Ferrari-Lund Real Estate South. NNRMLS
 - $925,0003 bd3 ba2.1k sqft15025 Iron River Dr, Reno, NV 89521ActiveMLS ID #260005011, Laura Kirsch, Marmot Properties, LLC. NNRMLS
- $765,0002 bd2 ba1.6k sqft9582 Gazala Ln, Reno, NV 89521ActiveMLS ID #260009527, Tina Reed, Ferrari-Lund Real Estate Reno. NNRMLS
- $850,0003 bd3 ba2.3k sqft2960 Show Jumper Ln, Reno, NV 89521ActiveMLS ID #260007842, John Ruddy, Sierra Sotheby's International. NNRMLS
- $535,0003 bd3 ba1.8k sqft1835 Dark Horse Rd #C, Reno, NV 89521ActiveMLS ID #260010120, Natalie Jo Cassinelli, RE/MAX Professionals-Dayton. NNRMLS
- $696,9003 bd2 ba1.8k sqft420 Ruffian Ct, Reno, NV 89521ActiveMLS ID #260007649, Clint Stitser, Stitser Properties. NNRMLS
- $695,0004 bd3 ba2.3k sqft445 Sysonby Ct, Reno, NV 89521ActiveMLS ID #260006819, Kenneth Lund, Ferrari-Lund Real Estate South. NNRMLS
- $785,0004 bd2 ba2.2k sqft10225 Donnay Ct, Reno, NV 89521ActiveMLS ID #260007907, Kathy Leggett, Dickson Realty - Damonte Ranch. NNRMLS
- $710,0004 bd3 ba2.4k sqft1601 Ashworth Ct, Reno, NV 89521ActiveMLS ID #260008671, Craig Boltman, RE/MAX Gold. NNRMLS
- $679,0004 bd3 ba2.3k sqft9200 Jackhammer Dr, Reno, NV 89521ActiveMLS ID #260008500, Sandra Peterson, Redfin. NNRMLS
- $557,0002 bd2 ba1.3k sqft17000 Wedge Pkwy Unit 3223, Reno, NV 89511ActiveMLS ID #260010045, J.D. Drakulich, Dickson Realty - Downtown. NNRMLS
- $624,0004 bd3 ba2.2k sqft1315 Grand Summit Dr, Reno, NV 89523ActiveMLS ID #260010151, Jayce Coziar, Sierra Sothebys Intl. Realty. NNRMLS
- $969,0004 bd4 ba2.3k sqft2360 Maple Leaf Trl, Reno, NV 89523ActiveMLS ID #260009630, David Tully, Real Broker LLC. NNRMLS
- $825,0004 bd3 ba2.3k sqft1431 Snow Summit Dr, Reno, NV 89523ActiveMLS ID #260008601, Benny Lorenzo, Elevate Realty. NNRMLS
- $629,0003 bd2 ba1.2k sqft14103 Glowing Amber Ct, Reno, NV 89511ActiveMLS ID #260008712, Miranda Vaulet, RE/MAX Professionals-Reno. NNRMLS
- $610,0003 bd2 ba1.4k sqft2279 Ruddy Way, Sparks, NV 89441ActiveMLS ID #260010055, Tyler Cornu, Real Broker LLC. NNRMLS
- $599,9004 bd3 ba2k sqft5379 Desertstone Dr, Sparks, NV 89436ActiveMLS ID #260010121, Jack Cote, RE/MAX Gold. NNRMLS
