Welcome to lakefront living at its finest. Designed and built by Joseph Houck, this beautifully crafted home blends timeless design with everyday comfort in one of West Knoxville's most coveted settings. From the moment you step inside, you'll notice the difference—real hardwood floors, 10-foot ceilings on the main level, and truly exceptional millwork throughout. The spacious layout includes a large and functional kitchen, 4 oversized bedrooms, a bonus room, 3.5 baths, and a dedicated office, with the owner's suite thoughtfully located on the main for privacy and ease. Solid wood plantation shutters, a gas fireplace, built-in sound system, and central vac elevate the everyday experience. Pella windows fill the home with natural light and frame lovely lake views, while two HVAC systems, expanded foam insulation, and a stainless tankless water heater keep everything efficient and comfortable. Step out to the screened porch—complete with beadboard ceiling and clear view screens—and you'll find the perfect spot for morning coffee or evening unwinding. The fenced backyard offers room to relax, and the conditioned crawl space adds peace of mind. Best of all, lawn care is included, and you'll have access to a nearby floating dock—ideal if you enjoy paddle boarding or a quiet moment by the water. This is more than a house—it's a peaceful place to land.
Closed
$1,150,000
12209 Preston Landing Way, Knoxville, TN 37922
4beds
3,715sqft
Single Family Residence, Residential
Built in 2011
10,018 Square Feet Lot
$1,162,400 Zestimate®
$310/sqft
$4,357 Estimated rent
Home value
$1,162,400
$1.09M - $1.24M
$4,357/mo
Zestimate® history
Owner options
List your home for rent
$4,357/mo
Rent Zestimate®
Find your next renter with Zillow Rental Manager. Plus, with online applications, you can quickly screen prospective tenants – for free.
$4,357/mo
Rent Zestimate®
Refinance and save
$7,059/mo
Est. payment
Refinancing to a lower rate could help reduce your monthly payments and save thousands over the life of the loan.
$7,059/mo
Est. payment
Explore your selling options
Work with a Zillow partner agent
Leverage their expertise and Zillow's premium Showcase listings to get your home seen by more buyers.
Get startedList with your own agent
Get your home in front of millions of buyers by listing it on Zillow.
Learn how to do itSell it yourself
Take full control of how buyers see your home on Zillow by listing For Sale by Owner (FSBO).
List your homeWhat's special
Zillow last checked:
Listing updated:
Listed by:
Debbie Yankey 865-966-1111,
Wallace
Bought with:
Debaran Hughes, 300499
Realty Executives Associates
Source: RealTracs MLS as distributed by MLS GRID,MLS#: 2976174
Facts & features
Interior
Bedrooms & bathrooms
- Bedrooms: 4
- Bathrooms: 4
- Full bathrooms: 3
- 1/2 bathrooms: 1
Other
- Features: Utility Room
- Level: Utility Room
Heating
- Electric, Natural Gas, Other
Cooling
- Central Air
Appliances
- Included: Dishwasher, Disposal, Dryer, Microwave, Range, Refrigerator, Oven, Washer
- Laundry: Washer Hookup, Electric Dryer Hookup
Features
- Central Vacuum, Walk-In Closet(s), Pantry
- Flooring: Carpet, Wood, Tile
- Basement: Crawl Space
- Number of fireplaces: 1
- Fireplace features: Insert
Interior area
- Total structure area: 3,715
- Total interior livable area: 3,715 sqft
- Finished area above ground: 3,715
Property
Parking
- Total spaces: 2
- Parking features: Garage Door Opener, Garage Faces Side
- Garage spaces: 2
Features
- Levels: Two
- Stories: 2
- Patio & porch: Porch, Covered
- On waterfront: Yes
- Waterfront features: Lake Front
Lot
- Size: 10,018 Square Feet
- Dimensions: 54.48 x 178.91 x IRR
- Features: Other
- Topography: Other
Details
- Parcel number: 162ND019
- Special conditions: Standard
Construction
Type & style
- Home type: SingleFamily
- Architectural style: Traditional
- Property subtype: Single Family Residence, Residential
Materials
- Frame, Stone, Other, Brick
Condition
- New construction: No
- Year built: 2011
Utilities & green energy
- Sewer: Public Sewer
- Water: Public
- Utilities for property: Electricity Available, Natural Gas Available, Water Available
Green energy
- Energy efficient items: Water Heater, Windows
Community & HOA
Community
- Security: Security System, Smoke Detector(s)
- Subdivision: Preston Park
HOA
- Has HOA: Yes
- Services included: Maintenance Grounds
- HOA fee: $500 quarterly
Location
- Region: Knoxville
Financial & listing details
- Price per square foot: $310/sqft
- Tax assessed value: $855,200
- Annual tax amount: $3,322
- Date on market: 8/19/2025
- Electric utility on property: Yes
Price history
| Date | Event | Price |
|---|---|---|
| 8/18/2025 | Sold | $1,150,000-2.1%$310/sqft |
Source:  RealTracs MLS as distributed by MLS GRID #2976174 Report a problem RealTracs MLS as distributed by MLS GRID #2976174 Report a problem | ||
| 8/1/2025 | Pending sale | $1,175,000$316/sqft |
Source:  East Tennessee Realtors #1305854 Report a problem East Tennessee Realtors #1305854 Report a problem | ||
| 7/30/2025 | Price change | $1,175,000-7.8%$316/sqft |
Source: East Tennessee Realtors #1305854 Report a problem | ||
| 6/24/2025 | Listed for sale | $1,275,000+61.4%$343/sqft |
Source: East Tennessee Realtors #1305854 Report a problem | ||
| 2/10/2021 | Sold | $790,000-1.9%$213/sqft |
Source: East Tennessee Realtors #1129891 Report a problem | ||
| 1/14/2021 | Listed for sale | $805,000$217/sqft |
Source: Realty Executives Broker of Record #1129891 Report a problem | ||
| 1/8/2021 | Pending sale | $805,000$217/sqft |
Source: East Tennessee Realtors #1129891 Report a problem | ||
| 11/13/2020 | Price change | $805,000-3%$217/sqft |
Source: Realty Executives Associates #1129891 Report a problem | ||
| 9/16/2020 | Listed for sale | $830,000+564%$223/sqft |
Source: Realty Executives Associates #1129891 Report a problem | ||
| 1/25/2011 | Sold | $125,000$34/sqft |
Source: Public Record Report a problem | ||
Public tax history
| Year | Property taxes | Tax assessment |
|---|---|---|
| 2025 | $3,322 | $213,800 |
| 2024 | $3,322 | $213,800 |
| 2023 | $3,322 | $213,800 |
| 2022 | $3,322 +19.6% | $213,800 +63.2% |
| 2021 | $2,777 | $131,000 -75% |
| 2020 | $2,777 | $524,000 |
| 2019 | $2,777 | $524,000 |
| 2018 | $2,777 | -- |
| 2017 | $2,777 -5.2% | $131,000 |
| 2016 | $2,928 | -- |
| 2015 | $2,928 | -- |
| 2014 | $2,928 0% | -- |
| 2013 | $2,928 +0.6% | -- |
| 2012 | $2,910 | -- |
| 2011 | $2,910 | $123,325 |
Find assessor info on the county website
Neighborhood: 37922
Nearby homes
- $1,063,1004 bd3 ba3.5k sqft12205 Preston Landing Way, Knoxville, TN 37922Off Market
- $1,066,5000.255 Acres12213 Preston Landing Way, Knoxville, TN 37922Off Market

- $1,445,0005 bd5 ba4.2k sqft12217 Preston Landing Way, Knoxville, TN 37922Off Market

- $983,2004 bd4 ba3.8k sqft12201 Preston Landing Way, Knoxville, TN 37922Off Market
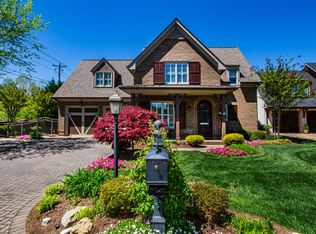
- $775,3004 bd4 ba2.6k sqft12210 Preston Landing Way, Knoxville, TN 37922Off Market
- $761,6004 bd3 ba2.8k sqft12200 Preston Landing Way, Knoxville, TN 37922Off Market
- $1,244,3004 bd4 ba3.5k sqft12221 Preston Landing Way, Knoxville, TN 37922Off Market
- $449,400-- bd-- ba-- sqftPreston Landing Way, Knoxville, TN 37922Off Market
Nearby schools
GreatSchools rating
- 9/10Northshore ElementaryGrades: PK-5Distance: 5.4 mi
- 9/10Farragut Middle SchoolGrades: 6-8Distance: 4 mi
- 9/10Farragut High SchoolGrades: 9-12Distance: 3.8 mi
Schools provided by the listing agent
- Elementary: Northshore Elementary School
- Middle: Farragut Middle School
- High: Farragut High School
Source: RealTracs MLS as distributed by MLS GRID. This data may not be complete. We recommend contacting the local school district to confirm school assignments for this home.
Get a cash offer in 3 minutes
Find out how much your home could sell for in as little as 3 minutes with a no-obligation cash offer.
Estimated market value
$1,162,400
Get a cash offer in 3 minutes
Find out how much your home could sell for in as little as 3 minutes with a no-obligation cash offer.
Estimated market value
$1,162,400
- Tennessee
- Knox County
- Knoxville
- 37922
- 12209 Preston Landing Way
Nearby cities
Nearby neighborhoods
Nearby zip codes
Other Knoxville Topics
