Cozy living at its finest in this exquisite 5-bedroom home nestled w/in the prestigious golf course community of WYNDHAM. Situated on a serene cul-de-sac, this magnificent residence offers the epitome of elegance, comfort, & leisure. Main level boasts an expansive floor plan featuring a formal living room, elegant dining room, & a comfy family room adorned w/built-ins & gas fireplace, perfect for cozy gatherings. Gourmet kitchen is a chef's dream, equipped w/stainless steel appliances, GRANITE COUNTERS, recently painted cabinetry, & gorgeous beverage center. Ideal for culinary creations & casual dining. Adjacent to the kitchen, a sunlit breakfast nook overlooks the lush backyard, offering a picturesque setting for morning coffee or intimate meals. Retreat to the tasteful primary suite, where tranquility awaits amidst a spacious bedroom & spa-like ensuite bath. 4 additional bedrooms provide abundant space for guests, each appointed w/ample closet space & an UPDATED GUEST BATH. Ascend to finished 3rd floor, where endless possibilities await. Whether used as a home office, media room, or recreational space, this versatile area offers flexibility to suit your lifestyle & preferences. Outside, the private backyard beckons w/its lush landscaping & expansive patio, creating an idyllic setting for outdoor entertaining & relaxation. Enjoy the sights & sounds of the natural offerings. Indulge in resort-style amenities including golf, tennis, & swimming, all within steps of your doorstep. With its prime location, luxurious amenities, & unparalleled craftsmanship, this remarkable home offers a lifestyle of sophistication & leisure. NEWER ROOF, NEWER VINYL SIDING, 2021 & 2019 HVAC ALL BRING PEACE OF MIND. Don't miss your chance to experience the ultimate in upscale living. Close to commuter routes, schools, & premier shopping. Just a short bike ride or walk to the nearby amenities. Become part of the Short Pump experience!! Discover the endless possibilities awaiting you at this exceptional residence in the heart of WYNDHAM!
Sold for $845,000
$845,000
12209 Renwick Ct, Glen Allen, VA 23059
5beds
3,726sqft
Single Family Residence
Built in 1993
0.31 Acres Lot
$950,700 Zestimate®
$227/sqft
$3,547 Estimated rent
Home value
$950,700
$903,000 - $998,000
$3,547/mo
Zestimate® history
Owner options
List your home for rent
$3,547/mo
Rent Zestimate®
Find your next renter with Zillow Rental Manager. Plus, with online applications, you can quickly screen prospective tenants – for free.
$3,547/mo
Rent Zestimate®
Refinance and save
$5,270/mo
Est. payment
Refinancing to a lower rate could help reduce your monthly payments and save thousands over the life of the loan.
$5,270/mo
Est. payment
Explore your selling options
Work with a Zillow partner agent
Leverage their expertise and Zillow's premium Showcase listings to get your home seen by more buyers.
Get startedList with your own agent
Get your home in front of millions of buyers by listing it on Zillow.
Learn how to do itSell it yourself
Take full control of how buyers see your home on Zillow by listing For Sale by Owner (FSBO).
List your homeWhat's special
Home officeGas fireplaceCozy family roomUpdated guest bathLush landscapingLush backyardExpansive floor plan
Zillow last checked:
Listing updated:
Listed by:
Beth Pretty (804)858-9000,
KW Metro Center
Bought with:
Kay Grubich, 0225085015
Long & Foster REALTORS
Source: CVRMLS,MLS#: 2408846 Originating MLS: Central Virginia Regional MLS
Originating MLS: Central Virginia Regional MLSFacts & features
Interior
Bedrooms & bathrooms
- Bedrooms: 5
- Bathrooms: 3
- Full bathrooms: 2
- 1/2 bathrooms: 1
Primary bedroom
- Description: TWO WALK-INS/En-Suite Bath
- Level: Second
- Dimensions: 0 x 0
Bedroom 2
- Description: Vaulted Ceiling/Great Size
- Level: Second
- Dimensions: 0 x 0
Bedroom 3
- Description: 2 Closets
- Level: Second
- Dimensions: 0 x 0
Bedroom 4
- Description: Carpet
- Level: Second
- Dimensions: 0 x 0
Bedroom 5
- Description: 2 Closets/Carpet
- Level: Second
- Dimensions: 0 x 0
Additional room
- Description: Drop Zone/Tile Flooring
- Level: First
- Dimensions: 0 x 0
Additional room
- Description: HUGE/Recessed Lighting/Built-In Storage
- Level: Third
- Dimensions: 0 x 0
Dining room
- Description: HDWD/Tray Ceiling/Shutters
- Level: First
- Dimensions: 0 x 0
Family room
- Description: Built-Ins/HDWD/Gas FP/Recessed Lighting
- Level: First
- Dimensions: 0 x 0
Foyer
- Description: HDWD/2-Story/Dentil Mldg
- Level: First
- Dimensions: 0 x 0
Other
- Description: Tub & Shower
- Level: Second
Half bath
- Level: First
Kitchen
- Description: GRANITE/Tile Backsplash/Beverage Center
- Level: First
- Dimensions: 0 x 0
Living room
- Description: HDWD/Shutters/Crown Mldg
- Level: First
- Dimensions: 0 x 0
Heating
- Electric, Forced Air, Heat Pump, Natural Gas, Zoned
Cooling
- Central Air, Heat Pump
Appliances
- Included: Built-In Oven, Dishwasher, Electric Cooking, Gas Water Heater, Wine Cooler
- Laundry: Washer Hookup, Dryer Hookup
Features
- Separate/Formal Dining Room, Eat-in Kitchen, Fireplace, Granite Counters, Jetted Tub, Pantry, Walk-In Closet(s)
- Flooring: Carpet, Laminate, Tile, Wood
- Basement: Crawl Space
- Attic: Finished,Walk-up
- Number of fireplaces: 1
- Fireplace features: Gas
Interior area
- Total interior livable area: 3,726 sqft
- Finished area above ground: 3,726
Property
Parking
- Total spaces: 2
- Parking features: Attached, Driveway, Garage, Garage Door Opener, Oversized, Paved
- Attached garage spaces: 2
- Has uncovered spaces: Yes
Features
- Levels: Two and One Half
- Stories: 2.5
- Patio & porch: Patio
- Exterior features: Sprinkler/Irrigation, Paved Driveway
- Pool features: Pool, Community
- Has spa: Yes
- Fencing: None
Lot
- Size: 0.31 Acres
- Features: Cul-De-Sac, Level
- Topography: Level
Details
- Parcel number: 7387803868
- Zoning description: R4C
- Special conditions: Corporate Listing
Construction
Type & style
- Home type: SingleFamily
- Architectural style: Colonial,Two Story
- Property subtype: Single Family Residence
Materials
- Frame, Vinyl Siding
- Roof: Composition
Condition
- Resale
- New construction: No
- Year built: 1993
Utilities & green energy
- Sewer: Public Sewer
- Water: Public
Community & HOA
Community
- Features: Basketball Court, Clubhouse, Community Pool, Fitness, Lake, Playground, Pond, Pool, Trails/Paths
- Subdivision: Renwick At Wyndham
HOA
- Has HOA: Yes
- Services included: Clubhouse, Pool(s), Recreation Facilities, Trash
- HOA fee: $250 quarterly
Location
- Region: Glen Allen
Financial & listing details
- Price per square foot: $227/sqft
- Tax assessed value: $837,500
- Annual tax amount: $7,118
- Date on market: 8/28/2025
- Ownership: Corporate
- Ownership type: Corporation
Price history
| Date | Event | Price |
|---|---|---|
| 6/18/2024 | Sold | $845,000-0.5%$227/sqft |
Source:  CVRMLS #2408846 Report a problem CVRMLS #2408846 Report a problem | ||
| 4/25/2024 | Pending sale | $849,000$228/sqft |
Source: CVRMLS #2408846 Report a problem | ||
| 4/23/2024 | Price change | $849,000-1.2%$228/sqft |
Source: CVRMLS #2408846 Report a problem | ||
| 4/12/2024 | Listed for sale | $859,000+18.5%$231/sqft |
Source: CVRMLS #2408846 Report a problem | ||
| 5/14/2021 | Sold | $725,000+1%$195/sqft |
Source: CVRMLS #2108460 Report a problem | ||
| 4/19/2021 | Pending sale | $718,000$193/sqft |
Source: CVRMLS #2108460 Report a problem | ||
| 4/14/2021 | Listed for sale | $718,000+43.6%$193/sqft |
Source: CVRMLS #2108460 Report a problem | ||
| 9/1/2010 | Sold | $500,000$134/sqft |
Source: Public Record Report a problem | ||
Public tax history
| Year | Property taxes | Tax assessment |
|---|---|---|
| 2025 | $7,126 -1.7% | $858,600 +0.7% |
| 2024 | $7,246 +1.8% | $852,500 +1.8% |
| 2023 | $7,119 +20.4% | $837,500 +20.4% |
| 2022 | $5,912 +31.4% | $695,500 +34.5% |
| 2021 | $4,500 +2.5% | $517,200 |
| 2020 | $4,391 +3.8% | $517,200 +2.5% |
| 2019 | $4,229 | $504,700 +3.8% |
| 2018 | $4,229 +91.5% | $486,100 -4.3% |
| 2017 | $2,209 -50% | $507,800 |
| 2016 | $4,418 +11% | $507,800 +6% |
| 2015 | $3,980 | $479,200 +4.7% |
| 2014 | $3,980 | $457,500 |
| 2013 | -- | $457,500 |
| 2012 | -- | $457,500 -6.3% |
| 2011 | -- | $488,200 -2.5% |
| 2010 | -- | $500,700 +3.2% |
| 2009 | -- | $485,300 |
| 2008 | -- | -- |
| 2006 | -- | -- |
| 2005 | -- | -- |
| 2004 | -- | -- |
| 2003 | -- | -- |
| 2002 | -- | -- |
| 2001 | -- | $292,500 |
| 2000 | -- | $292,500 |
Find assessor info on the county website
Neighborhood: Wyndham
Nearby homes
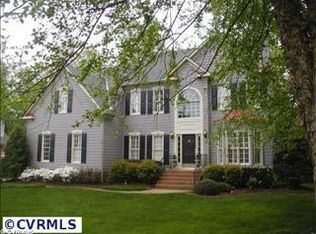
- $785,7005 bd2 ba3.9k sqft12209 Renwick, Henrico, VA 23059Off Market
- $828,9004 bd3 ba3.1k sqft12213 Renwick Ct, Glen Allen, VA 23059Off Market
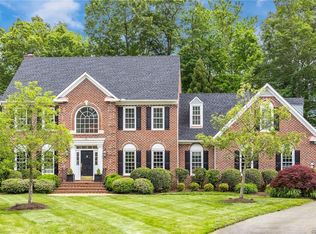
- $1,178,6005 bd4 ba4.1k sqft12205 Renwick Ct, Glen Allen, VA 23059Off Market
- $835,9004 bd4 ba3.1k sqft12224 Renwick Pl, Glen Allen, VA 23059Off Market
- $792,8004 bd2 ba3k sqft12228 Renwick Pl, Glen Allen, VA 23059Off Market
- $825,0005 bd4 ba3.5k sqft12220 Renwick Pl, Glen Allen, VA 23059Sold
- $1,005,6004 bd3 ba3.9k sqft12201 Renwick Ct, Glen Allen, VA 23059Off Market
- $855,3005 bd3 ba3.3k sqft12208 Renwick Ct, Glen Allen, VA 23059Off Market
Nearby schools
GreatSchools rating
- 10/10Shady Grove Elementary SchoolGrades: PK-5Distance: 0.6 mi
- 8/10Short Pump Middle SchoolGrades: 6-8Distance: 2.5 mi
- 8/10Deep Run High SchoolGrades: 9-12Distance: 2.1 mi
Schools provided by the listing agent
- Elementary: Shady Grove
- Middle: Short Pump
- High: Deep Run
Source: CVRMLS. This data may not be complete. We recommend contacting the local school district to confirm school assignments for this home.
Get a cash offer in 3 minutes
Find out how much your home could sell for in as little as 3 minutes with a no-obligation cash offer.
Estimated market value
$950,700
Get a cash offer in 3 minutes
Find out how much your home could sell for in as little as 3 minutes with a no-obligation cash offer.
Estimated market value
$950,700
- Virginia
- Henrico County
- Glen Allen
- 23059
- Wyndham
- 12209 Renwick Ct
Nearby cities
Nearby neighborhoods
Nearby zip codes
Other Glen Allen Topics
