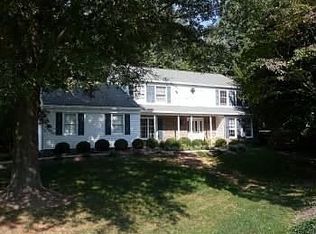
Welcome to 12209 Rowan Tree Drive — a stunning three-level brick colonial tucked away on over half an acre at the end of a quiet cul-de-sac. This beautifully maintained home offers the perfect setup for multigenerational living, complete with a private-entry lower-level in-law suite. Step inside to discover gleaming hardwood floors that flow from the sunlit living room into a formal dining room adorned with elegant crown and chair rail molding — a perfect setting for both intimate dinners and festive gatherings. The spacious kitchen is a chef’s dream, featuring granite countertops, a custom tile backsplash, abundant cabinetry, and a large island with breakfast bar seating. Adjacent to the kitchen, the inviting family room showcases a cozy gas fireplace with an impressive brick surround. French doors lead to a versatile bonus room ideal for a home office, playroom, or creative studio. A generous laundry room with a utility sink and extra cabinetry rounds out the main level. Upstairs, the luxurious primary suite boasts a walk-in closet with a custom organization system and a remodeled en suite bath complete with heated floors, a double vanity, and a spa-like stone-tiled shower. Three additional bedrooms offer comfort, space, and access to a beautifully updated hall bathroom. The fully finished lower level provides even more flexibility with a spacious rec room, a fifth bedroom, and a full bath — perfect for a guest suite, live-in nanny, or extended family. With its own walk-out entrance, it offers privacy and convenience for all. Enjoy peaceful mornings in the screened-in porch or entertain on the expansive deck and stone patio, complete with a built-in gas fireplace. The fully fenced backyard is a serene retreat with beautiful trees, a playground, and plenty of room to play or garden. Additional features include a two-car garage, extended driveway, and major updates such as a new roof (2022), HVAC (2017), and updated windows and sliding doors (2014) with a transferable repair guarantee. Located in a no-HOA neighborhood just minutes from Wegmans, Whole Foods, Fairfax Corner, Fair Oaks Mall, George Mason University, and major commuter routes — this home has it all. Don’t miss the opportunity to make this exceptional property your own — schedule a private tour of your beautiful new home today!
Sold for $990,000
Zillow last checked:
Listing updated:
Bought with:
Bishal Karki, 0225252234
DMV Realty, INC.
Source: Bright MLS,MLS#: VAFX2241090
Price history
| Date | Event | Price |
|---|---|---|
| 6/18/2025 | Sold | $990,000-0.5%$291/sqft |
Source:  Bright MLS #VAFX2241090 Report a problem Bright MLS #VAFX2241090 Report a problem | ||
| 5/23/2025 | Contingent | $995,000$292/sqft |
Source: Bright MLS #VAFX2241090 Report a problem | ||
| 5/15/2025 | Listed for sale | $995,000+36.3%$292/sqft |
Source: Bright MLS #VAFX2241090 Report a problem | ||
| 7/14/2014 | Sold | $729,900$214/sqft |
Source: Public Record Report a problem | ||
| 5/23/2014 | Pending sale | $729,900$214/sqft |
Source: RE/MAX Premier #FX8350611 Report a problem | ||
| 5/17/2014 | Listed for sale | $729,900+8.1%$214/sqft |
Source: RE/MAX Premier #FX8350611 Report a problem | ||
| 5/23/2007 | Sold | $675,000+82.5%$198/sqft |
Source: Public Record Report a problem | ||
| 10/6/2000 | Sold | $369,900$109/sqft |
Source: Public Record Report a problem | ||
Nearby homes
Get a cash offer in 3 minutes
Find out how much your home could sell for in as little as 3 minutes with a no-obligation cash offer.
Estimated market value
$994,600
