Skip main navigation
Off market
  • $509,800

    12209 SW Horny Hollow Trl, Terrebonne, OR 97760

    3beds
    2baths
    1,782sqft
    MobileManufactured
    Built in 1984
    2.35 Acres Lot
    $509,800 Zestimate®
    $286/sqft
    $1,484 Estimated rent

    Home value

    $509,800

    $464,000 - $556,000

    $1,484/mo

    Zestimate® history
    Loading
    Loading...

    Owner options

    List your home for rent

    $1,484/mo

    Rent Zestimate®

    Find your next renter with Zillow Rental Manager. Plus, with online applications, you can quickly screen prospective tenants – for free.

    Learn more

    $1,484/mo

    Rent Zestimate®

    Refinance and save

    $3,074/mo

    Est. payment

    Refinancing to a lower rate could help reduce your monthly payments and save thousands over the life of the loan.

    See today's rates

    $3,074/mo

    Est. payment

    Explore your selling options

    Work with a Zillow partner agent

    Leverage their expertise and Zillow's premium Showcase listings to get your home seen by more buyers.

    Get started

    List with your own agent

    Get your home in front of millions of buyers by listing it on Zillow.

    Learn how to do it

    Sell it yourself

    Take full control of how buyers see your home on Zillow by listing For Sale by Owner (FSBO).

    List your home

    What's special

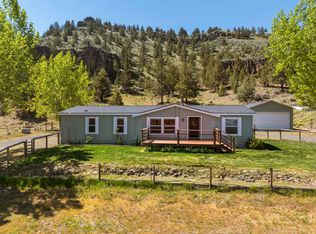
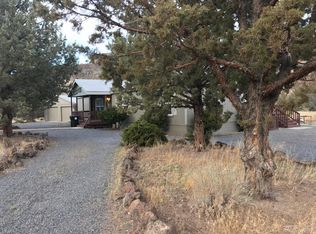
    Enjoy gorgeous sunsets on the canyon wall while listening to the enchantment of the Crooked River. Only 11 miles to shopping. Master bedroom is separated from other bdrms, while kitchen & living spaces offer openness for family unity. The kitchen has an island w/seating & a built-in buffet. Master bath has dbl vanity, shower & garden tub. New int & ext paint, new carpet, new light fixtures & camera system, new faucets, new mini blinds, cabinet doors refinished & auto-lock on new front door & new septic.

    This property is not currently displayed as for sale or rent on Zillow. This may be different from what's on other websites or public sources.

    Facts & features

    Interior

    Bedrooms & bathrooms
    • Bedrooms: 3
    • Bathrooms: 2
    Heating
    • Heat pump
    Appliances
    • Included: Dryer, Washer
    Features
    • Flooring: Carpet, Linoleum / Vinyl
    Interior area
    • Total interior livable area: 1,782 sqft

    Property

    Features
    • Levels: 1 Story
    Lot
    • Size: 2.35 Acres
    Details
    • Parcel number: 131215A000300

    Construction

    Type & style
    • Home type: MobileManufactured
    Materials
    • Roof: Composition
    Condition
    • Year built: 1984

    Community & HOA

    Location
    • Region: Terrebonne

    Financial & listing details

    • Price per square foot: $286/sqft
    • Tax assessed value: $540,610
    • Annual tax amount: $3,377

    Price history

    DateEventPrice
    5/11/2018Sold$315,000-3.1%$177/sqft
    Source: Oregon Datashare #201800819 Report a problem
    4/13/2018Pending sale$325,000$182/sqft
    Source: John L Scott Bend-Redmond #201800819 Report a problem
    4/13/2018Listed for sale$325,000+30%$182/sqft
    Source: John L Scott Bend-Redmond #201800819 Report a problem
    9/20/2017Sold$250,000+16.3%$140/sqft
    Source: Oregon Datashare #201702419 Report a problem
    11/15/2005Sold$215,000$121/sqft
    Source: Public Record Report a problem

    Public tax history

    YearProperty taxesTax assessment
    2024$3,377 +3.7%$193,330 +3%
    2023$3,255 $187,700 +16658.9%
    2022-- $1,120 -31.7%
    2021$28 +4.4%$1,640 +3.1%
    2020$27 +7.6%$1,590 +6%
    2018$25 -99%$1,500 -99%
    2017$2,642 +1.4%$157,230 +3%
    2016$2,607 +10894.1%$152,660 +10962.3%
    2015$24 +2.6%$1,380 +3%
    2014$23 +15.8%$1,340 +3.1%
    2013$20 -99.1%$1,300 -99%
    2011$2,343 +2.9%$131,710 +3%
    2010$2,276 $127,880
    2009-- $127,880
    Find assessor info on the county website

    Neighborhood: 97760

    Nearby schools

    GreatSchools rating
    Schools provided by the listing agent
    • Elementary: Terrebonne
    • Middle: Elton Gregory
    • High: Redmond

    Source: The MLS. This data may not be complete. We recommend contacting the local school district to confirm school assignments for this home.