GET READY TO MAKE A SPLASH ON TORCH LAKE! 130’ of sandy bottom frontage is a rare find on Torch Lake, you will love swimming, boating, and waterfront living from this stunning home. You will be impressed by the cedar shake siding, flagstone front porch and custom front door as you enter this well-maintained home. As you step into the foyer you are greeted by gorgeous views of Torch Lake and a wonderfully designed open floor plan perfect for entertaining and easy family living. A soaring stone fireplace, beautiful Cherry floors, window wall and cathedral ceilings grace the living room. The Chef’s kitchen features professional grade appliances, an island with bar seating, granite countertops and a unique stone backsplash. Two primary suites on the main floor each offering views of your private frontage; walk-in closets; spacious bathrooms; hardwood floors; and more. Large main floor laundry room with large round window, built-in cabinets and laundry sink. As you head upstairs you will discover a spacious family room; 2 additional bedrooms one with a deck and a full bathroom. Relax in the backyard under a mature shade tree while watching the boats on the lake and listening to the loons. A large deck will be the gathering place for friends and family and the perfect place to host a barbecue. Gather around the firepit and share stories. Additional amenities include 4 bedrooms, 4 baths; ceiling fans; central a/c; 2-car attached garage. This home is being sold furnished so pack your suitcase and discover life on Torch Lake. A great location for exploring Northern Michigan and taking advantages of all four-seasons, golf, skiing, waterfront sports, recreation trail, shopping and dining.
Sold for $2,150,000
$2,150,000
12209 SW Torch Lake Dr, Rapid City, MI 49676
4beds
3,094sqft
Single Family Residence
Built in 2006
0.53 Acres Lot
$2,245,200 Zestimate®
$695/sqft
$2,976 Estimated rent
Home value
$2,245,200
Estimated sales range
Not available
$2,976/mo
Zestimate® history
Owner options
List your home for rent
$2,976/mo
Rent Zestimate®
Find your next renter with Zillow Rental Manager. Plus, with online applications, you can quickly screen prospective tenants – for free.
$2,976/mo
Rent Zestimate®
Refinance and save
$10,720/mo
Est. payment
Refinancing to a lower rate could help reduce your monthly payments and save thousands over the life of the loan.
$10,720/mo
Est. payment
Explore your selling options
Work with a Zillow partner agent
Leverage their expertise and Zillow's premium Showcase listings to get your home seen by more buyers.
Get startedList with your own agent
Get your home in front of millions of buyers by listing it on Zillow.
Learn how to do itSell it yourself
Take full control of how buyers see your home on Zillow by listing For Sale by Owner (FSBO).
List your homeWhat's special
Island with bar seatingMature shade treeOpen floor planHardwood floorsFlagstone front porchLarge deckTwo primary suites
Zillow last checked:
Listing updated:
Listed by:
Donald Fedrigon Cell:231-218-8400,
REMAX Of Elk Rapids 231-264-5400
Bought with:
Non Member Office
NON-MLS MEMBER OFFICE
Source: NGLRMLS,MLS#: 1929591
Facts & features
Interior
Bedrooms & bathrooms
- Bedrooms: 4
- Bathrooms: 4
- Full bathrooms: 1
- 3/4 bathrooms: 2
- 1/2 bathrooms: 1
- Main level bathrooms: 3
- Main level bedrooms: 2
Primary bedroom
- Level: Main
- Dimensions: 15 x 14.33
Bedroom 2
- Level: Main
- Area: 210
- Dimensions: 15 x 14
Bedroom 3
- Level: Upper
- Dimensions: 15.67 x 14
Bedroom 4
- Level: Upper
- Dimensions: 12 x 11.58
Primary bathroom
- Features: Private
Dining room
- Level: Main
- Dimensions: 19.33 x 9.17
Family room
- Level: Upper
Kitchen
- Level: Main
- Dimensions: 7.92 x 15
Living room
- Level: Main
- Dimensions: 25.67 x 22
Heating
- Forced Air, Natural Gas, Fireplace(s)
Appliances
- Included: Refrigerator, Oven/Range, Disposal, Dishwasher, Microwave, Washer, Dryer, Oven
- Laundry: Main Level
Features
- Cathedral Ceiling(s), Entrance Foyer, Walk-In Closet(s), Granite Counters, Solid Surface Counters, Kitchen Island, Ceiling Fan(s), Cable TV, High Speed Internet
- Flooring: Wood, Carpet, Tile
- Windows: Skylight(s)
- Basement: Crawl Space
- Has fireplace: Yes
Interior area
- Total structure area: 3,094
- Total interior livable area: 3,094 sqft
- Finished area above ground: 3,094
- Finished area below ground: 0
Property
Parking
- Total spaces: 2
- Parking features: Attached, Asphalt
- Attached garage spaces: 2
Accessibility
- Accessibility features: None
Features
- Levels: Two
- Stories: 2
- Patio & porch: Deck, Covered
- Exterior features: Dock
- Has view: Yes
- View description: Water
- Water view: Water
- Waterfront features: All Sports, Sandy Bottom
- Body of water: Torch Lake
- Frontage type: Waterfront
- Frontage length: 130
Lot
- Size: 0.53 Acres
- Dimensions: 129 x 182 x 127 x 181
- Features: Level, Landscaped, Metes and Bounds
Details
- Additional structures: None
- Parcel number: 051200603600
- Zoning description: Residential
Construction
Type & style
- Home type: SingleFamily
- Architectural style: Contemporary
- Property subtype: Single Family Residence
Materials
- Frame, Stone, Wood Siding, Rough-Sawn
- Roof: Asphalt
Condition
- New construction: No
- Year built: 2006
Utilities & green energy
- Sewer: Private Sewer, Engineered Septic
- Water: Private
Community & HOA
Community
- Features: None
- Subdivision: Metes & Bounds
HOA
- Services included: None
Location
- Region: Rapid City
Financial & listing details
- Price per square foot: $695/sqft
- Tax assessed value: $415,911
- Annual tax amount: $15,855
- Price range: $2.2M - $2.2M
- Date on market: 12/12/2024
- Cumulative days on market: 348 days
- Listing agreement: Exclusive Right Sell
- Listing terms: Conventional,Cash
- Ownership type: Private Owner
- Road surface type: Asphalt
Price history
| Date | Event | Price |
|---|---|---|
| 5/30/2025 | Sold | $2,150,000-8.3%$695/sqft |
Source:  NGLRMLS #1929591 Report a problem NGLRMLS #1929591 Report a problem | ||
| 4/2/2025 | Price change | $2,345,000-6.2%$758/sqft |
Source: NGLRMLS #1929591 Report a problem | ||
| 9/12/2024 | Price change | $2,499,000-8.6%$808/sqft |
Source: NGLRMLS #1923578 Report a problem | ||
| 8/14/2024 | Price change | $2,735,000-6.8%$884/sqft |
Source: NGLRMLS #1923578 Report a problem | ||
| 6/15/2024 | Listed for sale | $2,935,000$949/sqft |
Source: NGLRMLS #1923578 Report a problem | ||
Public tax history
| Year | Property taxes | Tax assessment |
|---|---|---|
| 2025 | $16,629 +5.9% | $1,032,200 +3.9% |
| 2024 | $15,701 +6% | $993,500 +41.5% |
| 2023 | $14,813 | $702,300 +10.5% |
| 2022 | -- | $635,300 +3.5% |
| 2021 | -- | $614,000 +4.5% |
| 2020 | -- | $587,400 +28.3% |
| 2017 | $13,706 | $457,900 +1.6% |
| 2016 | -- | $450,600 +6.8% |
| 2015 | -- | $421,900 +13.4% |
| 2014 | -- | $372,100 +13.6% |
| 2013 | -- | $327,500 -12.6% |
| 2011 | -- | $374,600 -7.9% |
| 2010 | -- | $406,750 |
Find assessor info on the county website
Neighborhood: 49676
Nearby homes
- $1,150,0003 bd2 ba1.4k sqft12225 SW Torch Lake Dr, Rapid City, MI 49676Sold
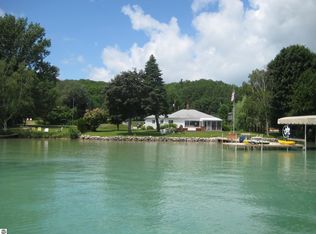
- $1,180,600-- bd-- ba-- sqft12181 SW Torch Lake Dr, Rapid City, MI 49676Off Market
- $284,8002 bd3 ba1.8k sqft12214 SW Torch Lake Dr, Rapid City, MI 49676Off Market

- $347,1002 bd2 ba1.3k sqft12206 SW Torch Lake Dr, Rapid City, MI 49676Off Market
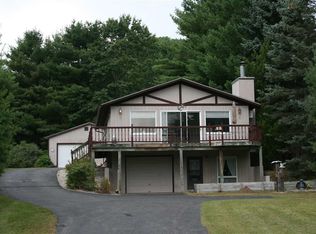
- $317,2002 bd1 ba1k sqft12220 SW Torch Lake Dr, Rapid City, MI 49676Off Market
- $354,400-- bd-- ba-- sqft12198 SW Torch Lake Dr, Rapid City, MI 49676Off Market
- $855,0002 bd1 ba700 sqft12161 SW Torch Lake Dr, Rapid City, MI 49676Sold
- $376,600-- bd-- ba-- sqft12228 SW Torch Lake Dr, Rapid City, MI 49676Off Market
Nearby schools
GreatSchools rating
- 8/10Lakeland Elementary SchoolGrades: PK-5Distance: 4.3 mi
- 8/10Cherryland Middle SchoolGrades: 6-8Distance: 4.1 mi
- 10/10Elk Rapids High SchoolGrades: 9-12Distance: 4.1 mi
Schools provided by the listing agent
- District: Elk Rapids Schools
Source: NGLRMLS. This data may not be complete. We recommend contacting the local school district to confirm school assignments for this home.
Sell for more on Zillow
Get a Zillow Showcase℠ listing at no additional cost and you could sell for .
$2,245,200
2% more
+$44,904
With Zillow Showcase(estimated)
$2,290,104
- Michigan
- Antrim County
- Rapid City
- 49676
- 12209 SW Torch Lake Dr
Nearby cities
Nearby zip codes
Other Rapid City Topics
