HUD OWNED PROPERTY CASE# 221-531318 SOLD AS-IS WITH NO REPAIRS PRIOR TO CLOSING NO EXCEPTION. Go to www.HUDHOMESTORE.gov for more details or to see other HUD Owned properties. $100 down payment for eligible owner occupants using FHA financing. Welcome home to this spacious 4-bedroom, 2.5-bath home featuring beautiful real wood kitchen cabinets and a center island, perfect for cooking and entertaining. The inviting living room includes a cozy fireplace, creating a warm and comfortable atmosphere. The primary suite offers a private en-suite bathroom with custom tile finishes. Enjoy outdoor living on the concrete patio, along with a backyard featuring a storage shed/workshop for extra storage or projects. This home offers plenty of space, comfort, and functionality both inside and out!
For sale
$130,000
12209 Strauss Dr, Baton Rouge, LA 70811
4beds
1,850sqft
Single Family Residence
Built in 1967
61,126 Acres Lot
$-- Zestimate®
$70/sqft
$-- HOA
What's special
Custom tile finishesCozy fireplace
- 5 days
- 215
- 8
Likely to sell faster than
Zillow last checked:
Listing updated:
Listed by:
Derrick Acosta,
Century 21 Action Realty 225-766-1921,
Tim McCubbin,
Century 21 Action Realty
Source: ROAM MLS,MLS#: 200HNB
Facts & features
Interior
Bedrooms & bathrooms
- Bedrooms: 4
- Bathrooms: 3
- Full bathrooms: 2
- 1/2 bathrooms: 1
Primary bedroom
- Level: First
- Area: 207.6 Square Feet
- Dimensions: 17.3x12.00
Bedroom
- Level: First
- Area: 132 Square Feet
- Dimensions: 12.0x11.0
Bedroom
- Level: First
- Area: 120 Square Feet
- Dimensions: 12.0x10.0
Bedroom
- Level: First
- Area: 120 Square Feet
- Dimensions: 12.0x10.0
Primary bathroom
- Level: First
- Area: 52 Square Feet
- Dimensions: 6.5x8.0
Bathroom
- Level: First
- Area: 26.8 Square Feet
- Dimensions: 4.0x6.7
Bathroom
- Level: First
- Area: 14 Square Feet
- Dimensions: 3.5x4.0
Kitchen
- Level: First
- Area: 169.2 Square Feet
- Dimensions: 12.0x14.10
Laundry
- Level: First
- Area: 73.26 Square Feet
- Dimensions: 9.9x7.4
Living room
- Level: First
- Area: 226.63 Square Feet
- Dimensions: 17.3x13.10
Heating
- Central
Cooling
- Central Air
Appliances
- Included: Double Oven, Dishwasher, Electric Cooktop
- Laundry: Electric Dryer Hookup, Washer Hookup, Inside
Features
- Kitchen Island, No Interior Steps, Pantry, Shower/Tub Combo, En Suite
- Flooring: Ceramic Tile, Hardwood, Laminate, Tile
- Windows: Aluminum Frames
- Number of fireplaces: 1
- Fireplace features: Gas
Interior area
- Total interior livable area: 1,850 sqft
Property
Parking
- Total spaces: 4
- Parking features: Concrete, Driveway, Off Street, Covered
- Carport spaces: 2
- Has uncovered spaces: Yes
Features
- Levels: One
- Stories: 1
- Exterior features: Lighting, Storage, Rain Gutters
- Has view: Yes
- View description: Neighborhood
Lot
- Size: 61,126 Acres
- Dimensions: 7,686
- Features: Back Yard
Details
- Additional structures: Shed(s), Storage
- Parcel number: 1325841
- Special conditions: HUD Owned
Construction
Type & style
- Home type: SingleFamily
- Architectural style: Ranch
- Property subtype: Single Family Residence
Materials
- Brick, Concrete, Frame, Glass
- Foundation: Slab
- Roof: Shingle
Condition
- Year built: 1967
Utilities & green energy
- Electric: Circuit Breakers
- Sewer: Public Sewer
- Water: Public
- Utilities for property: Cable Available, Electricity Available, Natural Gas Available, Sewer Connected, Water Connected, Internet Available
Community & HOA
Community
- Features: Street Lights, Sidewalks, Close to Shopping Center
HOA
- Has HOA: No
Location
- Region: Baton Rouge
Financial & listing details
- Price per square foot: $70/sqft
- Date on market: 10/28/2026
- Listing terms: Cash,Conventional,FHA
- Road surface type: Asphalt
Estimated market value
Not available
Estimated sales range
Not available
$1,594/mo
Price history
| Date | Event | Price |
|---|---|---|
| 10/28/2026 | Listed for sale | $130,000$70/sqft |
Source:  ROAM MLS #200HNB Report a problem | ||
Public tax history
Tax history is unavailable.
Monthly payment
Est. payment
Payment breakdown
Explore the cost of this home by adjusting the details. Changes won't be saved.Climate risks
Neighborhood: Baker
- $187,400-- bd-- ba100 sqft12209 Strauss St, Baton Rouge, LA 70811Off Market
- $147,200-- bd-- ba100 sqft12211 Strauss St, Baton Rouge, LA 70811Off Market
- $111,300-- bd-- ba216 sqft12187 Strauss St, Baton Rouge, LA 70811Off Market
- $168,2003 bd-- ba1.3k sqft12163 Strauss Dr, Baton Rouge, LA 70811Off Market
Similar homes
- $100,0003 bd2 ba1.5k sqft8860 Sharon Hills St, Baton Rouge, LA 70811For Sale
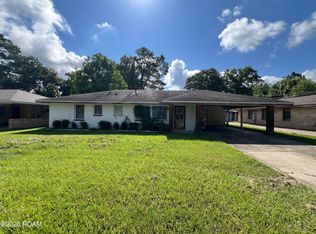
 MLS ID #200EFS, Manh Nguyen, Keller Williams Realty Red Stick Partners. ROAM MLS
- $130,0003 bd2 ba1.9k sqft2574 79th Ave, Baton Rouge, LA 70807For Sale
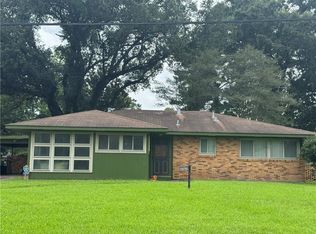 MLS ID #2566180, Josline G Frank, Russell Frank Realty Group, L.. ROAM MLS
- $125,0003 bd2 ba1.5k sqft5555 San Juan Dr, Baton Rouge, LA 70811For Sale
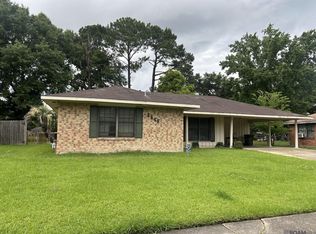 MLS ID #2026009586, Ruba Thomas-Anderson, Ruba Thomas REALTOR. ROAM MLS
- $189,0003 bd2 ba1.5k sqft7649 Governor Derbigny Dr, Baton Rouge, LA 70811For Sale
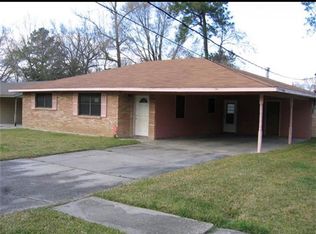 MLS ID #2565102, Tori J Garrett, BHHS- United Properties. ROAM MLS
- $125,0004 bd2 ba1.4k sqft3263 Hollywood St, Baton Rouge, LA 70805For SaleMLS ID #2026009392, Gabriela Corro-Torres, Goodwood Realty. ROAM MLS
- $135,0003 bd1 ba1.2k sqft527 Old Rafe Meyer Rd, Baton Rouge, LA 70807For SaleMLS ID #2026018341, Ashley Bennett, CEO Realty & Investment Group. ROAM MLS
- $115,0003 bd2 ba2.4k sqft9178 Hooper Rd, Baton Rouge, LA 70818For SaleMLS ID #2026017097, Michael LaGroue, Covington & Associates Real Estate, LLC. ROAM MLS
- $110,0003 bd2 ba950 sqft607 Charles Ave, Baker, LA 70714For SaleMLS ID #200HSK, Manh Nguyen, Keller Williams Realty Red Stick Partners. ROAM MLS
- $120,0002 bd1 ba1.2k sqft5356 Jackson Ave, Baton Rouge, LA 70806For SaleMLS ID #2600008915, Kreshonda Robertson, Keller Williams Realty Acadiana. ROAM MLS
- $164,9004 bd2 ba1.1k sqft239 Rivercrest Ave, Baton Rouge, LA 70807For SaleMLS ID #200IPV, Gaylord Bell, Lacy Baaheth, LLC. ROAM MLS
- $127,5003 bd2 ba1.9k sqft211 Lakecrest Ave, Baton Rouge, LA 70807For SaleMLS ID #2026003710, Liacia Baaheth, Lacy Baaheth, LLC. ROAM MLS
- $110,5004 bd2 ba1.3k sqft6725 Buttonwood Dr, Baton Rouge, LA 70812For SaleMLS ID #2026015543, Denese Sanders, CeeGee Realty LLC. ROAM MLS
- $129,0003 bd1 ba1k sqft6010 Groom Rd, Baker, LA 70714For SaleMLS ID #2026012713, Brenda Garza, Coldwell Banker ONE. ROAM MLS
- $150,0003 bd1 ba1.1k sqft1770 77th Ave, Baton Rouge, LA 70807For SaleMLS ID #2026018146, Patrick Alexander, Donald Julien & Associates BR. ROAM MLS
- $119,9003 bd2 ba1k sqft5776 Atlanta Ave, Baton Rouge, LA 70812For SaleMLS ID #2026012479, Gaylord Bell, Lacy Baaheth, LLC. ROAM MLS
- $143,0003 bd1 ba1.2k sqft6069 Beechwood Dr, Baton Rouge, LA 70805For SaleMLS ID #2026007521, Candy Harris, Southern United Properties. ROAM MLS
- $149,0003 bd2 ba2.1k sqft4453 Gibbens Payne Ave, Baker, LA 70714For SaleMLS ID #2026018054, Rebecca Braun, Covington & Associates Real Estate, LLC. ROAM MLS
- $78,9003 bd1 ba1.3k sqft5166 Monarch Ave, Baton Rouge, LA 70811For SaleMLS ID #2026006521, Tosh Major, Major Agency. ROAM MLS
