Skip main navigation
Sold
  • Price Unknown

    12209 W 79th Ter, Lenexa, KS 66215

    3beds
    1,783sqft
    Townhouse
    Built in 1974
    2,343 Square Feet Lot
    $285,200 Zestimate®
    $--/sqft
    $2,607 Estimated rent

    Home value

    $285,200

    $268,000 - $302,000

    $2,607/mo

    Zestimate® history
    Loading
    Loading...

    Owner options

    List your home for rent

    $2,607/mo

    Rent Zestimate®

    Find your next renter with Zillow Rental Manager. Plus, with online applications, you can quickly screen prospective tenants – for free.

    Learn more

    $2,607/mo

    Rent Zestimate®

    Refinance and save

    $264/mo

    Est. payment

    Refinancing to a lower rate could help reduce your monthly payments and save thousands over the life of the loan.

    See today's rates

    $264/mo

    Est. payment

    Explore your selling options

    Work with a Zillow partner agent

    Leverage their expertise and Zillow's premium Showcase listings to get your home seen by more buyers.

    Get started

    List with your own agent

    Get your home in front of millions of buyers by listing it on Zillow.

    Learn how to do it

    Sell it yourself

    Take full control of how buyers see your home on Zillow by listing For Sale by Owner (FSBO).

    List your home

    What's special

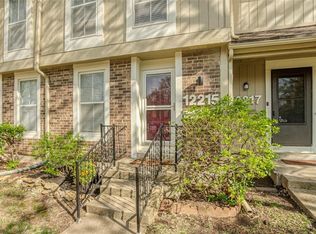
    This townhome offers Newer Luxury Plank Flooring, Kitchen Cabinets with Granite Countertops, Pull-Out Shelves in the Pantry, Extra Deep Drawers, and Stainless Steel Appliances. All three bedrooms are located on the main level, with two full baths. The Retro Spiral Staircase takes you to a generously sized Loft area that overlooks the Great Rm and offers a 12 X 6 walk-in cedar closet. The basement offers a freshly painted Rec Room perfect for a playroom or gathering place with family and friends. There is a half bath off the Rec Room that looks to be plumbed for a shower. The unfinished basement area is ideal for a workshop and storage! Step out back to a beautiful Courtyard that lends itself to relaxing and enjoying cookouts followed by some pool time in the pool located just steps from your backdoor!

    Zillow last checked:

    Listing updated:

    Listing Provided by:

    Wendie Keesling 816-728-0777,

    Platinum Realty LLC

    Bought with:

    Wendie Keesling, SP00216547

    Platinum Realty LLC

    Source: Heartland MLS as distributed by MLS GRID,MLS#: 2612395MLS Logo

    Facts & features

    Interior

    Bedrooms & bathrooms
    • Bedrooms: 3
    • Bathrooms: 3
    • Full bathrooms: 2
    • 1/2 bathrooms: 1
    Primary bedroom
    • Features: Carpet
    • Level: First
    • Dimensions: 13 x 11
    Bedroom 2
    • Features: Carpet
    • Level: First
    • Dimensions: 11 x 8
    Bedroom 3
    • Features: Carpet
    • Level: First
    • Dimensions: 10 x 10
    Primary bathroom
    • Features: Shower Only
    • Level: First
    Bathroom 2
    • Features: Shower Over Tub
    • Level: First
    Dining room
    • Features: Luxury Vinyl
    • Level: First
    • Dimensions: 10 x 9
    Great room
    • Features: Fireplace, Luxury Vinyl
    • Level: First
    • Dimensions: 17 x 14
    Kitchen
    • Features: Pantry
    • Level: First
    • Dimensions: 9 x 8
    Loft
    • Features: Cedar Closet(s), Walk-In Closet(s)
    • Level: Upper
    • Dimensions: 12 x 9
    Recreation room
    • Features: Carpet
    • Level: Basement
    • Dimensions: 27 x 13
    Heating
    • Forced Air
    Cooling
    • Electric
    Appliances
    • Included: Dishwasher, Disposal, Dryer, Microwave, Stainless Steel Appliance(s), Washer
    • Laundry: In Basement, Lower Level
    Features
    • Flooring: Carpet, Luxury Vinyl, Vinyl
    • Basement: Concrete,Daylight,Finished,Full,Interior Entry
    • Number of fireplaces: 1
    • Fireplace features: Great Room
    Interior area
    • Total structure area: 1,783
    • Total interior livable area: 1,783 sqft
    • Finished area above ground: 1,783

    Property

    Parking
    • Parking features: Off Street
    Features
    • Patio & porch: Patio
    • Fencing: Privacy,Wood
    Lot
    • Size: 2,343 sqft
    Details
    • Parcel number: IP113000P60T506

    Construction

    Type & style
    • Home type: Townhouse
    • Architectural style: Traditional
    • Property subtype: Townhouse
    Materials
    • Board & Batten Siding
    • Roof: Composition
    Condition
    • Year built: 1974

    Utilities & green energy

    • Sewer: Public Sewer
    • Water: Public

    Community & neighborhood

    Location
    • Region: Lenexa
    • Subdivision: Four Colonies

    HOA & financial

    HOA
    • Has HOA: Yes
    • HOA fee: $264 monthly
    • Amenities included: Clubhouse, Play Area, Pool, Tennis Court(s)
    • Services included: Maintenance Structure, Maintenance Grounds, Maintenance Free, Snow Removal, Trash

    Other

    Other facts
    • Listing terms: Cash,Conventional,FHA,VA Loan
    • Ownership: Private

    Price history

    DateEventPrice
    5/29/2026Sold--
    Source: Heartland MLS as distributed by MLS GRID #2612395 Report a problem
    5/19/2026Pending sale$273,999$154/sqft
    Source: Heartland MLS as distributed by MLS GRID #2612395 Report a problem
    5/11/2026Contingent$273,999$154/sqft
    Source: Heartland MLS as distributed by MLS GRID #2612395 Report a problem
    5/8/2026Listed for sale$273,999+0.4%$154/sqft
    Source: Heartland MLS as distributed by MLS GRID #2612395 Report a problem
    2/16/2026Listing removed--
    Source: Owner Report a problem
    11/28/2025Listed for sale$273,000+112.5%$153/sqft
    Source: Owner Report a problem
    9/26/2016Sold--
    Source: Heartland MLS as distributed by MLS GRID #1999539 Report a problem
    8/10/2016Pending sale$128,500$72/sqft
    Source: Keller Williams KC North #1999539 Report a problem
    8/6/2016Listed for sale$128,500$72/sqft
    Source: Keller Williams KC North #1999539 Report a problem
    5/5/2016Pending sale$128,500$72/sqft
    Source: Keller Williams - Olathe #1989251 Report a problem
    5/1/2016Listed for sale$128,500+46%$72/sqft
    Source: Keller Williams Diamond Part #1989251 Report a problem
    2/7/2015Listing removed$1,250$1/sqft
    Source: Zillow Rental Network Report a problem
    1/16/2015Price change$1,250+13.6%$1/sqft
    Source: Zillow Rental Network Report a problem
    12/3/2014Listed for rent$1,100$1/sqft
    Source: Zillow Rental Network Report a problem
    12/28/2013Listing removed$1,100$1/sqft
    Source: Rental Home KC Report a problem
    12/15/2013Listed for rent$1,100$1/sqft
    Source: Zillow Rental Network Report a problem
    9/5/2013Listing removed$1,100$1/sqft
    Source: Zillow Rental Network Report a problem
    8/16/2013Price change$1,100-7.9%$1/sqft
    Source: Zillow Rental Network Report a problem
    8/8/2013Price change$1,195-4.4%$1/sqft
    Source: Rental Home KC Report a problem
    5/2/2013Listed for rent$1,250$1/sqft
    Source: Zillow Rental Network Report a problem
    5/11/2011Listing removed$88,000$49/sqft
    Source: Realty Executives of Kansas City Report a problem
    4/22/2011Listed for sale$88,000$49/sqft
    Source: Realty Executives of Kansas City Report a problem
    11/10/2010Listing removed$88,000$49/sqft
    Source: Realty Executives of Kansas City Report a problem
    9/25/2010Listed for sale$88,000$49/sqft
    Source: Realty Executives of Kansas City Report a problem

    Public tax history

    YearProperty taxesTax assessment
    2025$2,735 +2.9%$25,300 +4.2%
    2024$2,658 -1.3%$24,288 +1.7%
    2023$2,693 +11.4%$23,874 +11.7%
    2022$2,416 $21,379 +15.7%
    2021-- $18,481 -1%
    2020$2,267 $18,665 +3.1%
    2019-- $18,101 +18.3%
    2018-- $15,306 +6.5%
    2017$1,829 -9.6%$14,375 -8.8%
    2016$2,024 +5.1%$15,767 +4.5%
    2015$1,925 +12.3%$15,088 +15.2%
    2013$1,715 +10.1%$13,099 +4.7%
    2012$1,557 -10.6%$12,512 -17.7%
    2010$1,741 +1.8%$15,203
    2009$1,710 -7.8%$15,203
    2008$1,855 -1.1%$15,203 -3%
    2007$1,876 +10.8%$15,675 +1%
    2006$1,693 $15,525 +4.2%
    2005-- $14,893

    Find assessor info on the county website

    Neighborhood: 66215

    Nearby schools

    GreatSchools rating
    Schools provided by the listing agent
    • Elementary: Rising Star
    • Middle: Trailridge

    Source: Heartland MLS as distributed by MLS GRID. This data may not be complete. We recommend contacting the local school district to confirm school assignments for this home.

    Get a cash offer in 3 minutes
    Find out how much your home could sell for in as little as 3 minutes with a no-obligation cash offer.
    Estimated market value
    $285,200
    Get a cash offer in 3 minutes
    Find out how much your home could sell for in as little as 3 minutes with a no-obligation cash offer.
    Estimated market value
    $285,200