Step through the grand foyer entrance and experience an amazing custom new built home located in Val Vista Estates. This stunning mountain view residence has a fabulous floor plan of 3208 sf, perfect for entertaining in the oversized great room w/wine bar and fridge. The great room is located just off an open kitchen with a walk-in pantry, premium quartz countertops, large island w/breakfast bar and custom soft close cabinets. It features all stainless steel appliances with a microwave oven combo. The large master bedroom with a huge walk-in closet and exquisite bath has a separate glass shower and tub. There is a second guest quarters with its own full bath and a walk-in closet (perfect in-law suite). The split floor plan allows for privacy; while on the other side of the home the bedrooms share a Jack and Jill bath with 1 bedroom having a walk-in closet. Neutral color palette and tile throughout, provide light and airy feeling. This home has 10ft ceilings and 8 foot high doors along with large windows. The upgraded foam insulation will serve to keep you cool in the hot summer! Even the garage walls are fully insulated and cool to stand inside and has two 25' deep bays, ideal for big truck parking. The home has 2x6 construction and sits on a 1.03 ac lot with all types of possibilities for a pool or green landscaping ideas. You must see this one-of-a-kind gorgeous home.
Sold for $779,000
$779,000
12209 W Tortilla Lane, Casa Grande, AZ 85194
4beds
3,208sqft
Single Family Residence
Built in 2023
1.03 Acres Lot
$826,200 Zestimate®
$243/sqft
$3,276 Estimated rent
Home value
$826,200
$768,000 - $884,000
$3,276/mo
Zestimate® history
Owner options
List your home for rent
$3,276/mo
Rent Zestimate®
Find your next renter with Zillow Rental Manager. Plus, with online applications, you can quickly screen prospective tenants – for free.
$3,276/mo
Rent Zestimate®
Refinance and save
$3,592/mo
Est. payment
Refinancing to a lower rate could help reduce your monthly payments and save thousands over the life of the loan.
$3,592/mo
Est. payment
Explore your selling options
Work with a Zillow partner agent
Leverage their expertise and Zillow's premium Showcase listings to get your home seen by more buyers.
Get startedList with your own agent
Get your home in front of millions of buyers by listing it on Zillow.
Learn how to do itSell it yourself
Take full control of how buyers see your home on Zillow by listing For Sale by Owner (FSBO).
List your homeWhat's special
Garage wallsJack and jill bathLarge windowsSeparate glass showerPremium quartz countertopsHuge walk-in closetLarge master bedroom
Zillow last checked:
Listing updated:
Listed by:
Eric Saul 480-241-1893,
Your Home and Future, LLC
Bought with:
Wyatt J Scott, SA687961000
Keller Williams Realty Sonoran Living
Source: ARMLS,MLS#: 6556586
Facts & features
Interior
Bedrooms & bathrooms
- Bedrooms: 4
- Bathrooms: 4
- Full bathrooms: 3
- 1/2 bathrooms: 1
Heating
- Electric
Cooling
- Central Air, Ceiling Fan(s), Programmable Thmstat
Appliances
- Included: Refrigerator, Built-in Microwave, Dishwasher, Disposal, Electric Cooktop
- Laundry: Inside
Features
- Pantry, Granite Counters, Double Vanity, 9+ Flat Ceilings, No Interior Steps, Kitchen Island, Full Bth Master Bdrm, Separate Shwr & Tub
- Flooring: Tile
- Windows: Double Pane Windows
- Has basement: No
- Has fireplace: No
Interior area
- Total structure area: 3,208
- Total interior livable area: 3,208 sqft
Property
Parking
- Total spaces: 3
- Parking features: Garage
- Garage spaces: 3
Features
- Stories: 1
- Patio & porch: Covered, Patio
- Pool features: None
- Spa features: None
- Fencing: Block
- Has view: Yes
- View description: Mountain(s)
Lot
- Size: 1.03 Acres
- Features: None, North/South Exposure, Dirt Front, Dirt Back
Details
- Parcel number: 50941172
Construction
Type & style
- Home type: SingleFamily
- Architectural style: Contemporary
- Property subtype: Single Family Residence
Materials
- Spray Foam Insulation, Stucco, Wood Frame
- Roof: Concrete
Condition
- Year built: 2023
Details
- Builder name: SNS ASSOCIATES LLC
- Warranty included: Yes
Utilities & green energy
- Sewer: Septic Tank
- Water: Pvt Water Company
Community & HOA
Community
- Subdivision: VAL VISTA ESTATES UNIT II
HOA
- Has HOA: No
- Services included: No Fees
Location
- Region: Casa Grande
Financial & listing details
- Price per square foot: $243/sqft
- Tax assessed value: $573,337
- Annual tax amount: $549
- Date on market: 12/28/2025
- Cumulative days on market: 129 days
- Listing terms: Cash,Conventional,1031 Exchange,FHA,VA Loan
- Ownership: Fee Simple
Price history
| Date | Event | Price |
|---|---|---|
| 9/19/2023 | Sold | $779,000-1.4%$243/sqft |
Source:  ARMLS #6556586 Report a problem ARMLS #6556586 Report a problem | ||
| 7/30/2023 | Contingent | $789,900$246/sqft |
Source: ARMLS #6556586 Report a problem | ||
| 7/16/2023 | Price change | $789,900-1.3%$246/sqft |
Source: ARMLS #6556586 Report a problem | ||
| 6/1/2023 | Price change | $799,900-3%$249/sqft |
Source: ARMLS #6556586 Report a problem | ||
| 5/21/2023 | Price change | $824,900-1.2%$257/sqft |
Source: ARMLS #6556586 Report a problem | ||
| 5/14/2023 | Listed for sale | $834,900+1028.2%$260/sqft |
Source: ARMLS #6556586 Report a problem | ||
| 4/30/2021 | Sold | $74,000+2.1%$23/sqft |
Source: Public Record Report a problem | ||
| 4/21/2021 | Pending sale | $72,500$23/sqft |
Source:  Berkshire Hathaway HomeServices #6220899 Report a problem Berkshire Hathaway HomeServices #6220899 Report a problem | ||
| 4/13/2021 | Listed for sale | $72,500$23/sqft |
Source: Berkshire Hathaway HomeServices #6220899 Report a problem | ||
Public tax history
| Year | Property taxes | Tax assessment |
|---|---|---|
| 2026 | $4,046 +5.7% | $57,333 +3.7% |
| 2025 | $3,829 +592.3% | $55,301 -21.3% |
| 2024 | $553 +0.8% | $70,280 +685.1% |
| 2023 | $549 -3% | $8,952 +78.4% |
| 2022 | $566 +3.4% | $5,019 |
| 2021 | $547 -0.1% | $5,019 +27.4% |
| 2020 | $548 -13.7% | $3,939 -6.2% |
| 2019 | $634 -5.1% | $4,201 -12.5% |
| 2018 | $668 +4.4% | $4,800 -23.5% |
| 2017 | $640 | $6,272 |
| 2016 | -- | -- |
| 2014 | -- | $4,480 |
| 2013 | -- | -- |
| 2012 | -- | -- |
| 2011 | -- | $5,600 -65% |
| 2010 | -- | $16,000 |
| 2009 | -- | -- |
| 2008 | -- | -- |
Find assessor info on the county website
Neighborhood: 85194
Nearby homes
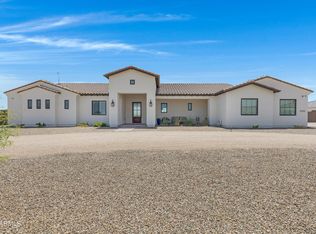
- $850,0004 bd4 ba2.7k sqft12155 W Tortilla Ln, Casa Grande, AZ 85194Sold
- $30,507-- bd-- ba-- sqft12263 W Tortilla Ln, Casa Grande, AZ 85194Sold
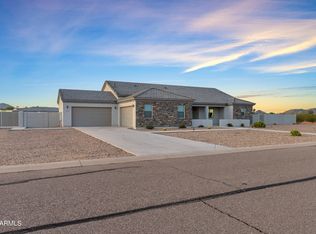
- $700,0004 bd3 ba2.5k sqft12204 W Blackhawk Rd, Casa Grande, AZ 85194Sold
- $105,5451.01 Acres12254 W Blackhawk Rd, Casa Grande, AZ 85194Off Market
- $722,4004 bd3 ba2.5k sqft12234 W Tortilla Ln, Casa Grande, AZ 85194Off Market
- $731,300-- bd-- ba2.4k sqft8684 N Crozier Peak Rd, Casa Grande, AZ 85194Off Market
- $106,261-- bd-- ba-- sqft12150 W Blackhawk Rd, Casa Grande, AZ 85194Off Market
- $114,1261.13 Acres12309 W Tortilla Ln, Casa Grande, AZ 85194Off Market
Nearby schools
GreatSchools rating
- 2/10Desert Willow Elementary SchoolGrades: PK-8Distance: 3.1 mi
- 3/10Casa Grande Union High SchoolGrades: 9-12Distance: 2.7 mi
- 3/10Villago Middle SchoolGrades: 6-8Distance: 2.9 mi
Schools provided by the listing agent
- Elementary: Desert Willow Elementary School
- Middle: Casa Grande Middle School
- High: Casa Grande Union High School
- District: Casa Grande Elementary District
Source: ARMLS. This data may not be complete. We recommend contacting the local school district to confirm school assignments for this home.
Get a cash offer in 3 minutes
Find out how much your home could sell for in as little as 3 minutes with a no-obligation cash offer.
Estimated market value
$826,200
Get a cash offer in 3 minutes
Find out how much your home could sell for in as little as 3 minutes with a no-obligation cash offer.
Estimated market value
$826,200
- Arizona
- Pinal County
- Casa Grande
- 85194
- 12209 W Tortilla Lane
Nearby cities
Nearby neighborhoods
Nearby zip codes
Other Casa Grande Topics
