Skip main navigation
Off market
  • $281,200

    12209 Wedgefield Dr, Grand Island, FL 32735

    3beds
    1,318sqft
    SingleFamily
    Built in 1990
    0.26 Acres Lot
    $281,200 Zestimate®
    $213/sqft
    $1,884 Estimated rent

    Home value

    $281,200

    $267,000 - $295,000

    $1,884/mo

    Zestimate® history
    Loading
    Loading...

    Owner options

    List your home for rent

    $1,884/mo

    Rent Zestimate®

    Find your next renter with Zillow Rental Manager. Plus, with online applications, you can quickly screen prospective tenants – for free.

    Learn more

    $1,884/mo

    Rent Zestimate®

    Refinance and save

    $1,916/mo

    Est. payment

    Refinancing to a lower rate could help reduce your monthly payments and save thousands over the life of the loan.

    See today's rates

    $1,916/mo

    Est. payment

    Explore your selling options

    Work with a Zillow partner agent

    Leverage their expertise and Zillow's premium Showcase listings to get your home seen by more buyers.

    Get started

    List with your own agent

    Get your home in front of millions of buyers by listing it on Zillow.

    Learn how to do it

    Sell it yourself

    Take full control of how buyers see your home on Zillow by listing For Sale by Owner (FSBO).

    List your home

    What's special

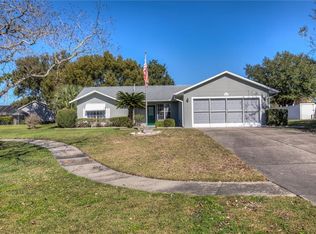
    Beauty Alert! Well established GOLF community of Wedgwood!! A small city nestled between Eustis & Mt. Dora! Nearly 1800 sq ft & what a FABULOUS YARD! Located in a cul-de-sac with conservation & Wood views makes this an AMAZING SETTING!! Very well maintained, Beautifully remodeled kitchen & both baths. The back family room has been enclosed & under A/C, it offers breathtaking panoramic wooded views!! 30 year Landmark Certainteed ENERGY STAR ROOF was installed in 2006 with premium Rhino synthetic underlay! Low maintenance BRICK EXTERIOR with gorgeous CONCRETE STAMPED drive & pathway leads you to the covered front porch perfect for watching everyone play in the front yard! Enter the front door to the huge Family room/dining combo. The split floor-plan separates privates bedrooms from entertaining spaces. Kitchen has GRANITE counters & Reverse Osmosis system for the drinking water and custom Graber blinds in the bay window! The Newly enclosed florida room runs the entire length of the home! The Nu-Wave Hot Tub originally $7,600 tub can stay! Both baths have been remodeled! If you like to work in the garage the screen garage door is perfect for light & fresh air!

    This property is not currently displayed as for sale or rent on Zillow. This may be different from what's on other websites or public sources.
    Facts & features

    Interior

    Bedrooms & bathrooms
    • Bedrooms: 3
    • Bathrooms: 2
    • Full bathrooms: 2
    Heating
    • Forced air
    Cooling
    • Central
    Appliances
    • Laundry: In Garage
    Features
    • Ceiling Fans(s), High Ceiling(s), Living Room/Dining Room Combo, Master Bedroom Downstairs, Split Bedroom, Vaulted Ceiling(s), Walk-In Closet(s), Window Treatments, Eating Space In Kitchen, Built in Features, Stone Counters, Thermostat
    • Windows: Blinds, Thermal Windows, Shades, Drapes
    Interior area
    • Structure area source: Public Records
    • Total interior livable area: 1,318 sqft

    Property

    Parking
    • Parking features: Garage
    Accessibility
    • Accessibility features: Accessible Entrance, Accessible Kitchen, Accessible Approach with Ramp, Accessible Closets, Accessible Bedroom, Accessible Central Living Area, Accessible Common Area, Accessible Doors, Accessible Electrical and Environmental Controls, Accessible Full Bath, Visitor Bathroom, Accessible Hallway(s), Accessible Kitchen Appliances, Accessible Washer/Dryer, Central Living Area
    Features
    • Levels: One
    • Patio & porch: Covered, Deck, Enclosed, Patio, Porch, Front Porch, Rear Porch, Other
    • Exterior features: Other, Stucco, Brick
    • Spa features: Other, Above Ground
    Lot
    • Size: 0.26 Acres
    • Features: Oversized Lot, In County, Cul-de-sac, Near Public Transit, Street Dead-End, In City Limits, Sidewalk, Greenbelt, Conservation Area, Flag Lot, Flood Insurance Required, Level/Flat
    • Residential vegetation: Mature Landscaping, Trees/Landscaped, Wooded
    Details
    • Parcel number: 311826102000005800
    • Zoning: PUD

    Construction

    Type & style
    • Home type: SingleFamily
    • Architectural style: Florida, Custom, Other, Patio, Ranch
    Materials
    • wood frame
    • Foundation: Slab
    • Roof: Asphalt
    Condition
    • Completed
    • Year built: 1990

    Utilities & green energy

    • Sewer: Septic Tank
    • Water: Private
    • Utilities for property: Public, Cable Connected, Electricity Connected, Underground Utilities, Sprinkler Meter, Sewer Connected
    Green energy
    • Green verification: Florida Friendly Landscape

    Community & HOA

    Community
    • Security: Security System Owned, Security Lights, Security Fencing/Lighting/Alarms
    • Subdivision: WEDGEWOOD CLUB THIRD ADD SUB
    HOA
    • Has HOA: Yes
    • Amenities included: Golf Course
    • HOA fee: $10 monthly
    Location
    • Region: Grand Island

    Financial & listing details

    • Price per square foot: $213/sqft
    • Tax assessed value: $235,285
    • Annual tax amount: $2,882

    Price history

    DateEventPrice
    5/1/2019Sold$175,000-5.4%$133/sqft
    Source: Public Record Report a problem
    3/28/2019Listed for sale$185,000+54.2%$140/sqft
    Source: HOME WISE REALTY GROUP INC #O5773019 Report a problem
    1/15/2004Sold$120,000+23.7%$91/sqft
    Source: Public Record Report a problem
    6/27/2001Sold$97,000+17.6%$74/sqft
    Source: Public Record Report a problem
    6/17/1994Sold$82,500$63/sqft
    Source: Public Record Report a problem

    Public tax history

    YearProperty taxesTax assessment
    2025$2,882 +2.6%$195,170 +2.9%
    2024$2,809 +11.2%$189,670 +3%
    2023$2,527 +8.2%$184,150 +3%
    2022$2,336 +3.6%$178,790 +3%
    2021$2,253 -15.3%$173,590 +13.2%
    2020$2,661 +123.1%$153,384 +67.4%
    2019$1,192 +5.6%$91,632 +1.9%
    2018$1,129 $89,924 +2.1%
    2017$1,129 +5.5%$88,075 +2.1%
    2016$1,071 +0.7%$86,264 +0.7%
    2015$1,063 -1.8%$85,665 +0.8%
    2014$1,083 +58.9%$84,986 +1.5%
    2013$681 -1.3%$83,731
    2012$690 -33.1%$83,731 -21.3%
    2011$1,031 -6.6%$106,366 -3.4%
    2010$1,103 -6.5%$110,113 -4.4%
    2009$1,180 +0.3%$115,179 +0.1%
    2008$1,176 -10.9%$115,064 +3%
    2007$1,321 -4.3%$111,713 +2.5%
    2006$1,381 +2.9%$108,989 +3%
    2005$1,342 +3.2%$105,815
    2004$1,300 +16.4%--
    2003$1,117 +21.8%$91,859 +4.9%
    2002$916 $87,605 +7%
    2001$916 +2.7%$81,882 +0.3%
    2000$892 $81,644
    Find assessor info on the county website

    Neighborhood: 32735

    Nearby schools

    GreatSchools rating
    Schools provided by the listing agent
    • Elementary: Treadway Elem
    • Middle: Eustis Middle
    • High: Eustis High School

    Source: The MLS. This data may not be complete. We recommend contacting the local school district to confirm school assignments for this home.

    Get a cash offer in 3 minutes
    Find out how much your home could sell for in as little as 3 minutes with a no-obligation cash offer.
    Estimated market value
    $281,200
    Get a cash offer in 3 minutes
    Find out how much your home could sell for in as little as 3 minutes with a no-obligation cash offer.
    Estimated market value
    $281,200