Skip main navigation
Active with contingency
  • $270,000

    1221 10th St E, Menomonie, WI 54751

    3beds
    1,741sqft
    : 
    $1,718/mo
    Get pre-qualified
    Single Family
    Built in 1920
    8,712 Square Feet Lot
    $268,100 Zestimate®
    $155/sqft
    $-- HOA

    What's special

    Light and bright decor
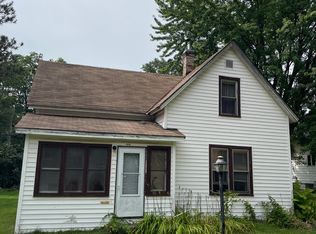
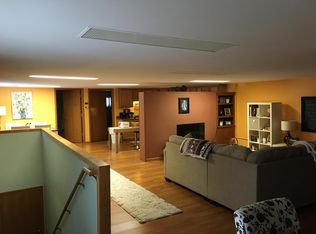
    This beauty is waiting for the buyer who loves the quality and comfort of an older home yet seeks the updates and amenities of modern living. The vaulted ceilings with exposed beams are gorgeous and warm up the main living areas with their walls of windows to the outdoors! The wood, brick, and tile floors deliver the unique personality of this home and how well thought out the updates have been. The kitchen with stainless steel appliances has light and bright decor, and the BRAND NEW DECK AND PORCH are oversized and ready for years of entertaining or quiet evenings. While the main floor bedroom is large in size (22x14) it also is quaint with its tall windows and cozy space. In fact, with direct access to the outdoors it is large enough that it could be used in multiple ways if you choose. The upper level has the fun angled ceilings in the large bedrooms and the upper bath is also oversized and freshly updated. With its proximity to the university and center of town, and great price point, this one won't last long! Come tour for yourself and you will understand what I mean! See you soon!
    11 days
    |
    1,532
    |
    96
    |

    Zillow last checked:

    Listing updated:

    Listed by:

    Denise J. Krogman 715-222-6262,

    Realty ONE Group SIMPLIFIED

    Source: NorthstarMLS as distributed by MLS GRID,MLS#: 7109426MLS Logo

      Facts & features

      Interior

      Bedrooms & bathrooms
      • Bedrooms: 3
      • Bathrooms: 2
      • 3/4 bathrooms: 2
      Bedroom
      • Level: Main
      • Area: 308 Square Feet
      • Dimensions: 22 X 14
      Bedroom 2
      • Level: Upper
      • Area: 187 Square Feet
      • Dimensions: 17 X 11
      Bedroom 3
      • Level: Upper
      • Area: 84 Square Feet
      • Dimensions: 12 X 7
      Bathroom
      • Level: Main
      • Area: 40 Square Feet
      • Dimensions: 8 X 5
      Bathroom
      • Level: Upper
      • Area: 84 Square Feet
      • Dimensions: 12 X 7
      Dining room
      • Level: Main
      • Area: 190 Square Feet
      • Dimensions: 19 X 10
      Kitchen
      • Level: Main
      • Area: 168 Square Feet
      • Dimensions: 14 X 12
      Living room
      • Level: Main
      • Area: 150 Square Feet
      • Dimensions: 15 X 10
      Heating
      • Baseboard, Forced Air
      Cooling
      • Central Air
      Appliances
      • Included: Dishwasher, Disposal, Dryer, Electric Water Heater, Exhaust Fan, Microwave, Range, Refrigerator, Stainless Steel Appliance(s), Washer
      • Laundry: In Basement
      Features
      • Basement: Block,Partial
      • Number of fireplaces: 1
      Interior area
      • Total structure area: 2,338
      • Total interior livable area: 1,741 sqft
      • Finished area above ground: 1,741
      • Finished area below ground: 0
      Video & virtual tour

      Property

      Parking
      • Total spaces: 2
      • Parking features: Detached Garage, Driveway - Other Surface, Garage Door Opener
      • Garage spaces: 2
      • Has uncovered spaces: Yes
      • Details: Garage Dimensions (24 X 25)
      Accessibility
      • Accessibility features: None
      Features
      • Levels: Two
      • Stories: 2
      • Patio & porch: Deck, Front Porch, Patio, Side Porch
      • Fencing: Invisible
      Lot
      • Size: 8,712 Square Feet
      • Dimensions: 132 x 66 x 132 x 66
      • Features: Corner Lot, Tree Coverage - Medium
      Details
      • Foundation area: 759
      • Parcel number: 1725122813351100006
      • Zoning description: Residential-Single Family

      Construction

      Type & style
      • Home type: SingleFamily
      • Property subtype: Single Family
      Materials
      • Block, Brick
      • Roof: Age 8 Years or Less,Asphalt,Pitched
      Condition
      • New construction: No
      • Year built: 1920

      Utilities & green energy

      • Electric: Circuit Breakers
      • Gas: Natural Gas
      • Sewer: City Sewer/Connected
      • Water: City Water/Connected

      Community & HOA

      Community
      • Subdivision: M H Wilson Add
      HOA
      • Has HOA: No
      Location
      • Region: Menomonie

      Financial & listing details

      • Price per square foot: $155/sqft
      • Tax assessed value: $207,900
      • Annual tax amount: $2,872
      • Date on market: 8/16/2026
      • Road surface type: Paved

        Estimated market value

        $268,100

        $255,000 - $282,000

        $1,311/mo

        Price history

        DateEventPrice
        8/24/2026Contingent$270,000$155/sqft
        Source: WIREX MLS #1604336 Report a problem
        8/16/2026Listed for sale$270,000+57%$155/sqft
        Source: NorthstarMLS as distributed by MLS GRID #7109426 Report a problem
        8/11/2021Sold$172,000$99/sqft
        Source: Agent Provided Report a problem
        7/8/2021Pending sale$172,000$99/sqft
        Source: RE/MAX International #1555057 Report a problem
        7/8/2021Price change$172,000+7.6%$99/sqft
        Source: WIREX MLS #1555057 Report a problem
        6/27/2021Pending sale$159,900$92/sqft
        Source: RE/MAX International #1555057 Report a problem
        6/24/2021Listed for sale$159,900+14.3%$92/sqft
        Source: WIREX MLS #1555057 Report a problem
        9/20/2018Listing removed$139,900$80/sqft
        Source: Standard Real Estate #1522247 Report a problem
        7/10/2018Price change$139,900+6.8%$80/sqft
        Source: Owner Report a problem
        7/10/2018Pending sale$131,000$75/sqft
        Source: Owner Report a problem
        7/7/2018Price change$131,000+4.9%$75/sqft
        Source: Owner Report a problem
        6/29/2018Price change$124,900-0.1%$72/sqft
        Source: Owner Report a problem
        6/27/2018Listed for sale$125,000$72/sqft
        Source: Owner Report a problem
        8/12/2005Sold$125,000$72/sqft
        Source: Public Record Report a problem

        Public tax history

        YearProperty taxesTax assessment
        2024$2,761 +5.5%$145,900
        2023$2,619 +4.2%$145,900
        2022$2,512 -3.7%$145,900
        2021$2,608 -5.2%$145,900 +27.9%
        2020$2,752 +1%$114,100
        2019$2,724 +2.2%$114,100
        2018$2,666 -3.9%$114,100
        2017$2,775 +2%$114,100
        2016$2,719 $114,100
        2015$2,719 -2%$114,100
        2014$2,774 -0.6%$114,100
        2013$2,790 +2.6%$114,100
        2011$2,719 -0.7%$114,100
        2010$2,738 +109.9%$114,100
        2009$1,305 $114,100
        Find assessor info on the county website

        Monthly payment

        Est. payment

        Payment breakdown

        Explore the cost of this home by adjusting the details. Changes won't be saved.
        All calculations are estimates and provided by Zillow, Inc. for informational purposes only. Actual amounts may vary.
        HOA fees may include property taxes on listings classified as Co-Ops. Contact the listing agent and/or owner for fee details.
        See how much you could borrow to make a competitive offer.

        Climate risks

        Neighborhood: 54751

        Getting around

        71 / 100
        Very Walkable
        73 / 100
        Very Bikeable

        Nearby schools

        GreatSchools rating

        A local agent can set up tours, give advice and negotiate with sellers.

        A local lender can help you make sure your offer is ready when you are.

        Browse local experts

        Similar homes