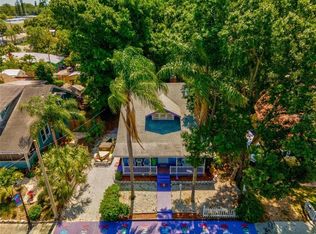
Our buyer could not obtain financing so their loss is your opportunity. This a unique property with two separate homes in the heart of the Village of the Arts. You can live where you work using one building as your home and the other for a business or creative studio. Or, you can live in one and rent the other either short-term or long-term. Or be an investor and rent both as either residential or commercial. This 1925 Craftsman bungalow with a detached guest house features restful outdoor spaces including a grotto and spa, and a covered trex deck - a dance floor? The main house was stripped down to the studs and completely modernized with luxury vinyl flooring, new energy-efficient windows, a completely new kitchen with stainless steel appliances, and a new bathroom with a walk-in shower. Originally a 3-bedroom home, the current owners opened the 2nd bedroom from the master bedroom. This bonus room could be a home office, a den, a nursery or converted back into a bedroom. The guest house is ready to rent or to become a home business, or art studio with unlimited possibilities. Located in the Sarasota-Bradenton metropolitan area, the Village of the Arts covers 36 acres and contains over 100 homes, art galleries, restaurants, workshops, music venues, and studios. Residents in the area live alongside the artisans. The VOTA overlay district is an integral part of the city's redevelopment and rejuvenation of the urban core. Walk to Motorworks or Magnanimous breweries, Lecom Park for Pittsburgh Pirates training camp and minor league baseball, and the easily accessible Bradenton Riverwalk Park. Downtown Bradenton is blocks away with festivals, public art, a farmer's market, pubs, restaurants, a library, museums, a performing arts center, and more. VOTA color-filled streets offer so much with live music, incredible food, and every form of creative arts.
Sold for $510,000
$510,000
1221 12TH STREET W, BRADENTON, FL 34205
3beds
1,912sqft
Single Family Residence
Built in 1925
6,874 Square Feet Lot
$491,200 Zestimate®
$267/sqft
$2,409 Estimated rent
Home value
$491,200
$462,000 - $526,000
$2,409/mo
Zestimate® history
Owner options
List your home for rent
$2,409/mo
Rent Zestimate®
Find your next renter with Zillow Rental Manager. Plus, with online applications, you can quickly screen prospective tenants – for free.
$2,409/mo
Rent Zestimate®
Refinance and save
$3,372/mo
Est. payment
Refinancing to a lower rate could help reduce your monthly payments and save thousands over the life of the loan.
$3,372/mo
Est. payment
Explore your selling options
Work with a Zillow partner agent
Leverage their expertise and Zillow's premium Showcase listings to get your home seen by more buyers.
Get startedList with your own agent
Get your home in front of millions of buyers by listing it on Zillow.
Learn how to do itSell it yourself
Take full control of how buyers see your home on Zillow by listing For Sale by Owner (FSBO).
List your homeWhat's special
Bonus roomArt galleriesMagnanimous breweriesMusic venuesNew bathroomLuxury vinyl flooringIncredible food
Zillow last checked:
Listing updated:
Listed by:
Eric Zitelli 813-444-3998,
ZITELLI REALTY NETWORK LLC 813-399-9985
Bought with:
Chris Gremley, 3133813
BANYAN TREE REALTY LLC
Source: Stellar MLS,MLS#: A4585245 Originating MLS: Sarasota - Manatee
Originating MLS: Sarasota - Manatee
Facts & features
Interior
Bedrooms & bathrooms
- Bedrooms: 3
- Bathrooms: 2
- Full bathrooms: 2
Rooms
- Room types: Den/Library/Office
Primary bedroom
- Features: Ceiling Fan(s), Walk-In Closet(s)
- Level: First
- Dimensions: 11.2x13.4
Bedroom 3
- Features: Ceiling Fan(s), Built-in Closet
- Level: Second
- Dimensions: 23x15
Bathroom 1
- Features: Shower No Tub
- Level: First
- Dimensions: 7x8
Bonus room
- Features: Ceiling Fan(s), No Closet
- Level: First
- Dimensions: 7.6x13.4
Great room
- Features: Ceiling Fan(s)
- Level: First
- Dimensions: 23.6x20.5
Kitchen
- Features: Exhaust Fan
- Level: First
- Dimensions: 12.8x11.4
Laundry
- Level: First
- Dimensions: 11.4x7.2
Other
- Features: Ceiling Fan(s)
- Level: First
- Dimensions: 23.3x12
Heating
- Heat Pump
Cooling
- Central Air
Appliances
- Included: Disposal, Electric Water Heater, Exhaust Fan, Microwave, Range, Range Hood, Refrigerator
- Laundry: Inside, Laundry Room
Features
- Ceiling Fan(s), Solid Wood Cabinets, Stone Counters, Thermostat, Walk-In Closet(s)
- Flooring: Luxury Vinyl
- Windows: Blinds, Double Pane Windows, Shutters, Window Treatments
- Has fireplace: No
Interior area
- Total structure area: 2,016
- Total interior livable area: 1,912 sqft
Property
Parking
- Parking features: Driveway
- Has uncovered spaces: Yes
Features
- Levels: One
- Stories: 1
- Patio & porch: Deck, Front Porch
- Exterior features: Lighting
- Has private pool: Yes
- Pool features: Gunite, In Ground
- Fencing: Fenced,Wood
Lot
- Size: 6,874 Square Feet
- Features: Sidewalk
- Residential vegetation: Mature Landscaping
Details
- Additional structures: Guest House
- Parcel number: 4355400005
- Zoning: R3B/VAOD
- Special conditions: None
Construction
Type & style
- Home type: SingleFamily
- Architectural style: Bungalow
- Property subtype: Single Family Residence
Materials
- Wood Frame, Wood Siding
- Foundation: Crawlspace
- Roof: Shingle
Condition
- Completed
- New construction: No
- Year built: 1925
Utilities & green energy
- Sewer: Public Sewer
- Water: Public
- Utilities for property: Cable Connected, Electricity Connected, Public, Sewer Connected, Water Connected
Community & HOA
Community
- Pet fee: $0 monthly
- Subdivision: T B GALLUP
HOA
- Has HOA: No
Location
- Region: Bradenton
Financial & listing details
- Price per square foot: $267/sqft
- Tax assessed value: $402,263
- Annual tax amount: $3,318
- Date on market: 10/9/2023
- Cumulative days on market: 43 days
- Listing terms: Cash,Conventional,FHA,VA Loan
- Ownership: Fee Simple
- Total actual rent: 0
- Electric utility on property: Yes
- Road surface type: Paved, Asphalt
Price history
| Date | Event | Price |
|---|---|---|
| 12/27/2023 | Sold | $510,000-4.1%$267/sqft |
Source:  Stellar MLS #A4585245 Report a problem Stellar MLS #A4585245 Report a problem | ||
| 12/1/2023 | Pending sale | $532,000$278/sqft |
Source: Stellar MLS #A4585245 Report a problem | ||
| 10/25/2023 | Listed for sale | $532,000$278/sqft |
Source: Stellar MLS #A4585245 Report a problem | ||
| 10/16/2023 | Pending sale | $532,000$278/sqft |
Source: Stellar MLS #A4585245 Report a problem | ||
| 10/9/2023 | Listed for sale | $532,000+119.8%$278/sqft |
Source: Stellar MLS #A4585245 Report a problem | ||
| 8/23/2017 | Sold | $242,000-25.5%$127/sqft |
Source: Public Record Report a problem | ||
| 9/30/2005 | Sold | $325,000+400%$170/sqft |
Source: Public Record Report a problem | ||
| 12/16/2002 | Sold | $65,000$34/sqft |
Source: Public Record Report a problem | ||
Public tax history
| Year | Property taxes | Tax assessment |
|---|---|---|
| 2025 | $6,634 -1.5% | $402,263 -1% |
| 2024 | $6,736 +97.5% | $406,166 +78.8% |
| 2023 | $3,410 +2.8% | $227,204 +3% |
| 2022 | $3,318 +0.6% | $220,586 +3% |
| 2021 | $3,299 -5.2% | $214,161 -3.6% |
| 2020 | $3,479 -17.2% | $222,172 +6.6% |
| 2019 | $4,203 | $208,432 +10% |
| 2018 | $4,203 +10% | $189,484 +165.3% |
| 2017 | $3,819 +119.2% | $71,418 +5.3% |
| 2016 | $1,742 | $67,824 +1.9% |
| 2015 | $1,742 | $66,564 -22.7% |
| 2014 | $1,742 -15.4% | $86,104 -14.5% |
| 2013 | $2,059 +205784% | $100,667 +3.7% |
| 2012 | $1 | $97,070 -9.8% |
| 2011 | $1 | $107,574 -15.8% |
| 2010 | -- | $127,710 -20.7% |
| 2009 | $3,110 -4.3% | $161,015 -8.4% |
| 2008 | $3,251 -22% | $175,876 -20.5% |
| 2007 | $4,169 +1.6% | $221,211 +11.1% |
| 2006 | $4,102 +107.1% | $199,035 +67.7% |
| 2005 | $1,981 +2.6% | $118,663 +3% |
| 2004 | $1,930 +72.5% | $115,207 +118.9% |
| 2003 | $1,119 +497.4% | $52,628 +55.8% |
| 2002 | $187 +9.6% | $33,776 +1.6% |
| 2001 | $171 +11.4% | $33,244 +3% |
| 2000 | $153 | $32,276 |
Find assessor info on the county website
Neighborhood: 34205
Nearby homes
- $385,5003 bd2 ba2.2k sqft1215 12th St W, Bradenton, FL 34205Off Market
- $303,8002 bd1 ba1k sqft1227 12th St W, Bradenton, FL 34205Off Market

- $189,9872 bd1 ba800 sqft1100 13th Ave W, Bradenton, FL 34205Off Market

- $339,1003 bd2 ba1.7k sqft1209 12th St W, Bradenton, FL 34205Off Market
- $--1 bd1 ba400 sqft1014 13th Ave W APT 4, Bradenton, FL 34205Off Market
- $---- bd1 ba425 sqft1014 13th Ave W APT 5, Bradenton, FL 34205Off Market
- $85,0005,227 Square Feet1216 12th St W, Bradenton, FL 34205Off Market
- $--2 bd1 ba600 sqft1014 13th Ave W APT 2, Bradenton, FL 34205Off Market
Nearby schools
GreatSchools rating
- 4/10Ballard Elementary SchoolGrades: PK-5Distance: 0.5 mi
- 3/10Manatee High SchoolGrades: 8-12Distance: 1.4 mi
- 4/10Martha B. King Middle SchoolGrades: 6-8Distance: 4.1 mi
Schools provided by the listing agent
- Elementary: Ballard Elementary
- Middle: Martha B. King Middle
- High: Manatee High
Source: Stellar MLS. This data may not be complete. We recommend contacting the local school district to confirm school assignments for this home.
Get a cash offer in 3 minutes
Find out how much your home could sell for in as little as 3 minutes with a no-obligation cash offer.
Estimated market value
$491,200
Get a cash offer in 3 minutes
Find out how much your home could sell for in as little as 3 minutes with a no-obligation cash offer.
Estimated market value
$491,200
- Florida
- Manatee County
- Bradenton
- 34205
- 1221 12TH STREET W
Nearby cities
Nearby neighborhoods
Nearby zip codes
Other Bradenton Topics
