Don't miss a rare opportunity to enjoy one of North Texas' most desirable master-planned communities. This exceptional single-story home in the highly sought-after Argyle ISD and located directly across from Argyle West Elementary School is thoughtfully designed with both comfort and functionality in mind. This 3-bedroom, 2.5-bath home offers an ideal layout for today's lifestyle. The heart of the home is the stunning chef's kitchen, featuring an oversized island, gas cooktop and abundant cabinetry that seamlessly opens to the living and dining areas—perfect for entertaining and everyday living. The living area boasts beautiful windows with custom drapes and a gas fireplace. A dedicated home office that overlooks the backyard provides the ideal work-from-home space, while the media room offers endless possibilities for movie nights, gaming, or a second living area. The spacious primary suite serves as a private retreat with a spacious ensuite. Natural light fills the home, highlighting the open-concept design and inviting atmosphere throughout.
Beyond the home, enjoy the unmatched lifestyle that Harvest is known for. This award-winning master-planned community features resort-style pools, fitness centers, miles of walking and biking trails, parks, playgrounds, community events, fishing ponds, sports courts, and a vibrant social calendar designed to bring neighbors together.
Offering an unbeatable location, exceptional amenities, and top-rated schools, this beautiful home delivers the perfect blend of convenience, community, and modern living.
Sold
Price Unknown
1221 15th St, Argyle, TX 76226
3beds
2,268sqft
Single Family Residence
Built in 2020
5,880 Square Feet Lot
$445,400 Zestimate®
$--/sqft
$3,061 Estimated rent
Home value
$445,400
$423,000 - $468,000
$3,061/mo
Zestimate® history
Owner options
List your home for rent
$3,061/mo
Rent Zestimate®
Find your next renter with Zillow Rental Manager. Plus, with online applications, you can quickly screen prospective tenants – for free.
$3,061/mo
Rent Zestimate®
Refinance and save
$1,035/mo
Est. payment
Refinancing to a lower rate could help reduce your monthly payments and save thousands over the life of the loan.
$1,035/mo
Est. payment
Explore your selling options
Work with a Zillow partner agent
Leverage their expertise and Zillow's premium Showcase listings to get your home seen by more buyers.
Get startedList with your own agent
Get your home in front of millions of buyers by listing it on Zillow.
Learn how to do itSell it yourself
Take full control of how buyers see your home on Zillow by listing For Sale by Owner (FSBO).
List your homeWhat's special
Gas fireplaceSports courtsFitness centersSpacious ensuiteOversized islandResort-style poolsGas cooktop
Zillow last checked:
Listing updated:
Listed by:
Tabetha Fite 0541235 972-365-1861,
Pioneer DFW Realty, LLC 469-363-2092
Bought with:
Brian White, 0665878
eXp Realty LLC
Source: NTREIS,MLS#: 21308416
Facts & features
Interior
Bedrooms & bathrooms
- Bedrooms: 3
- Bathrooms: 3
- Full bathrooms: 2
- 1/2 bathrooms: 1
Primary bedroom
- Features: Ceiling Fan(s)
- Level: First
- Dimensions: 15 x 12
Bedroom
- Level: First
- Dimensions: 10 x 12
Bedroom
- Level: First
- Dimensions: 10 x 12
Dining room
- Level: First
- Dimensions: 10 x 12
Other
- Features: Built-in Features
- Level: First
- Dimensions: 10 x 4
Other
- Features: Built-in Features, En Suite Bathroom
- Level: First
- Dimensions: 9 x 12
Half bath
- Level: First
- Dimensions: 6 x 5
Kitchen
- Features: Built-in Features, Granite Counters, Kitchen Island, Pantry, Stone Counters
- Level: First
- Dimensions: 19 x 13
Laundry
- Level: First
- Dimensions: 6 x 6
Living room
- Features: Ceiling Fan(s), Fireplace
- Level: First
- Dimensions: 19 x 14
Media room
- Level: First
- Dimensions: 13 x 13
Office
- Level: First
- Dimensions: 11 x 10
Heating
- Central
Cooling
- Central Air
Appliances
- Included: Built-In Gas Range, Dishwasher
Features
- Cable TV
- Flooring: Carpet, Ceramic Tile
- Has basement: No
- Number of fireplaces: 1
- Fireplace features: Gas, Glass Doors, Gas Log, Gas Starter, Living Room
Interior area
- Total interior livable area: 2,268 sqft
Property
Parking
- Total spaces: 2
- Parking features: Concrete, Garage Faces Front, Garage, Garage Door Opener
- Attached garage spaces: 2
Features
- Levels: One
- Stories: 1
- Patio & porch: Covered
- Pool features: None, Community
- Fencing: Back Yard,Wood
Lot
- Size: 5,880 Square Feet
Details
- Parcel number: R703862
Construction
Type & style
- Home type: SingleFamily
- Architectural style: Detached
- Property subtype: Single Family Residence
Materials
- Brick
- Foundation: Slab
- Roof: Composition,Shingle
Condition
- Year built: 2020
Utilities & green energy
- Sewer: Public Sewer
- Water: Public
- Utilities for property: Electricity Connected, Natural Gas Available, Sewer Available, Separate Meters, Water Available, Cable Available
Community & HOA
Community
- Features: Clubhouse, Fitness Center, Park, Pool, Sidewalks, Trails/Paths
- Subdivision: Harvest Ph 3b
HOA
- Has HOA: Yes
- Services included: Internet
- HOA fee: $1,035 semi-annually
- HOA name: First Service Residential
- HOA phone: 817-380-7000
Location
- Region: Argyle
Financial & listing details
- Tax assessed value: $510,554
- Annual tax amount: $10,459
- Date on market: 6/22/2026
- Cumulative days on market: 10 days
- Listing terms: Cash,Conventional,FHA,VA Loan
Price history
| Date | Event | Price |
|---|---|---|
| 7/13/2026 | Sold | -- |
Source: NTREIS #21308416 Report a problem | ||
| 7/8/2026 | Pending sale | $449,000$198/sqft |
Source: NTREIS #21308416 Report a problem | ||
| 7/1/2026 | Contingent | $449,000$198/sqft |
Source: NTREIS #21308416 Report a problem | ||
| 6/22/2026 | Listed for sale | $449,000$198/sqft |
Source: NTREIS #21308416 Report a problem | ||
Public tax history
| Year | Property taxes | Tax assessment |
|---|---|---|
| 2025 | -- | $510,554 -3.1% |
| 2024 | -- | $526,957 +6% |
| 2023 | -- | $497,343 +10% |
| 2022 | -- | $452,130 +221.7% |
| 2021 | $3,996 | $140,538 +112.4% |
| 2020 | -- | $66,157 +25% |
| 2019 | $1,081 -3.6% | $52,925 |
| 2018 | $1,122 | $52,925 |
Find assessor info on the county website
Neighborhood: 76226
Nearby homes
- $499,4004 bd3 ba2.1k sqft1225 15th St, Argyle, TX 76226Off Market
- $567,3003 bd2 ba2.9k sqft1217 15th St, Argyle, TX 76226Off Market
- $599,9005 bd4 ba3.4k sqft1229 15th St, Argyle, TX 76226Off Market

- $52,9255 bd4 ba3.4k sqft1229 15th St, Argyle, TX 76226Off Market
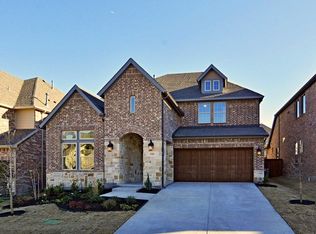
- $604,4004 bd4 ba3.2k sqft1213 15th St, Roanoke, TX 76226Off Market
- $596,3004 bd4 ba3.2k sqft1213 15th St, Argyle, TX 76226Off Market
- $52,9255,880 Square Feet1220 14th St, Roanoke, TX 76262Off Market
- $510,0004 bd3 ba2.3k sqft1220 14th St, Roanoke, TX 76226Off Market
Nearby schools
GreatSchools rating
- 9/10Argyle West Elementary SchoolGrades: PK-5Distance: 0.1 mi
- 10/10Argyle Intermediate SchoolGrades: 6Distance: 2.5 mi
- 9/10Argyle High SchoolGrades: 9-12Distance: 3.2 mi
Schools provided by the listing agent
- Elementary: Argyle West
- Middle: Argyle
- High: Argyle
- District: Argyle ISD
Source: NTREIS. This data may not be complete. We recommend contacting the local school district to confirm school assignments for this home.
Get a cash offer in 3 minutes
Find out how much your home could sell for in as little as 3 minutes with a no-obligation cash offer.
Estimated market value
$445,400
Get a cash offer in 3 minutes
Find out how much your home could sell for in as little as 3 minutes with a no-obligation cash offer.
Estimated market value
$445,400
- Texas
- Denton County
- Argyle
- 76226
- 1221 15th St
Nearby cities
Nearby neighborhoods
Nearby zip codes
Other Argyle Topics
