Skip main navigation
Closed
  • $265,000

    1221 170th Pl, Hammond, IN 46324

    4beds
    1,860sqft
    Single Family Residence
    Built in 1968
    6,250.86 Square Feet Lot
    $272,800 Zestimate®
    $142/sqft
    $2,500 Estimated rent

    Home value

    $272,800

    $248,000 - $297,000

    $2,500/mo

    Zestimate® history
    Loading
    Loading...

    Owner options

    List your home for rent

    $2,500/mo

    Rent Zestimate®

    Find your next renter with Zillow Rental Manager. Plus, with online applications, you can quickly screen prospective tenants – for free.

    Learn more

    $2,500/mo

    Rent Zestimate®

    Refinance and save

    $1,657/mo

    Est. payment

    Refinancing to a lower rate could help reduce your monthly payments and save thousands over the life of the loan.

    See today's rates

    $1,657/mo

    Est. payment

    Explore your selling options

    Work with a Zillow partner agent

    Leverage their expertise and Zillow's premium Showcase listings to get your home seen by more buyers.

    Get started

    List with your own agent

    Get your home in front of millions of buyers by listing it on Zillow.

    Learn how to do it

    Sell it yourself

    Take full control of how buyers see your home on Zillow by listing For Sale by Owner (FSBO).

    List your home

    What's special

    Newly finished floorsAll-brick homePrivate fenced in yardLasting durabilityClassic curb appealFour generous bedroomsBright and airy sunroom
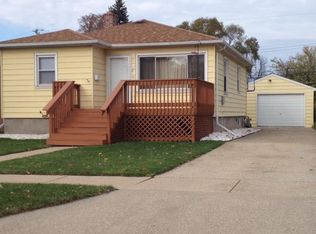
    Welcome to this beautifully maintained 4-bedroom, 3-bathroom all-brick home located in South Hammond! With a large amount of living space and plenty of unfinished space as well, this home has thoughtful upgrades throughout and offers the perfect blend of comfort, character, and convenience. Step inside to discover newly finished floors that run throughout the main level, creating a modern and inviting atmosphere. The spacious living areas are complemented by a bright and airy sunroom, perfect for your morning coffee or an afternoon retreat.The home features four generous bedrooms, with the potential for a fifth bedroom in the basement--ideal for a guest suite, home office, or flex space. A dedicated storage/utility room ensures you'll have plenty of space to keep things organized as well.Once you are in the basement you will notice the next stop to host your gatherings and enjoy a built-in bar and plenty of space to make it your own entertainment area, on top of that, the basement has it's own bathroom! A Win-Win for everyone! Out back, enjoy a private fenced in yard with your own private patio, perfect for summer grilling or evenings outdoors!Solidly built and full of charm, this all-brick exterior offers lasting durability and classic curb appeal. In addition to the home itself, this location is less than 2 miles away from Munster's shopping center for added convenience! Don't miss your chance to own a versatile and inviting property in a prime Hammond location--schedule your private showing today!

    Zillow last checked:

    Listing updated:

    Listed by:

    Adrian Alvarez,

    Realty Executives Premier 219-462-2224,

    Alexander Nickla,

    Realty Executives Premier

    Bought with:

    Jennifer Vaught, RB17001227

    @properties/Christie's Intl RE

    Source: NIRA as distributed by MLS GRID,MLS#: 827012MLS Logo

    Facts & features

    Interior

    Bedrooms & bathrooms
    • Bedrooms: 4
    • Bathrooms: 3
    • Full bathrooms: 1
    • 1/2 bathrooms: 2
    Primary bedroom
    • Area: 165
    • Dimensions: 15.0 x 11.0
    Bedroom 2
    • Area: 126
    • Dimensions: 10.5 x 12.0
    Bedroom 3
    • Area: 136.5
    • Dimensions: 10.5 x 13.0
    Bedroom 4
    • Area: 132
    • Dimensions: 12.0 x 11.0
    Bonus room
    • Area: 168
    • Dimensions: 14.0 x 12.0
    Kitchen
    • Area: 210
    • Dimensions: 15.0 x 14.0
    Laundry
    • Area: 156
    • Dimensions: 13.0 x 12.0
    Living room
    • Area: 228
    • Dimensions: 19.0 x 12.0
    Media room
    • Area: 286
    • Dimensions: 22.0 x 13.0
    Sunroom
    • Area: 242
    • Dimensions: 22.0 x 11.0
    Utility room
    • Area: 192
    • Dimensions: 16.0 x 12.0
    Heating
    • Forced Air
    Appliances
    • Included: Built-In Gas Range, Refrigerator, Microwave
    • Laundry: Gas Dryer Hookup, Washer Hookup
    Features
    • Ceiling Fan(s), Eat-in Kitchen
    • Basement: Partially Finished
    • Has fireplace: No
    Interior area
    • Total structure area: 1,860
    • Total interior livable area: 1,860 sqft
    • Finished area above ground: 1,220

    Property

    Parking
    • Total spaces: 1.5
    • Parking features: Attached, On Street, Driveway
    • Attached garage spaces: 1.5
    • Has uncovered spaces: Yes
    Features
    • Levels: One
    • Patio & porch: Covered, Patio, Front Porch
    • Exterior features: Private Yard
    • Fencing: Fenced
    • Has view: Yes
    • View description: None
    Lot
    • Size: 6,250 sqft
    • Features: Back Yard, Private, Landscaped, Few Trees
    Details
    • Parcel number: 450707402015000023
    • Special conditions: None

    Construction

    Type & style
    • Home type: SingleFamily
    • Property subtype: Single Family Residence
    Condition
    • New construction: No
    • Year built: 1968

    Utilities & green energy

    • Sewer: Public Sewer
    • Water: Public

    Community & neighborhood

    Location
    • Region: Hammond
    • Subdivision: Columbia Heights Add/Hammond

    Other

    Other facts
    • Listing agreement: Exclusive Right To Sell
    • Listing terms: Cash,VA Loan,FHA,Conventional

    Price history

    DateEventPrice
    11/25/2025Sold$265,000-1.8%$142/sqft
    Source: NIRA as distributed by MLS GRID #827012 Report a problem
    10/16/2025Pending sale$269,990$145/sqft
    Source: NIRA as distributed by MLS GRID #827012 Report a problem
    10/7/2025Price change$269,9900%$145/sqft
    Source: NIRA as distributed by MLS GRID #827012 Report a problem
    9/2/2025Listed for sale$269,999$145/sqft
    Source: NIRA as distributed by MLS GRID #827012 Report a problem

    Public tax history

    YearProperty taxesTax assessment
    2025$2,727 -7.3%$264,400 +7.2%
    2024$2,943 +4.2%$246,600 +10.8%
    2023$2,823 +16.3%$222,500 +5.5%
    2022$2,427 +3.9%$211,000 +16.1%
    2021$2,335 +5.4%$181,700 +6.9%
    2020$2,216 -6.9%$170,000 +6.1%
    2019$2,381 -7.4%$160,300 +8.5%
    2018$2,573 +29.1%$147,700 +3.9%
    2017$1,993 $142,200 +7.2%
    2016$1,993 -5.2%$132,600 -1.5%
    2014$2,103 +0.2%$134,600 -3.8%
    2013$2,099 -16.8%$139,900 -10.3%
    2012$2,521 -1.5%$156,000 -9.9%
    2011$2,560 +8.1%$173,100 +15.3%
    2010$2,369 $150,100 -20.9%
    2009-- $189,700 +4.7%
    2007-- $181,200 +39.2%
    2006-- $130,200
    2005-- $130,200 +321.4%
    2003-- $30,900
    2002-- $30,900 +200%
    2001-- $10,300

    Find assessor info on the county website

    Neighborhood: Woodmar

    Nearby schools

    GreatSchools rating
    Get a cash offer in 3 minutes
    Find out how much your home could sell for in as little as 3 minutes with a no-obligation cash offer.
    Estimated market value
    $272,800
    Get a cash offer in 3 minutes
    Find out how much your home could sell for in as little as 3 minutes with a no-obligation cash offer.
    Estimated market value
    $272,800