This unique home has so much to offer with 4 bedrooms, 3 baths, numerous updates in the last 5 years, plus a dream backyard with an inground pool & lots of deck space for entertaining! Located in a neighborhood with mature trees & close to Butterworth Park & Soule Bowl. Walk in the front entry to a spacious living room & a small sunroom area with skylights...perfect home for so many plants! The master bedroom has a great view of the backyard/pool, several closets, beautiful accent wall w/ lights & a jacuzzi tub! 2 more bedrooms & full bath complete the main area. Lower level offers the 4th bedroom with egress window, full bath, laundry room & large family room. Step down to next level for plenty of storage & an extra room/atrium that would make a perfect office or workout area! Inside updates since 2021: LVP flooring in living/dining/kitchen/hallway; new glass sliding door & new windows in kitchen(above sink) & all bedrooms windows; kitchen appliances/washer/dryer, ceiling fans, accent wall w/ lights, & new insulation in attic. Outside updates: A/C unit, all fencing, landscaping, front retaining wall, & pool liner/heater/filter. Make this one of a kind property your next home!
Closed
$283,000
1221 20th Avenue Way, East Moline, IL 61244
4beds
2,477sqft
Single Family Residence
Built in 1998
-- sqft lot
$284,400 Zestimate®
$114/sqft
$2,491 Estimated rent
Home value
$284,400
$239,000 - $338,000
$2,491/mo
Zestimate® history
Owner options
List your home for rent
$2,491/mo
Rent Zestimate®
Find your next renter with Zillow Rental Manager. Plus, with online applications, you can quickly screen prospective tenants – for free.
$2,491/mo
Rent Zestimate®
Refinance and save
$2,124/mo
Est. payment
Refinancing to a lower rate could help reduce your monthly payments and save thousands over the life of the loan.
$2,124/mo
Est. payment
Explore your selling options
Work with a Zillow partner agent
Leverage their expertise and Zillow's premium Showcase listings to get your home seen by more buyers.
Get startedList with your own agent
Get your home in front of millions of buyers by listing it on Zillow.
Learn how to do itSell it yourself
Take full control of how buyers see your home on Zillow by listing For Sale by Owner (FSBO).
List your homeWhat's special
Zillow last checked:
Listing updated:
Listed by:
Cindy Ottens 309-781-9902,
Mel Foster Co. Clinton
Bought with:
Grant McCaulley
eXp Realty
Source: MRED as distributed by MLS GRID,MLS#: 12546081
Facts & features
Interior
Bedrooms & bathrooms
- Bedrooms: 4
- Bathrooms: 3
- Full bathrooms: 3
Rooms
- Room types: No additional rooms
Primary bedroom
- Features: Flooring (Carpet), Bathroom (Full, Whirlpool)
- Level: Main
- Area: 176 Square Feet
- Dimensions: 11X16
Bedroom 2
- Features: Flooring (Carpet)
- Level: Main
- Area: 132 Square Feet
- Dimensions: 11X12
Bedroom 3
- Features: Flooring (Carpet)
- Level: Main
- Area: 110 Square Feet
- Dimensions: 10X11
Bedroom 4
- Features: Flooring (Carpet)
- Level: Lower
- Area: 110 Square Feet
- Dimensions: 10X11
Dining room
- Features: Flooring (Luxury Vinyl)
- Level: Main
- Area: 168 Square Feet
- Dimensions: 12X14
Family room
- Features: Flooring (Carpet)
- Level: Lower
- Area: 312 Square Feet
- Dimensions: 13X24
Kitchen
- Features: Flooring (Luxury Vinyl)
- Level: Main
- Area: 180 Square Feet
- Dimensions: 12X15
Laundry
- Features: Flooring (Tile)
- Level: Lower
- Area: 60 Square Feet
- Dimensions: 6X10
Living room
- Features: Flooring (Luxury Vinyl)
- Level: Main
- Area: 224 Square Feet
- Dimensions: 14X16
Heating
- Natural Gas, Forced Air
Cooling
- Central Air
Appliances
- Included: Range, Microwave, Dishwasher, Refrigerator, Washer, Dryer, Disposal
Features
- Windows: Skylight(s)
- Basement: Finished,Egress Window,Rec/Family Area,Sleeping Area,Storage Space,Full
Interior area
- Total structure area: 0
- Total interior livable area: 2,477 sqft
Property
Parking
- Total spaces: 4
- Parking features: Yes, Attached, Garage
- Attached garage spaces: 2
Accessibility
- Accessibility features: No Disability Access
Features
- Levels: Tri-Level
Lot
- Dimensions: 89x123x98x182
Details
- Parcel number: 08362230020000
- Special conditions: None
Construction
Type & style
- Home type: SingleFamily
- Property subtype: Single Family Residence
Materials
- Wood Siding
Condition
- New construction: No
- Year built: 1998
Utilities & green energy
- Sewer: Public Sewer
- Water: Public
Community & HOA
HOA
- Services included: None
Location
- Region: East Moline
Financial & listing details
- Price per square foot: $114/sqft
- Tax assessed value: $215,634
- Annual tax amount: $6,616
- Date on market: 1/13/2026
- Listing terms: VA
- Ownership: Fee Simple
Price history
| Date | Event | Price |
|---|---|---|
| 3/13/2026 | Sold | $283,000-0.7%$114/sqft |
Source:  MRED as distributed by MLS GRID #12546081 Report a problem MRED as distributed by MLS GRID #12546081 Report a problem | ||
| 2/7/2026 | Contingent | $285,000$115/sqft |
Source: MRED as distributed by MLS GRID #12546081 Report a problem | ||
| 1/13/2026 | Listed for sale | $285,000+26.7%$115/sqft |
Source: MRED as distributed by MLS GRID #12546081 Report a problem | ||
| 1/29/2021 | Sold | $225,000-2.1%$91/sqft |
Source: MRED as distributed by MLS GRID #QC4216012 Report a problem | ||
| 12/18/2020 | Pending sale | $229,900$93/sqft |
Source: Keller Williams Greater Quad Cities #QC4216012 Report a problem | ||
| 11/4/2020 | Price change | $229,900-2.5%$93/sqft |
Source: Keller Williams Greater Quad Cities #QC4216012 Report a problem | ||
| 10/16/2020 | Price change | $235,900-1.7%$95/sqft |
Source: Keller Williams Greater Quad Cities #QC4216012 Report a problem | ||
| 10/5/2020 | Listed for sale | $239,900+21.2%$97/sqft |
Source: Owner Report a problem | ||
| 6/25/2020 | Sold | $198,000-1%$80/sqft |
Source: Public Record Report a problem | ||
| 5/26/2020 | Pending sale | $199,900$81/sqft |
Source: EXP REALTY, LLC #QC4211423 Report a problem | ||
| 5/11/2020 | Listed for sale | $199,900+8.1%$81/sqft |
Source: EXP REALTY, LLC #QC4211423 Report a problem | ||
| 7/22/2015 | Sold | $185,000-2.6%$75/sqft |
Source: Public Record Report a problem | ||
| 6/6/2015 | Listed for sale | $189,900-13.3%$77/sqft |
Source: Keller Williams - Greater Quad Cities #4162224 Report a problem | ||
| 11/30/2013 | Listing removed | $219,000$88/sqft |
Source: Moline Office #4144089 Report a problem | ||
| 9/19/2013 | Price change | $219,000-2.7%$88/sqft |
Source: Moline Office #4144089 Report a problem | ||
| 6/29/2013 | Listed for sale | $225,000-2.1%$91/sqft |
Source: MEL FOSTER CO. #4144089 Report a problem | ||
| 10/25/2010 | Listing removed | $229,900$93/sqft |
Source: Mel Foster Co. Inc of Iowa #4117775 Report a problem | ||
| 9/4/2010 | Pending sale | $229,900$93/sqft |
Source: Mel Foster Co. Inc of Iowa #4117775 Report a problem | ||
| 7/1/2010 | Listed for sale | $229,900$93/sqft |
Source: Mel Foster Co. Inc of Iowa #4117775 Report a problem | ||
Public tax history
| Year | Property taxes | Tax assessment |
|---|---|---|
| 2024 | $6,616 +6.7% | $71,878 +8.6% |
| 2023 | $6,200 +3.1% | $66,186 +4.2% |
| 2022 | $6,014 +2.2% | $63,518 +4.6% |
| 2021 | $5,887 +1% | $60,725 +1.7% |
| 2020 | $5,830 +1% | $59,710 +1.6% |
| 2019 | $5,774 +2.5% | $58,770 +1.5% |
| 2018 | $5,636 +3.3% | $57,884 +1.6% |
| 2017 | $5,454 +4% | $56,972 +3.2% |
| 2016 | $5,244 +3.3% | $55,205 +2.3% |
| 2015 | $5,074 | $53,953 -1% |
| 2014 | -- | $54,492 |
| 2013 | -- | $54,492 -1.8% |
| 2012 | -- | $55,507 -2% |
| 2011 | -- | $56,640 |
| 2010 | -- | $56,640 +1% |
| 2008 | -- | $56,079 +2% |
| 2006 | -- | $54,979 +5.6% |
| 2005 | $4,342 +3.7% | $52,075 +3% |
| 2004 | $4,189 +6.7% | $50,559 +3% |
| 2003 | $3,926 +5.1% | $49,087 +4% |
| 2002 | $3,734 +4.5% | $47,199 +3.5% |
| 2001 | $3,572 -11.2% | $45,603 -11.2% |
| 2000 | $4,021 | $51,365 |
Find assessor info on the county website
Neighborhood: 61244
Nearby homes
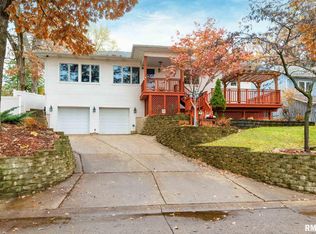
- $278,9003 bd3 ba2k sqft1217 20th Avenue Way, East Moline, IL 61244Off Market
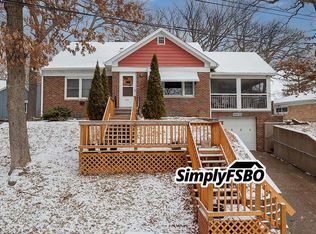
- $142,7313 bd2 ba1.7k sqft1225 20th Avenue Way, East Moline, IL 61244Off Market
- $132,0002 bd2 ba1.1k sqft1237 20th Avenue Way, East Moline, IL 61244Sold

- $182,6002 bd2 ba1.4k sqft2015 13th St, East Moline, IL 61244Off Market
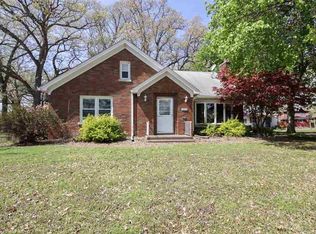
- $147,700-- bd-- ba1k sqft1200 20th Avenue Way, East Moline, IL 61244Off Market
- $257,5004 bd2 ba1.1k sqft2020 12th St, East Moline, IL 61244Sold
- $111,800-- bd-- ba-- sqft2011 13th St, East Moline, IL 61244Off Market
- $240,400-- bd-- ba2.2k sqft1214 20th Avenue Way, East Moline, IL 61244Off Market
Nearby schools
GreatSchools rating
- 4/10Glenview Middle SchoolGrades: 5-8Distance: 1.1 mi
- 4/10United Twp High SchoolGrades: 9-12Distance: 1.5 mi
- 5/10Bowlesburg Elementary SchoolGrades: K-4Distance: 2.1 mi
Schools provided by the listing agent
- District: 30
Source: MRED as distributed by MLS GRID. This data may not be complete. We recommend contacting the local school district to confirm school assignments for this home.


Get pre-qualified for a loan
At Zillow Home Loans, we can pre-qualify you in as little as 5 minutes with no impact to your credit score.An equal housing lender. NMLS #10287.
Sell for more on Zillow
Get a Zillow Showcase℠ listing at no additional cost and you could sell for .
$284,400
2% more
+$5,688
With Zillow Showcase(estimated)
$290,088
- Illinois
- Rock Island County
- East Moline
- 61244
- 1221 20th Avenue Way
Nearby cities
Nearby zip codes
Other East Moline Topics
