JUST LISTED! Rare opportunity to own a highly desirable Single-story- Wow With Private Backyard Patio home in the pristine Flair Chula Vista community. Delivering the privacy and feel of a detached single-family residence, this property features an exceptional layout with NO neighbors living above or below you! Inside, you will find a spacious 3-bedroom, 2-bathroom footprint spanning 1,178 sq. ft., anchored by a cozy wood-burning fireplace in the inviting living room. The kitchen comes fully equipped with premium natural gas cooking connections, a built-in dishwasher, and an electric garbage disposal. Parking is an absolute premium—boasting an attached 2-car garage with direct access plus a private 2-car driveway for a massive 4-vehicle total capacity! The association beautifully maintains all common areas and features a sparkling community swimming pool perfect for relaxing and enjoying the sunny San Diego weather. Commuters will love the unbeatable location, offering immediate proximity to the I-5 and I-805 freeways for seamless access to Downtown San Diego and the international border crossing. Enjoy incredible everyday convenience and world-class entertainment with local favorites like the Southland Plaza Shopping Center and the premier Las Americas Premium Outlets just minutes from your front door. Priced aggressively for a seamless transaction—schedule your viewing immediately before this gem is gone! One more thing about 3,400 sq. ft. lot fenced for privacy. Professional Photos coming soon!
Under contract
Listed by: Coldwell Banker Realty • Christina Powers • 951-296-7051
Est. $625,000
1221 27th St, San Diego, CA 92154
3beds
1,178sqft
Condominium
Built in 1979
-- sqft lot
$623,000 Zestimate®
$531/sqft
$195/mo HOA
Overview
- 59 days
- 750
- 46
Zillow last checked:
Listing updated:
Listed by:
Christina Powers DRE #01813792 951-296-7051,
Coldwell Banker Realty
Source: CRMLS,MLS#: IG26198924 Originating MLS: California Regional MLS
Facts & features
Interior
Bedrooms & bathrooms
- Bedrooms: 3
- Bathrooms: 2
- Full bathrooms: 2
- Main level bathrooms: 2
- Main level bedrooms: 3
Rooms
- Room types: Bedroom, Kitchen, Primary Bathroom, Primary Bedroom
Primary bedroom
- Features: Main Level Primary
Bedroom
- Features: All Bedrooms Down
Bedroom
- Features: Bedroom on Main Level
Bathroom
- Features: Bathtub, Separate Shower, Tub Shower
Cooling
- See Remarks
Appliances
- Laundry: In Garage
Features
- All Bedrooms Down, Bedroom on Main Level, Main Level Primary
- Has fireplace: Yes
- Fireplace features: Family Room, See Remarks
- Common walls with other units/homes: No Common Walls
Interior area
- Total interior livable area: 1,178 sqft
Property
Parking
- Total spaces: 2
- Parking features: Assigned
- Attached garage spaces: 2
Features
- Levels: One
- Stories: 1
- Entry location: 1
- Pool features: Community, Association
Lot
- Size: 3,400 Square Feet
- Features: 0-1 Unit/Acre
Details
- Parcel number: 6301402341
- Special conditions: Notice Of Default
Construction
Type & style
- Home type: Condo
- Property subtype: Condominium
Materials
- Roof: Asphalt,Composition,Shingle
Condition
- New construction: No
- Year built: 1979
Utilities & green energy
- Sewer: Public Sewer, Private Sewer
- Water: Public
Community & HOA
Community
- Features: Street Lights, Sidewalks, Pool
- Subdivision: San Diego
HOA
- Has HOA: Yes
- Amenities included: Other, Pool
- HOA fee: $195 monthly
- HOA name: Fair Chula Vista
- HOA phone: 619-477-3133
Location
- Region: San Diego
Financial & listing details
- Price per square foot: $531/sqft
- Tax assessed value: $624,240
- Date on market: 9/10/2026
- Cumulative days on market: 59 days
- Listing terms: Cash,Conventional,FHA,Submit,VA Loan
Foreclosure details
Estimated market value
$623,000
$592,000 - $654,000
$3,209/mo
Price history
| Date | Event | Price |
|---|---|---|
| 12/6/1994 | Sold | $137,000$116/sqft |
Source: Public Record Report a problem | ||
Public tax history
| Year | Property taxes | Tax assessment |
|---|---|---|
| 2026 | -- | $624,240 +2% |
| 2025 | $7,474 +190.5% | $612,000 +171.3% |
| 2024 | $2,573 +0.8% | $225,572 +2% |
| 2023 | $2,552 +2% | $221,150 +2% |
| 2022 | $2,502 +3.2% | $216,815 +2% |
| 2021 | $2,424 +2.4% | $212,565 +1% |
| 2020 | $2,366 +1.4% | $210,386 +2% |
| 2019 | $2,333 +0.5% | $206,262 +2% |
| 2018 | $2,322 +2.2% | $202,219 +2% |
| 2017 | $2,273 +3.6% | $198,255 +2% |
| 2016 | $2,193 +0.2% | $194,369 +1.5% |
| 2015 | $2,189 +1.7% | $191,450 +2% |
| 2014 | $2,151 | $187,700 +0.5% |
| 2013 | -- | $186,853 +2% |
| 2012 | -- | $183,190 +2% |
| 2011 | -- | $179,599 +0.8% |
| 2010 | -- | $178,258 -0.2% |
| 2009 | -- | $178,682 +2% |
| 2008 | -- | $175,180 +2% |
| 2007 | -- | $171,747 +2% |
| 2006 | -- | $168,381 +2% |
| 2005 | -- | $165,081 +2% |
| 2004 | -- | $161,845 +1.9% |
| 2003 | -- | $158,880 +2% |
| 2002 | -- | $155,766 +2% |
| 2001 | -- | $152,712 |
Find assessor info on the county website
Monthly payment
Est. payment
Payment breakdown
Explore the cost of this home by adjusting the details. Changes won't be saved.Climate risks
Neighborhood: Otay Mesa West


Similar homes
- $725,0003 bd2 ba1.2k sqft839 Givens St, San Diego, CA 92154For Sale
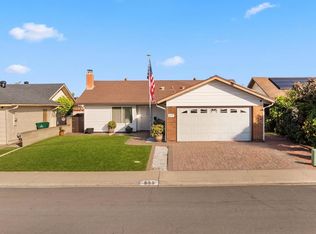 MLS ID #PTP2608227, Cathy Iacometti, Catherine Clamp Real Estate. CRMLS
- $695,0003 bd2 ba1.6k sqft863 Grissom St, San Diego, CA 92154For Sale
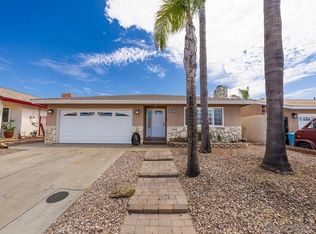 MLS ID #260026531, Beatriz Salgado, R and B Management Corp. SDMLS
- $699,0003 bd2 ba1.2k sqft2224 Hemlock Ave, San Diego, CA 92154For Sale
 MLS ID #PTP2607852, Lisa Ruth, Century 21 Affiliated. CRMLS
- $749,0003 bd2 ba1.3k sqft969 Shady Elm Pl, San Diego, CA 92154For Sale
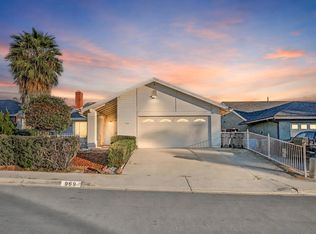 MLS ID #260024420, Mike Blair, LPT Realty, Inc. SDMLS
Local buyer's agents are ready to help
