Skip main navigation
Off market
  • $699,400

    1221 3rd Ave, Longmont, CO 80501

    3beds
    2baths
    2,035sqft
    SingleFamily
    Built in 1914
    5,340 Square Feet Lot
    $699,400 Zestimate®
    $344/sqft
    $2,287 Estimated rent

    Home value

    $699,400

    $650,000 - $755,000

    $2,287/mo

    Zestimate® history
    Loading
    Loading...

    Owner options

    List your home for rent

    $2,287/mo

    Rent Zestimate®

    Find your next renter with Zillow Rental Manager. Plus, with online applications, you can quickly screen prospective tenants – for free.

    Learn more

    $2,287/mo

    Rent Zestimate®

    Refinance and save

    $4,015/mo

    Est. payment

    Refinancing to a lower rate could help reduce your monthly payments and save thousands over the life of the loan.

    See today's rates

    $4,015/mo

    Est. payment

    Explore your selling options

    Work with a Zillow partner agent

    Leverage their expertise and Zillow's premium Showcase listings to get your home seen by more buyers.

    Get started

    List with your own agent

    Get your home in front of millions of buyers by listing it on Zillow.

    Learn how to do it

    Sell it yourself

    Take full control of how buyers see your home on Zillow by listing For Sale by Owner (FSBO).

    List your home

    What's special

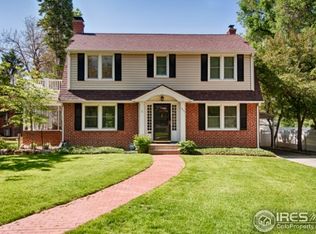
    **The correct square footage for this home is 2035 sqft.** Built in 1914, this brick bungalow has been restored with meticulous attention to period detail while bringing in today’s modern conveniences. The open floor plan, high ceilings, large rooms and numerous windows throughout create a spacious, bright home for living and entertaining. You will be amazed at the amount of character in this home from the high-end Rejuvenation light fixtures, push-button light switches, hardwood floors, and claw-foot tub, to the large built-ins and original woodwork. New roof, kitchen appliances, furnace, washer/dryer, and hot water heater. All of the charm and none of the work: this classic home is in move-in condition. A formal living room, formal dining room, study, family room, 2 bedrooms, bath, and kitchen are all found on the main story of this bungalow. A large laundry room, pantry, a bright 3rd bedroom (non-conforming), 2nd bath, and a workroom/storage room are located on the lower level. Outside The attention to period detail continues on the outside of this home with cedar shake accents, half-round gutters, Craftsman style exterior lighting, and beautiful large windows. The home has a new roof and exterior paint (completed in 2005). Walk up to the house on the flag stone walkway and admire the gorgeous professional landscaping, then enter the large covered front porch with wrought-iron railings. Access the fully fenced back yard from the back door or side entrance off of the kitchen. Enjoy breakfast on the east-side patio surrounded by flowering silver-lace vine and plentiful iris. Relax on the west-side flag stone patio and watch your vegetables grow in the raised beds. The well-maintained mature trees provide fantastic shade to the front yard, which has a sprinkler system. The one-car garage and 3 parking spaces make for convenient off-street parking. Neighborhood Description This home is located in the sought-after west side of Old Town Longmont. Live in an ideal location within walking distance to Thompson and Roosevelt Parks, Sunset Golf Course and Pool, Central Elementary School, the St. Vrain Greenbelt, and downtown Main Street’s restaurants and entertainment.

    This property is off market, which means it's not currently listed for sale or rent on Zillow. This may be different from what's available on other websites or public sources.
    Facts & features

    Interior

    Bedrooms & bathrooms
    • Bedrooms: 3
    • Bathrooms: 2
    Heating
    • Forced air, Gas
    Cooling
    • Central
    Appliances
    • Included: Dishwasher, Dryer, Microwave, Range / Oven, Refrigerator, Washer
    Features
    • Flooring: Other, Carpet, Concrete, Hardwood
    • Basement: Finished
    • Has fireplace: Yes
    Interior area
    • Total interior livable area: 2,035 sqft

    Property

    Parking
    • Total spaces: 1
    • Parking features: Garage - Detached
    Features
    • Exterior features: Brick
    Lot
    • Size: 5,340 sqft
    Details
    • Parcel number: 131504402003

    Construction

    Type & style
    • Home type: SingleFamily
    Materials
    • brick
    • Roof: Composition
    Condition
    • Year built: 1914

    Community & neighborhood

    Location
    • Region: Longmont

    Price history

    DateEventPrice
    5/2/2013Sold$343,000+1.8%$169/sqft
    Source: Public Record Report a problem
    4/6/2013Listed for sale$337,000+12.3%$166/sqft
    Source: Colorado Home Realty #1174147 Report a problem
    5/28/2009Sold$300,000+49.2%$147/sqft
    Source: Public Record Report a problem
    10/14/2003Sold$201,100$99/sqft
    Source: Public Record Report a problem

    Public tax history

    YearProperty taxesTax assessment
    2025$3,896 +1.4%$44,463 +0.1%
    2024$3,843 +5.9%$44,415 -1%
    2023$3,628 -1.3%$44,845 +22.3%
    2022$3,675 +6.7%$36,661 -2.8%
    2021$3,443 $37,717 +6.4%
    2020$3,443 +28.9%$35,443
    2019$2,671 $35,443 +26%
    2018$2,671 $28,123 -9.5%
    2017$2,671 +17.2%$31,092 +30.4%
    2016$2,279 +4.9%$23,840 +10.3%
    2015$2,172 +7.6%$21,611
    2014$2,019 +2%$21,611
    2013$1,979 +6.8%$21,611 +1.3%
    2012$1,853 +10.8%$21,333
    2011$1,672 +1.8%--
    2010$1,642 +3.8%$19,420
    2009$1,581 +12.1%$19,420 -10.3%
    2008$1,410 +17%$21,640
    2007$1,205 -1.8%$21,640 +17.4%
    2006$1,227 -9.6%$18,440
    2005$1,357 +1.2%$18,440 -10.1%
    2004$1,342 +108.2%$20,520
    2003$644 -44.7%$20,520 +20.7%
    2002$1,166 $17,000 -90.9%
    2001-- $185,800

    Find assessor info on the county website

    Neighborhood: Sunset

    Nearby schools

    GreatSchools rating
    Schools provided by the listing agent
    • Elementary: Central Elementary School
    • Middle: West View Middle School
    • High: Longmont High School
    • District: St. Vrain Valley School District

    Source: The MLS. This data may not be complete. We recommend contacting the local school district to confirm school assignments for this home.

    Get a cash offer in 3 minutes
    Find out how much your home could sell for in as little as 3 minutes with a no-obligation cash offer.
    Estimated market value
    $699,400
    Get a cash offer in 3 minutes
    Find out how much your home could sell for in as little as 3 minutes with a no-obligation cash offer.
    Estimated market value
    $699,400