Nestled in the heart of Longwood, this spacious 4-bedroom, 2-bath home is the perfect place to settle in and enjoy both comfort and convenience. Located on a generous .32-acre fenced lot in the sought-after Rolling Hills community, this home offers a peaceful environment with breathtaking views of a former golf course now transformed into protected green space. As you enter, you’re greeted by an open and inviting living and dining space, ideal for both relaxing and entertaining guests. To the right, the primary suite is your personal retreat, complete with a double vanity, a walk-in closet, and a shower-only bathroom. Just outside the primary suite, you’ll find a cozy family room with a fireplace, perfect for chilly evenings, and sliding glass doors leading out to the large screened-in lanai. The home features three additional well-sized bedrooms, providing ample flexibility for a home office, guest rooms, or creative spaces. The second bathroom offers double sinks and also conveniently opens to the spacious screened lanai—ideal for enjoying the Florida breeze. Key Features: 4 Bedrooms, 2 Bathrooms No HOA Located on a .32-acre fenced lot Cozy family room with fireplace and sliding doors to lanai Spacious screened-in lanai Primary suite with single vanity, walk-in closet, and shower-only bath Minutes from Altamonte Mall, Cranes Roost Park, Florida Hospital, I-4, and more! Close to exciting local developments, including parks, trails, boardwalks, and easy access to SunRail and Historic Downtown Longwood. Whether you're a first-time homebuyer or an investor, this home is an amazing opportunity. With its prime location and no HOA, it offers endless potential. Don’t miss your chance to see it in person—schedule a showing today! Seller Requests---No Offers will be reviewed sight unseen!
Sold for $370,000
$370,000
1221 ADAMS STREET, LONGWOOD, FL 32750
4beds
1,911sqft
Single Family Residence
Built in 1971
0.32 Acres Lot
$362,800 Zestimate®
$194/sqft
$2,632 Estimated rent
Home value
$362,800
$327,000 - $403,000
$2,632/mo
Zestimate® history
Owner options
List your home for rent
$2,632/mo
Rent Zestimate®
Find your next renter with Zillow Rental Manager. Plus, with online applications, you can quickly screen prospective tenants – for free.
$2,632/mo
Rent Zestimate®
Refinance and save
$2,504/mo
Est. payment
Refinancing to a lower rate could help reduce your monthly payments and save thousands over the life of the loan.
$2,504/mo
Est. payment
Explore your selling options
Work with a Zillow partner agent
Leverage their expertise and Zillow's premium Showcase listings to get your home seen by more buyers.
Get startedList with your own agent
Get your home in front of millions of buyers by listing it on Zillow.
Learn how to do itSell it yourself
Take full control of how buyers see your home on Zillow by listing For Sale by Owner (FSBO).
List your homeWhat's special
Additional well-sized bedroomsBreathtaking viewsSpacious screened-in lanaiPeaceful environment
Zillow last checked:
Listing updated:
Listed by:
Mike Flahaven 407-340-5291,
EXP REALTY LLC 888-883-8509
Bought with:
Cheryl Roda-Wu, 3457762
CENTURY 21 BE3
Source: Stellar MLS,MLS#: O6301076 Originating MLS: Sarasota - Manatee
Originating MLS: Sarasota - Manatee
Facts & features
Interior
Bedrooms & bathrooms
- Bedrooms: 4
- Bathrooms: 2
- Full bathrooms: 2
Rooms
- Room types: Living Room
Primary bedroom
- Features: Ceiling Fan(s), Walk-In Closet(s)
- Level: First
- Area: 154 Square Feet
- Dimensions: 11x14
Bedroom 2
- Features: Built-in Closet
- Level: First
- Area: 100 Square Feet
- Dimensions: 10x10
Bedroom 3
- Features: Walk-In Closet(s)
- Level: First
- Area: 100 Square Feet
- Dimensions: 10x10
Bedroom 4
- Features: Ceiling Fan(s), Walk-In Closet(s)
- Level: First
- Area: 140 Square Feet
- Dimensions: 10x14
Primary bathroom
- Features: Shower No Tub
- Level: First
- Area: 45 Square Feet
- Dimensions: 5x9
Bathroom 2
- Features: Dual Sinks, Tub With Shower, Linen Closet
- Level: First
- Area: 50 Square Feet
- Dimensions: 5x10
Balcony porch lanai
- Level: First
- Area: 420 Square Feet
- Dimensions: 20x21
Dining room
- Level: First
- Area: 120 Square Feet
- Dimensions: 10x12
Family room
- Features: Ceiling Fan(s)
- Level: First
- Area: 264 Square Feet
- Dimensions: 12x22
Foyer
- Features: Coat Closet
- Level: First
- Area: 102 Square Feet
- Dimensions: 6x17
Kitchen
- Features: Tile Counters
- Level: First
- Area: 120 Square Feet
- Dimensions: 10x12
Living room
- Level: First
- Area: 170 Square Feet
- Dimensions: 10x17
Heating
- Central
Cooling
- Central Air
Appliances
- Included: Dishwasher, Disposal, Electric Water Heater, Range, Refrigerator
- Laundry: In Kitchen
Features
- Ceiling Fan(s), Living Room/Dining Room Combo, Split Bedroom, Thermostat, Walk-In Closet(s)
- Flooring: Carpet, Engineered Hardwood, Tile
- Doors: Sliding Doors
- Windows: Blinds, Shutters, Window Treatments
- Has fireplace: Yes
- Fireplace features: Family Room, Wood Burning
Interior area
- Total structure area: 2,392
- Total interior livable area: 1,911 sqft
Property
Parking
- Total spaces: 2
- Parking features: Boat, Driveway, Garage Door Opener, RV Access/Parking
- Attached garage spaces: 2
- Has uncovered spaces: Yes
Features
- Levels: One
- Stories: 1
- Patio & porch: Rear Porch, Screened
- Exterior features: Private Mailbox, Sidewalk
- Fencing: Fenced,Wood
Lot
- Size: 0.32 Acres
Details
- Parcel number: 0121295CK150A0060
- Zoning: R-1AA
- Special conditions: None
Construction
Type & style
- Home type: SingleFamily
- Architectural style: Ranch
- Property subtype: Single Family Residence
Materials
- Block
- Foundation: Slab
- Roof: Shingle
Condition
- Fixer
- New construction: No
- Year built: 1971
Utilities & green energy
- Sewer: Septic Tank
- Water: Well
- Utilities for property: BB/HS Internet Available
Community & HOA
Community
- Pet fee: $0 monthly
- Subdivision: SANLANDO SPGS
HOA
- Has HOA: No
Location
- Region: Longwood
Financial & listing details
- Price per square foot: $194/sqft
- Tax assessed value: $320,682
- Annual tax amount: $1,550
- Date on market: 4/21/2025
- Cumulative days on market: 37 days
- Listing terms: Cash,Conventional
- Ownership: Fee Simple
- Total actual rent: 0
- Road surface type: Asphalt
Price history
| Date | Event | Price |
|---|---|---|
| 6/20/2025 | Sold | $370,000-2.6%$194/sqft |
Source:  Stellar MLS #O6301076 Report a problem Stellar MLS #O6301076 Report a problem | ||
| 5/28/2025 | Pending sale | $379,900$199/sqft |
Source: Stellar MLS #O6301076 Report a problem | ||
| 5/14/2025 | Price change | $379,900-5%$199/sqft |
Source: Stellar MLS #O6301076 Report a problem | ||
| 4/21/2025 | Listed for sale | $399,900$209/sqft |
Source: Stellar MLS #O6301076 Report a problem | ||
Public tax history
| Year | Property taxes | Tax assessment |
|---|---|---|
| 2025 | $4,692 +276.9% | $320,682 +110% |
| 2024 | $1,245 +3.9% | $152,693 +3% |
| 2023 | $1,198 +4% | $148,246 +3% |
| 2022 | $1,152 -21.8% | $143,928 +3% |
| 2021 | $1,472 +8.2% | $139,736 +1.4% |
| 2020 | $1,361 +1.5% | $137,807 +2.3% |
| 2019 | $1,341 | $134,709 +1.9% |
| 2018 | $1,341 +1.9% | $132,197 +2.1% |
| 2017 | $1,316 +1.2% | $129,478 +1.4% |
| 2016 | $1,300 -2.2% | $127,703 +1.4% |
| 2015 | $1,330 | $125,933 +0.8% |
| 2014 | $1,330 +17.2% | $124,934 +1.5% |
| 2013 | $1,135 +9.5% | $123,088 +1.7% |
| 2012 | $1,037 +3.4% | $121,030 +2.7% |
| 2011 | $1,003 +1.4% | $117,820 +1.5% |
| 2010 | $989 +6% | $116,079 +2.7% |
| 2009 | $933 +2.5% | $113,027 +0.1% |
| 2008 | $910 -11.8% | $112,914 +3% |
| 2007 | $1,032 -13.7% | $109,625 +2.5% |
| 2006 | $1,196 +2.5% | $106,951 +3% |
| 2005 | $1,167 +0.9% | $103,836 +3% |
| 2004 | $1,156 -23.6% | $100,812 -16.4% |
| 2003 | $1,514 +21.4% | $120,624 +24.9% |
| 2002 | $1,248 +8.8% | $96,613 +7.5% |
| 2000 | $1,147 | $89,882 |
Find assessor info on the county website
Neighborhood: 32750
Nearby homes
- $34,200-- bd-- ba-- sqftAdams St, Longwood, FL 32750Off Market
- $420,5003 bd2 ba1.7k sqft1231 Adams St, Longwood, FL 32750Off Market
- $382,9003 bd2 ba1.7k sqft1211 Adams St, Longwood, FL 32750Off Market
- $450,0004 bd2 ba1.7k sqft1230 Alberta St, Longwood, FL 32750Sold
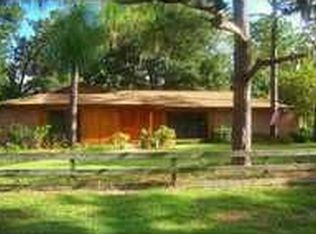
- $19,000-- bd-- ba-- sqft1230 Alberta St, Longwood, FL 32750Off Market
- $385,7003 bd2 ba1.5k sqft1250 Alberta St, Longwood, FL 32750Off Market
- $385,3003 bd2 ba1.8k sqft1220 Adams St, Longwood, FL 32750Off Market
- $499,3003 bd2 ba2k sqft1285 Adams St, Longwood, FL 32750Off Market
Nearby schools
GreatSchools rating
- 6/10Altamonte Elementary SchoolGrades: PK-5Distance: 0.5 mi
- 6/10Milwee Middle SchoolGrades: 6-8Distance: 1.4 mi
- 6/10Lyman High SchoolGrades: PK,9-12Distance: 1.4 mi
Get a cash offer in 3 minutes
Find out how much your home could sell for in as little as 3 minutes with a no-obligation cash offer.
Estimated market value
$362,800
Get a cash offer in 3 minutes
Find out how much your home could sell for in as little as 3 minutes with a no-obligation cash offer.
Estimated market value
$362,800
- Florida
- Seminole County
- Longwood
- 32750
- 1221 ADAMS STREET
