Skip main navigation
Active
  • $350,000

    1221 Akers Rd, Hot Springs, AR 71901

    3beds
    1,400sqft
    Mobile Home
    Built in 2016
    0.77 Acres Lot
    $-- Zestimate®
    $250/sqft
    $-- HOA

    What's special

    Private swim dockFully furnishedGated privacyPrivate waterfront retreatDirect lake catherine frontageOpen floor planWarm and inviting atmosphere
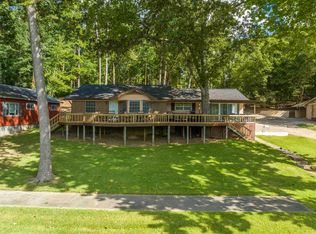
    Welcome to your private waterfront retreat on beautiful Lake Catherine! Situated behind a gated entrance on approximately 0.77 acres, this fully furnished, turnkey 3-bedroom, 2-bath offers 1,400 square feet of comfortable living space and is currently operating as a successful Airbnb. Whether you're searching for an income-producing investment, a weekend getaway, or a full-time lake home, this property is ready for you! The open floor plan creates a warm and inviting atmosphere, while the outdoor living spaces are designed to take full advantage of the lake lifestyle. Step onto the expansive back deck, perfect for entertaining family and friends, enjoying your morning coffee, or relaxing as you take in the peaceful surroundings. Spend your days swimming from the private swim dock or boating from the covered boat dock complete with its own boat slip. With gated privacy, nearly three-quarters of an acre, direct Lake Catherine frontage, and being offered fully furnished, this rare waterfront property is truly move-in and rental-ready. Simply bring your suitcase and start enjoying everything lake living has to offer!
    3 days
    |
    521
    |
    49
    |

    Zillow last checked:

    Listing updated:

    Listed by:

    Kyleigh Scott 501-209-2000,

    Trademark Real Estate, Inc. 501-318-3200

    Source: CARMLS,MLS#: 26032157MLS Logo

      Facts & features

      Interior

      Bedrooms & bathrooms
      • Bedrooms: 3
      • Bathrooms: 2
      • Full bathrooms: 2
      Rooms
      • Room types: Other (see remarks)
      Dining room
      • Features: Kitchen/Dining Combo, Breakfast Bar
      Heating
      • Has Heating (Unspecified Type)
      Cooling
      • Electric
      Appliances
      • Included: Free-Standing Range, Microwave, Dishwasher
      • Laundry: Washer Hookup, Laundry Room
      Features
      • Walk-In Closet(s), Ceiling Fan(s), Walk-in Shower, Breakfast Bar, Paneling, 3 Bedrooms Same Level
      • Flooring: Luxury Vinyl
      • Has fireplace: Yes
      • Fireplace features: Other
      Interior area
      • Total structure area: 1,400
      • Total interior livable area: 1,400 sqft

      Property

      Parking
      • Total spaces: 4
      • Parking features: Four Car or More
      Features
      • Levels: One
      • Stories: 1
      • Patio & porch: Deck, Porch
      • Exterior features: Storage, Rain Gutters, Dock, Other, Under Pinning
      • On waterfront: Yes
      • Waterfront features: Dock - Swimming, Dock - Covered, Boat Slip, Lake Front, Lake
      • Body of water: Lake: Catherine
      Lot
      • Size: 0.77 Acres
      • Features: Sloped, Level, Other, Seawall
      Details
      • Parcel number: 63310010000

      Construction

      Type & style
      • Home type: MobileManufactured
      • Architectural style: Traditional
      • Property subtype: Mobile Home
      Materials
      • Metal/Vinyl Siding
      • Foundation: Crawl Space
      • Roof: Composition
      Condition
      • New construction: No
      • Year built: 2016

      Utilities & green energy

      • Electric: Elec-Municipal (+Entergy)
      • Sewer: Septic Tank
      • Water: Public

      Community & HOA

      Community
      • Features: Gated, Other
      • Security: Smoke Detector(s)
      • Subdivision: OE Henderson
      HOA
      • Has HOA: No
      Location
      • Region: Hot Springs

      Financial & listing details

      • Price per square foot: $250/sqft
      • Tax assessed value: $108,225
      • Annual tax amount: $1,136
      • Date on market: 8/6/2026
      • Listing terms: VA Loan,FHA,Conventional,Cash
      • Road surface type: Paved
      • Body type: Double Wide

        Estimated market value

        Not available

        Estimated sales range

        Not available

        Not available

        Price history

        DateEventPrice
        8/6/2026Listed for sale$350,000+34.6%$250/sqft
        Source: CARMLS #26032157 Report a problem
        11/8/2021Sold$260,000$186/sqft
        Source: Public Record Report a problem

        Public tax history

        YearProperty taxesTax assessment
        2025$1,097 $21,645
        2024$1,097 $21,645
        2023$1,097 $21,645
        2022$1,097 +5.6%$21,645 +48.9%
        2021$1,040 $14,540 -22%
        2020-- $18,640
        2019$945 +8.6%$18,640
        2018$870 $18,640
        2017$870 +149.8%$18,640 +139.6%
        2016$349 -71.4%$7,780 -71.4%
        2015$1,220 $27,240
        2014$1,220 $27,240
        2013$1,220 $27,240
        2012$1,220 $27,240 +1.9%
        2011-- $26,730
        2010$1,198 $26,730
        2009$1,198 +75.9%$26,730 +16.2%
        2008$681 -9.1%$23,010
        2007$749 $23,010
        2006-- $23,010
        2005-- $23,010
        Find assessor info on the county website

        Monthly payment

        Estimated monthly payment$1,822
        All calculations are estimates and provided by Zillow, Inc. for informational purposes only. Actual amounts may vary.
        HOA fees may include property taxes on listings classified as Co-Ops. Contact the listing agent and/or owner for fee details.
        Mortgage interest rates are dependent on a number of factors, including credit score, down payment, and repayment length. Interest rate data provided by Zillow Group Marketplace, Inc. as of 1/1/1970 from various mortgage lenders with which we have lead or other similar arrangements; the Estimated Payment is an average of those rates.
        See how much you could borrow to make a competitive offer.

        Climate risks

        Neighborhood: 71901

        Getting around

        0 / 100
        Car-Dependent
        13 / 100
        Somewhat Bikeable

        Nearby schools

        GreatSchools rating
        Schools provided by the listing agent
        • Elementary: Lakeside
        • Middle: Lakeside
        • High: Lakeside

        Source: CARMLS. This data may not be complete. We recommend contacting the local school district to confirm school assignments for this home.

        A local agent can set up tours, give advice and negotiate with sellers.

        A local lender can help you make sure your offer is ready when you are.

        Browse local experts

        Similar homes