Skip main navigation
Closed
  • $1,600,000

    1221 Anniston Pl, Indian Trail, NC 28079

    6beds
    7,250sqft
    Single Family Residence
    Built in 2026
    0.48 Acres Lot
    $1,599,800 Zestimate®
    $221/sqft
    $5,696 Estimated rent

    Home value

    $1,599,800

    $1.52M - $1.68M

    $5,696/mo

    Zestimate® history
    Loading
    Loading...

    Owner options

    List your home for rent

    $5,696/mo

    Rent Zestimate®

    Find your next renter with Zillow Rental Manager. Plus, with online applications, you can quickly screen prospective tenants – for free.

    Learn more

    $5,696/mo

    Rent Zestimate®

    Refinance and save

    $9,564/mo

    Est. payment

    Refinancing to a lower rate could help reduce your monthly payments and save thousands over the life of the loan.

    See today's rates

    $9,564/mo

    Est. payment

    Explore your selling options

    Work with a Zillow partner agent

    Leverage their expertise and Zillow's premium Showcase listings to get your home seen by more buyers.

    Get started

    List with your own agent

    Get your home in front of millions of buyers by listing it on Zillow.

    Learn how to do it

    Sell it yourself

    Take full control of how buyers see your home on Zillow by listing For Sale by Owner (FSBO).

    List your home

    What's special

    Fully finished basementRefined finishesGenerous room sizesSix spacious bedroomsExpansive three-car garageMedia roomPrivate exercise room
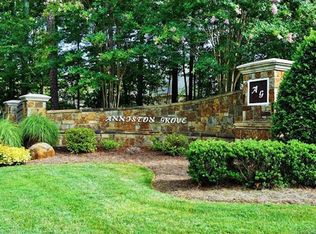
    Welcome to Anniston Grove, an exclusive custom-home community offering timeless elegance in a peaceful, private setting just minutes from everyday conveniences. Ideally located only 12 minutes from Sun Valley Commons and 14 minutes from the premier shopping and dining at Waverly on Providence Road, this exceptional estate perfectly balances tranquility with accessibility. Boasting over 7,000 square feet of thoughtfully designed living space, this impressive two-story home with a fully finished basement offers six spacious bedrooms and seven bathrooms. Five of the bedrooms feature their own private en-suite bathrooms, providing comfort and privacy for family and guests alike. The expansive three-car garage and abundant storage throughout the home ensure both functionality and ease of living. Designed with both entertaining and everyday living in mind, the home offers an array of versatile spaces, including two bonus rooms, a media room, two flexible spaces ideal for a home office, study, or playroom, and a private exercise room. Dual laundry rooms on both the main and upper levels add convenience to the home’s well-planned layout. With generous room sizes, refined finishes, and a floor plan that seamlessly blends luxury and practicality, this Anniston Grove estate presents a rare opportunity to enjoy elevated living in one of Wesley Chapel's most desirable custom-home communities. Schedule your private showing today!

    Zillow last checked:

    Listing updated:

    Listed by:

    Tina Davidov purerealtyservices@gmail.com,

    Premier South

    Bought with:

    Samantha Berg

    Keller Williams Select

    Source: Canopy MLS as distributed by MLS GRID,MLS#: 4347677MLS Logo

    Facts & features

    Interior

    Bedrooms & bathrooms
    • Bedrooms: 6
    • Bathrooms: 7
    • Full bathrooms: 6
    • 1/2 bathrooms: 1
    • Main level bedrooms: 2
    Primary bedroom
    • Level: Main
    Bedroom s
    • Level: Main
    Bedroom s
    • Level: Basement
    Bedroom s
    • Level: Upper
    Bonus room
    • Level: Basement
    Bonus room
    • Level: Upper
    Dining room
    • Level: Main
    Exercise room
    • Level: Upper
    Flex space
    • Level: Basement
    Flex space
    • Level: Upper
    Kitchen
    • Level: Main
    Laundry
    • Level: Main
    Laundry
    • Level: Upper
    Media room
    • Level: Basement
    Heating
    • Heat Pump, Natural Gas
    Cooling
    • Central Air
    Appliances
    • Included: Bar Fridge, Dishwasher, Disposal, Exhaust Fan, Exhaust Hood, Gas Range
    • Laundry: Electric Dryer Hookup, Multiple Locations
    Features
    • Windows: Insulated Windows
    • Basement: Finished,Walk-Out Access
    • Fireplace features: Family Room
    Interior area
    • Total structure area: 4,986
    • Total interior livable area: 7,250 sqft
    • Finished area above ground: 4,986
    • Finished area below ground: 2,264

    Property

    Parking
    • Total spaces: 3
    • Parking features: Driveway, Attached Garage, Garage on Main Level
    • Attached garage spaces: 3
    • Has uncovered spaces: Yes
    Features
    • Levels: Two
    • Stories: 2
    Lot
    • Size: 0.48 Acres
    Details
    • Parcel number: 07123135
    • Zoning: AJ0
    • Special conditions: Standard

    Construction

    Type & style
    • Home type: SingleFamily
    • Architectural style: A-Frame
    • Property subtype: Single Family Residence
    Materials
    • Brick Partial, Stone Veneer
    Condition
    • New construction: Yes
    • Year built: 2026

    Utilities & green energy

    • Sewer: County Sewer
    • Water: County Water
    • Utilities for property: Cable Available

    Community & HOA

    Community
    • Subdivision: Anniston Grove
    HOA
    • Has HOA: Yes
    • HOA fee: $350 semi-annually
    • HOA name: Community Association Management
    • HOA phone: 704-565-5009
    Location
    • Region: Indian Trail

    Financial & listing details

    • Price per square foot: $221/sqft
    • Tax assessed value: $150,000
    • Annual tax amount: $697
    • Date on market: 2/27/2026
    • Cumulative days on market: 3 days
    • Listing terms: Cash,Conventional,FHA,USDA Loan,VA Loan
    • Road surface type: Concrete, Paved

    Price history

    DateEventPrice
    5/8/2026Sold$1,600,000-3%$221/sqft
    Source: Canopy MLS as distributed by MLS GRID #4347677 Report a problem
    2/27/2026Listed for sale$1,650,000+560%$228/sqft
    Source: Canopy MLS as distributed by MLS GRID #4347677 Report a problem
    9/13/2024Sold$250,000+38.1%$34/sqft
    Source: Public Record Report a problem
    5/21/2024Sold$181,000$25/sqft
    Source: Public Record Report a problem

    Public tax history

    YearProperty taxesTax assessment
    2025$697 +3.6%$150,000 +39.9%
    2024$673 +0.4%$107,200
    2023$671 $107,200
    2022$671 +0.2%$107,200
    2021$669 +4.7%$107,200 +29.2%
    2020$639 +0.5%$83,000
    2019$636 $83,000
    2018$636 -5.4%$83,000
    2017$673 +1.8%$83,000
    2016$661 $83,000
    2015$661 -23.7%$83,000 -34.1%
    2014$866 $126,000
    2013-- $126,000
    2012-- $126,000
    2011-- $126,000
    2010-- $126,000
    2009$862 $126,000
    2008$862 +265.5%$126,000 +288.9%
    2007$236 $32,400
    Find assessor info on the county website

    Neighborhood: 28079

    Nearby schools

    GreatSchools rating
    Schools provided by the listing agent
    • Elementary: Wesley Chapel
    • Middle: Weddington
    • High: Weddington

    Source: Canopy MLS as distributed by MLS GRID. This data may not be complete. We recommend contacting the local school district to confirm school assignments for this home.

    Get a cash offer in 3 minutes
    Find out how much your home could sell for in as little as 3 minutes with a no-obligation cash offer.
    Estimated market value
    $1,599,800
    Get a cash offer in 3 minutes
    Find out how much your home could sell for in as little as 3 minutes with a no-obligation cash offer.
    Estimated market value
    $1,599,800