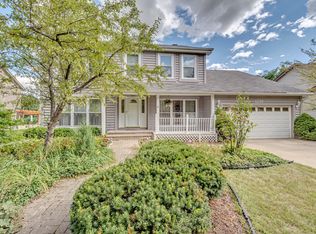
Discover your dream home in the highly sought-after Fields Subdivision, just 1 mile from downtown Naperville! This immaculate 3-bedroom, 2.5 bath ranch features an open floor plan, gleaming with natural light, vaulted ceilings and laminate wood floors throughout. The oversized kitchen opens to a cozy family room with a gas fireplace. The kitchen features an eat-in table space, stainless steel appliances, endless countertop & cabinet storage space, plus a walk-in pantry. Both spacious living and dining areas flow effortlessly to a large deck and beautifully landscaped backyard, perfect for BBQing & entertaining. Retreat to the master suite with its generous size, walk-in closet space, luxurious newly remodeled master bath, walk-in shower w/custom 1/2" shower glass, custom wall & floor tile, sitting bench, wall niche, custom vanity, mirror, custom plumbing & electrical fixtures, & high end washer/dryer appliances. The enormous basement offers both a finished rec room and an expansive unfinished space for future customization. All this plus great location, award-winning school district, close to the downtown Naperville riverwalk, fine dining, shopping, recreation, & parks. Come see it today, your new home awaits!!!
Closed
Zillow last checked:
Listing updated:
Bought with:
William White
Baird & Warner
Source: MRED as distributed by MLS GRID,MLS#: 12126565
Price history
| Date | Event | Price |
|---|---|---|
| 12/30/2024 | Sold | $490,000-5.8%$225/sqft |
Source:  MRED as distributed by MLS GRID #12126565 Report a problem MRED as distributed by MLS GRID #12126565 Report a problem | ||
| 11/27/2024 | Contingent | $520,000$239/sqft |
Source: MRED as distributed by MLS GRID #12126565 Report a problem | ||
| 11/14/2024 | Listed for sale | $520,000$239/sqft |
Source: MRED as distributed by MLS GRID #12126565 Report a problem | ||
| 11/7/2024 | Contingent | $520,000$239/sqft |
Source: MRED as distributed by MLS GRID #12126565 Report a problem | ||
| 11/5/2024 | Price change | $520,000-2.8%$239/sqft |
Source: MRED as distributed by MLS GRID #12126565 Report a problem | ||
| 10/25/2024 | Listed for sale | $535,000$246/sqft |
Source: MRED as distributed by MLS GRID #12126565 Report a problem | ||
| 10/3/2024 | Contingent | $535,000$246/sqft |
Source: MRED as distributed by MLS GRID #12126565 Report a problem | ||
| 9/26/2024 | Listed for sale | $535,000$246/sqft |
Source: MRED as distributed by MLS GRID #12126565 Report a problem | ||
| 9/15/2024 | Contingent | $535,000$246/sqft |
Source: MRED as distributed by MLS GRID #12126565 Report a problem | ||
| 9/12/2024 | Price change | $535,000-2.7%$246/sqft |
Source: MRED as distributed by MLS GRID #12126565 Report a problem | ||
| 8/30/2024 | Listed for sale | $550,000+35.8%$253/sqft |
Source: MRED as distributed by MLS GRID #12126565 Report a problem | ||
| 1/12/2021 | Sold | $405,000-3.3%$186/sqft |
Source: MRED as distributed by MLS GRID #10840602 Report a problem | ||
| 1/5/2021 | Contingent | $419,000$192/sqft |
Source:  MRED as distributed by MLS GRID #10840602 Report a problem MRED as distributed by MLS GRID #10840602 Report a problem | ||
| 11/11/2020 | Pending sale | $419,000$192/sqft |
Source: Baird & Warner #10840602 Report a problem | ||
| 10/21/2020 | Price change | $419,000-1.9%$192/sqft |
Source: Baird & Warner #10840602 Report a problem | ||
| 10/10/2020 | Listed for sale | $427,000$196/sqft |
Source: Baird & Warner #10840602 Report a problem | ||
| 10/1/2020 | Pending sale | $427,000$196/sqft |
Source: Baird & Warner #10840602 Report a problem | ||
| 9/28/2020 | Price change | $427,000-1.8%$196/sqft |
Source: Baird & Warner #10840602 Report a problem | ||
| 9/14/2020 | Listed for sale | $435,000+33%$200/sqft |
Source: Baird & Warner #10840602 Report a problem | ||
| 10/8/2003 | Sold | $327,000$150/sqft |
Source: Public Record Report a problem | ||
Get a cash offer in 3 minutes
Find out how much your home could sell for in as little as 3 minutes with a no-obligation cash offer.
Estimated market value
$577,600
