Welcome to this beautifully updated and centrally located 3-bedroom, 2-bathroom home, tucked away in a quiet cul-de-sac within the well-established Woodmere neighborhood-where there's no HOA! Step inside and enjoy the spacious feel of vaulted ceilings in the main living area, complemented by a stunning floor-to-ceiling fireplace that creates a warm and inviting focal point. With two separate living rooms, there's plenty of flexible space for entertaining, relaxing, or creating a home office or playroom. Recent updates include fresh interior paint and brand-new flooring throughout, giving the home a clean, modern touch. Both bathrooms have been refreshed with stylish new tile surrounds in the full bath and 3/4 bath. Out back, the nearly quarter-acre fully fenced yard offers privacy and room to roam-complete with mature trees that provide natural shade and a peaceful setting. It's the perfect outdoor space for gardening, play, or summer gatherings. Conveniently located near schools, shopping, dining, and major routes, this move-in-ready gem offers both comfort and practicality in a desirable, HOA-free neighborhood.
Sold for $436,000
$436,000
1221 Bay Ct, Loveland, CO 80538
3beds
1,520sqft
Single Family Residence
Built in 1978
9,479 Square Feet Lot
$432,900 Zestimate®
$287/sqft
$2,145 Estimated rent
Home value
$432,900
$411,000 - $455,000
$2,145/mo
Zestimate® history
Owner options
List your home for rent
$2,145/mo
Rent Zestimate®
Find your next renter with Zillow Rental Manager. Plus, with online applications, you can quickly screen prospective tenants – for free.
$2,145/mo
Rent Zestimate®
Refinance and save
$2,580/mo
Est. payment
Refinancing to a lower rate could help reduce your monthly payments and save thousands over the life of the loan.
$2,580/mo
Est. payment
Explore your selling options
Work with a Zillow partner agent
Leverage their expertise and Zillow's premium Showcase listings to get your home seen by more buyers.
Get startedList with your own agent
Get your home in front of millions of buyers by listing it on Zillow.
Learn how to do itSell it yourself
Take full control of how buyers see your home on Zillow by listing For Sale by Owner (FSBO).
List your homeWhat's special
Zillow last checked:
Listing updated:
Listed by:
Katie Mansouri 970-286-8624,
Group Mulberry,
The Mansouri Team 970-286-8624,
Group Mulberry
Bought with:
Kat Brill, 100092456
Kentwood Real Estate Cherry Creek
Source: IRES as distributed by MLS GRID,MLS#: 1036674
Facts & features
Interior
Bedrooms & bathrooms
- Bedrooms: 3
- Bathrooms: 2
- Full bathrooms: 1
- 3/4 bathrooms: 1
Primary bedroom
- Description: Carpet
- Features: Shared Primary Bath, Full Primary Bath
- Level: Upper
- Area: 196 Square Feet
- Dimensions: 14 x 14
Bedroom 2
- Description: Carpet
- Level: Upper
- Area: 120 Square Feet
- Dimensions: 10 x 12
Bedroom 3
- Description: Carpet
- Level: Lower
- Area: 120 Square Feet
- Dimensions: 10 x 12
Dining room
- Description: Luxury Vinyl
- Level: Main
- Area: 108 Square Feet
- Dimensions: 9 x 12
Family room
- Description: Carpet
- Level: Lower
- Area: 195 Square Feet
- Dimensions: 13 x 15
Kitchen
- Description: Luxury Vinyl
- Level: Main
- Area: 84 Square Feet
- Dimensions: 7 x 12
Laundry
- Description: Vinyl
- Level: Lower
- Area: 30 Square Feet
- Dimensions: 5 x 6
Living room
- Description: Carpet
- Level: Main
- Area: 195 Square Feet
- Dimensions: 13 x 15
Heating
- Forced Air
Cooling
- Central Air
Appliances
- Included: Electric Range, Self Cleaning Oven, Dishwasher, Refrigerator, Washer, Dryer, Microwave
- Laundry: Washer/Dryer Hookup
Features
- Eat-in Kitchen, Cathedral Ceiling(s), Open Floorplan, Walk-In Closet(s)
- Basement: None,Crawl Space,Built-In Radon
- Has fireplace: Yes
- Fireplace features: Gas, Living Room
Interior area
- Total structure area: 1,520
- Total interior livable area: 1,520 sqft
- Finished area above ground: 1,520
Property
Parking
- Total spaces: 2
- Parking features: Garage - Attached
- Attached garage spaces: 2
- Details: Attached
Accessibility
- Accessibility features: Level Lot
Features
- Levels: Tri-Level
- Patio & porch: Patio
- Exterior features: Sprinkler System
- Fencing: Fenced,Vinyl
Lot
- Size: 9,479 Square Feet
- Features: Cul-De-Sac, Evergreen Trees, Deciduous Trees, Level, Paved, Curbs, Gutters, Sidewalks, Street Light
Details
- Parcel number: R0686514
- Zoning: Res
- Special conditions: Private Owner
Construction
Type & style
- Home type: SingleFamily
- Architectural style: Contemporary
- Property subtype: Single Family Residence
Materials
- Frame, Brick, Vinyl Siding
- Roof: Composition
Condition
- New construction: No
- Year built: 1978
Utilities & green energy
- Electric: City of LV
- Gas: Xcel
- Water: City
- Utilities for property: Natural Gas Available, Electricity Available
Green energy
- Energy efficient items: Southern Exposure, Windows
Community & HOA
Community
- Security: Fire Alarm
- Subdivision: Woodmere
HOA
- Has HOA: No
Location
- Region: Loveland
Financial & listing details
- Price per square foot: $287/sqft
- Tax assessed value: $429,700
- Annual tax amount: $2,151
- Date on market: 6/12/2025
- Listing terms: Cash,Conventional,FHA,VA Loan
- Exclusions: Staging items and Personal Property
- Electric utility on property: Yes
- Road surface type: Asphalt
Price history
| Date | Event | Price |
|---|---|---|
| 10/30/2025 | Sold | $436,000-3.1%$287/sqft |
Source:  IRES as distributed by MLS GRID #1036674 Report a problem IRES as distributed by MLS GRID #1036674 Report a problem | ||
| 10/22/2025 | Pending sale | $450,000$296/sqft |
Source:  REcolorado as distributed by MLS GRID #IR1036674 Report a problem REcolorado as distributed by MLS GRID #IR1036674 Report a problem | ||
| 10/22/2025 | Listed for sale | $450,000$296/sqft |
Source: REcolorado as distributed by MLS GRID #IR1036674 Report a problem | ||
| 9/30/2025 | Pending sale | $450,000$296/sqft |
Source: REcolorado as distributed by MLS GRID #IR1036674 Report a problem | ||
| 9/5/2025 | Price change | $450,000-2.2%$296/sqft |
Source: IRES as distributed by MLS GRID #1036674 Report a problem | ||
| 8/4/2025 | Price change | $460,000-1.1%$303/sqft |
Source: IRES as distributed by MLS GRID #1036674 Report a problem | ||
| 7/9/2025 | Price change | $465,000-1.1%$306/sqft |
Source: IRES as distributed by MLS GRID #1036674 Report a problem | ||
| 6/12/2025 | Listed for sale | $470,000+135%$309/sqft |
Source: IRES as distributed by MLS GRID #1036674 Report a problem | ||
| 1/29/2024 | Listing removed | -- |
Source: Zillow Rentals Report a problem | ||
| 12/29/2023 | Listed for rent | $2,300+2.2%$2/sqft |
Source: Zillow Rentals Report a problem | ||
| 1/8/2023 | Listing removed | -- |
Source: Zillow Rentals Report a problem | ||
| 12/16/2022 | Listed for rent | $2,250$1/sqft |
Source: Zillow Rentals Report a problem | ||
| 12/19/2013 | Sold | $200,000$132/sqft |
Source: IRES as distributed by MLS GRID #722483 Report a problem | ||
| 11/3/2013 | Listed for sale | $200,000+8.1%$132/sqft |
Source: RE/MAX ALLIANCE #722483 Report a problem | ||
| 6/13/2002 | Sold | $185,000$122/sqft |
Source: Public Record Report a problem | ||
Public tax history
| Year | Property taxes | Tax assessment |
|---|---|---|
| 2025 | $2,297 +6.8% | $26,856 -12.3% |
| 2024 | $2,150 +19.3% | $30,626 -1% |
| 2023 | $1,803 -2.7% | $30,923 +36.5% |
| 2022 | $1,853 +4.7% | $22,657 -2.8% |
| 2021 | $1,769 +1.7% | $23,309 +4.8% |
| 2020 | $1,739 +13.7% | $22,251 -0.7% |
| 2019 | $1,530 | $22,406 +20.5% |
| 2018 | $1,530 | $18,590 |
| 2017 | $1,530 +16.1% | $18,590 +16.1% |
| 2016 | $1,317 +13.1% | $16,008 0% |
| 2015 | $1,164 +17.2% | $16,010 +21.2% |
| 2014 | $993 | $13,210 |
| 2013 | -- | $13,210 -1.4% |
| 2012 | -- | $13,400 |
| 2011 | -- | $13,400 -0.7% |
| 2010 | -- | $13,500 |
| 2009 | -- | $13,500 -7.3% |
| 2008 | -- | $14,560 |
| 2007 | -- | $14,560 +7.2% |
| 2006 | -- | $13,580 |
| 2005 | -- | $13,580 -5.6% |
| 2004 | -- | $14,380 +4.1% |
| 2002 | -- | $13,820 |
| 2001 | -- | $13,820 |
Find assessor info on the county website
Neighborhood: 80538
Nearby homes
- $463,8003 bd2 ba1.8k sqft1209 Bay Ct, Loveland, CO 80538Off Market
- $486,3003 bd3 ba2.1k sqft1233 Bay Ct, Loveland, CO 80538Off Market

- $405,6002 bd1 ba1.4k sqft1208 Bristlecone Pl, Loveland, CO 80538Off Market
- $437,4003 bd2 ba1.6k sqft1220 Bristlecone Pl, Loveland, CO 80538Off Market
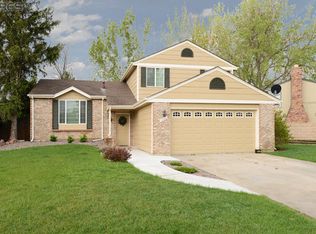
- $451,7003 bd1 ba1.3k sqft1142 Bristlecone Pl, Loveland, CO 80538Off Market
- $486,5004 bd1 ba1.5k sqft1232 Bristlecone Pl, Loveland, CO 80538Off Market
- $505,6004 bd2 ba2.1k sqft1220 Bay Ct, Loveland, CO 80538Off Market
- $478,9005 bd2 ba2.1k sqft1208 Bay Ct, Loveland, CO 80538Off Market
Nearby schools
GreatSchools rating
- 7/10Lincoln Elementary SchoolGrades: PK-5Distance: 0.5 mi
- 4/10Lucile Erwin Middle SchoolGrades: 6-8Distance: 1.1 mi
- 6/10Loveland High SchoolGrades: 9-12Distance: 0.9 mi
Schools provided by the listing agent
- Elementary: Lincoln
- Middle: Erwin, Lucile
- High: Loveland
Source: IRES as distributed by MLS GRID. This data may not be complete. We recommend contacting the local school district to confirm school assignments for this home.
Get a cash offer in 3 minutes
Find out how much your home could sell for in as little as 3 minutes with a no-obligation cash offer.
Estimated market value
$432,900
Get a cash offer in 3 minutes
Find out how much your home could sell for in as little as 3 minutes with a no-obligation cash offer.
Estimated market value
$432,900
- Colorado
- Larimer County
- Loveland
- 80538
- 1221 Bay Ct
Nearby cities
Nearby zip codes
Other Loveland Topics
