Welcome home to this beautifully maintained 3-bedroom, 2-bath property located in the highly sought-after North DeSoto school district. The spacious open-concept floor plan is filled with natural light and features wood-look tile flooring, granite countertops, a large kitchen island, and a generous walk-in closet in the primary suite. Enjoy outdoor living with a sizable backyard and an oversized covered back porch, perfect for relaxing or entertaining. Situated in a charming, quiet neighborhood just 3 miles from I-49 and approximately 25 minutes from Barksdale Air Force Base, this home offers both convenience and comfort. The garage is also equipped with an electric vehicle charging port.
Sold
Price Unknown
1221 Bayou Bay Ct, Frierson, LA 71027
3beds
1,751sqft
Single Family Residence
Built in 2024
9,147 Square Feet Lot
$275,600 Zestimate®
$--/sqft
$2,229 Estimated rent
Home value
$275,600
Estimated sales range
Not available
$2,229/mo
Zestimate® history
Owner options
List your home for rent
$2,229/mo
Rent Zestimate®
Find your next renter with Zillow Rental Manager. Plus, with online applications, you can quickly screen prospective tenants – for free.
$2,229/mo
Rent Zestimate®
Refinance and save
$325/mo
Est. payment
Refinancing to a lower rate could help reduce your monthly payments and save thousands over the life of the loan.
$325/mo
Est. payment
Explore your selling options
Work with a Zillow partner agent
Leverage their expertise and Zillow's premium Showcase listings to get your home seen by more buyers.
Get startedList with your own agent
Get your home in front of millions of buyers by listing it on Zillow.
Learn how to do itSell it yourself
Take full control of how buyers see your home on Zillow by listing For Sale by Owner (FSBO).
List your homeWhat's special
Sizable backyardGranite countertopsOversized covered back porchLarge kitchen islandSpacious open-concept floor planWood-look tile flooringFilled with natural light
Zillow last checked:
Listing updated:
Listed by:
Steven Pracht 0995704525 318-233-1045,
Pinnacle Realty Advisors 318-233-1045
Bought with:
Shelly Wagner, 0995710423
Shelly Wagner & Associates + JPAR Real Estate
Source: NTREIS,MLS#: 21313463
Facts & features
Interior
Bedrooms & bathrooms
- Bedrooms: 3
- Bathrooms: 2
- Full bathrooms: 2
Primary bedroom
- Features: Ceiling Fan(s), En Suite Bathroom
- Level: First
- Dimensions: 0 x 0
Living room
- Level: First
- Dimensions: 0 x 0
Heating
- Central, Electric
Cooling
- Central Air, Electric
Appliances
- Included: Dishwasher, Electric Cooktop, Electric Oven, Electric Water Heater, Disposal, Microwave
- Laundry: Laundry in Utility Room
Features
- Granite Counters, Kitchen Island
- Has basement: No
- Has fireplace: No
Interior area
- Total interior livable area: 1,751 sqft
Property
Parking
- Total spaces: 2
- Parking features: Driveway, Garage, Garage Door Opener
- Attached garage spaces: 2
Features
- Levels: One
- Stories: 1
- Pool features: None
Lot
- Size: 9,147 Square Feet
Details
- Parcel number: 0200157800
Construction
Type & style
- Home type: SingleFamily
- Architectural style: Detached
- Property subtype: Single Family Residence
Materials
- Brick
- Foundation: Slab
- Roof: Asphalt
Condition
- Year built: 2024
Utilities & green energy
- Sewer: Public Sewer
- Water: Public
- Utilities for property: Sewer Available, Water Available
Community & HOA
Community
- Subdivision: Pierre Landing
HOA
- Has HOA: Yes
- Services included: Association Management, Maintenance Grounds
- HOA fee: $325 annually
- HOA name: Pierre Landing Hoa
- HOA phone: 000-000-0000
Location
- Region: Frierson
Financial & listing details
- Annual tax amount: $58
- Date on market: 6/25/2026
- Cumulative days on market: 35 days
Price history
| Date | Event | Price |
|---|---|---|
| 7/30/2026 | Sold | -- |
Source: NTREIS #21313463 Report a problem | ||
| 7/6/2026 | Contingent | $275,000$157/sqft |
Source: NTREIS #21313463 Report a problem | ||
| 6/25/2026 | Listed for sale | $275,000+6%$157/sqft |
Source: NTREIS #21313463 Report a problem | ||
| 5/13/2026 | Listing removed | $259,450$148/sqft |
Source: NTREIS #21061803 Report a problem | ||
| 1/20/2026 | Pending sale | $259,450$148/sqft |
Source: NTREIS #21061803 Report a problem | ||
| 10/7/2025 | Price change | $259,4500%$148/sqft |
Source: NTREIS #21061803 Report a problem | ||
| 9/18/2025 | Listed for sale | $259,475-3.7%$148/sqft |
Source: NTREIS #21061803 Report a problem | ||
| 9/8/2025 | Listing removed | $269,375$154/sqft |
Source: NTREIS #20871403 Report a problem | ||
| 8/25/2025 | Price change | $269,3750%$154/sqft |
Source: NTREIS #20871403 Report a problem | ||
| 4/25/2025 | Price change | $269,475-2%$154/sqft |
Source: NTREIS #20871403 Report a problem | ||
| 3/24/2025 | Listed for sale | $274,975+0%$157/sqft |
Source: NTREIS #20871403 Report a problem | ||
| 3/10/2025 | Listing removed | $274,960$157/sqft |
Source: NTREIS #20654380 Report a problem | ||
| 2/3/2025 | Price change | $274,9600%$157/sqft |
Source: NTREIS #20654380 Report a problem | ||
| 1/20/2025 | Price change | $274,9650%$157/sqft |
Source: NTREIS #20654380 Report a problem | ||
| 12/31/2024 | Price change | $274,9700%$157/sqft |
Source: NTREIS #20654380 Report a problem | ||
| 10/18/2024 | Price change | $274,975+1.9%$157/sqft |
Source: NTREIS #20654380 Report a problem | ||
| 10/10/2024 | Price change | $269,9700%$154/sqft |
Source: NTREIS #20654380 Report a problem | ||
| 9/30/2024 | Listed for sale | $269,975$154/sqft |
Source: NTREIS #20654380 Report a problem | ||
| 9/14/2024 | Listing removed | $269,975$154/sqft |
Source: NTREIS #20654380 Report a problem | ||
| 6/23/2024 | Listed for sale | $269,975$154/sqft |
Source: NTREIS #20654380 Report a problem | ||
Public tax history
Tax history is unavailable.
Neighborhood: 71027
Nearby homes
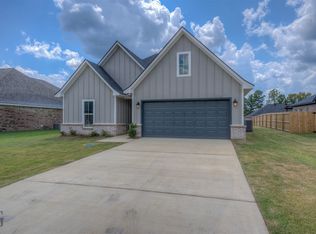
- $--3 bd2 ba1.5k sqft1224 Bayou Bay Ct, Frierson, LA 71027Sold
- $--2.25 acres0 Mor Private Dr, Frierson, LA 71027Sold
- $--5 bd3 ba2.1k sqft1273 Bayou Bay Ct, Frierson, LA 71027Sold
- $--4 bd3 ba3.4k sqft229 Bella Court Pvt Dr, Frierson, LA 71027Sold

- $16,200-- bd-- ba-- sqft304 Pennock Ave, Frierson, LA 71027Off Market
- $154,8003 bd2 ba1.2k sqft209 Hilaire, Frierson, LA 71027Off Market
- $229,400-- bd-- ba-- sqft239 Harper Pvt Dr, Frierson, LA 71027Off Market
- $170,600-- bd-- ba-- sqft220 Fobb Ln, Frierson, LA 71027Off Market
Nearby schools
GreatSchools rating
- 9/10North Desoto Elementary School 3-5Grades: 2-5Distance: 8.6 mi
- 10/10North Desoto Middle School 6-8Grades: 6-8Distance: 8.6 mi
- 7/10North DeSoto High SchoolGrades: 9-12Distance: 8.4 mi
Schools provided by the listing agent
- District: Desoto Parish ISD
Source: NTREIS. This data may not be complete. We recommend contacting the local school district to confirm school assignments for this home.
Sell for more on Zillow
Get a Zillow Showcase℠ listing at no additional cost and you could sell for .
$275,600
2% more
+$5,512
With Zillow Showcase(estimated)
$281,112
Sell for more on Zillow
Get a Zillow Showcase℠ listing at no additional cost and you could sell for .
$275,600
2% more
+$5,512
With Zillow Showcase(estimated)
$281,112
- Louisiana
- De Soto Parish
- Frierson
- 71027
- 1221 Bayou Bay Ct
