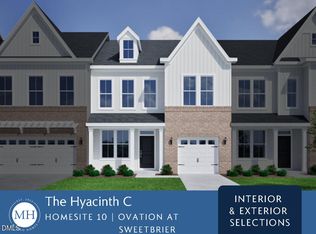
Experience effortless living in this beautiful Hyacinth townhome located in a premier 55+ active adult community. Designed for convenience and comfort, this home features a main-level primary suite with a luxurious bath and spacious walk-in closet, offering the ease of first-floor living. The bright, open-concept floor plan showcases soaring ceilings, a gourmet kitchen with a gas cooktop and double wall ovens, and seamless access to a covered porch—perfect for relaxing or entertaining. Upstairs, a versatile loft, two guest bedrooms, and a full bath provide flexible space for visitors, hobbies, or a home office. Enjoy low-maintenance living with exterior maintenance included, along with energy-efficient features such as fiber-cement siding and a tankless water heater. Residents have access to exceptional resort-style amenities, including a clubhouse, fitness center, pool, spa, pickleball and tennis courts, dog park, community garden, walking trails, and a full-time lifestyle director. Ideally located near Brier Creek shopping, dining, golf, RDU Airport, and major highways, this move-in-ready home is perfect for active adults seeking a vibrant lifestyle with a primary bedroom on the main level.
New construction
$401,767
1221 Bell Heather Rd #26, Durham, NC 27703
3beds
1,856sqft
Townhouse, Residential
Built in 2026
2,613 Square Feet Lot
$-- Zestimate®
$216/sqft
$125/mo HOA
What's special
- 21 days |
- 0 |
- 0 |
Zillow last checked:
Listing updated:
Listed by:
Cleresa Keller 919-714-1125,
Clayton Properties Group INC,
Debra Ochsner 919-912-6469,
Clayton Properties Group INC
Source: Doorify MLS,MLS#: 10182549
Facts & features
Interior
Bedrooms & bathrooms
- Bedrooms: 3
- Bathrooms: 3
- Full bathrooms: 2
- 1/2 bathrooms: 1
Heating
- Central, Forced Air, Natural Gas, Zoned
Cooling
- Ceiling Fan(s), Central Air, Zoned
Appliances
- Included: Cooktop, Dishwasher, Disposal, Double Oven, Exhaust Fan, Gas Cooktop, Gas Water Heater, Microwave, Stainless Steel Appliance(s), Tankless Water Heater, Vented Exhaust Fan, Oven
- Laundry: Electric Dryer Hookup, Laundry Room, Main Level, Sink
Features
- Bathtub/Shower Combination, Double Vanity, Eat-in Kitchen, Granite Counters, High Ceilings, High Speed Internet, Kitchen Island, Living/Dining Room Combination, Open Floorplan, Pantry, Master Downstairs, Quartz Counters, Recessed Lighting, Room Over Garage, Shower Only, Smooth Ceilings, Storage, Tray Ceiling(s), Walk-In Closet(s), Walk-In Shower
- Flooring: Carpet, Ceramic Tile, Vinyl, Tile
- Windows: Insulated Windows, Screens
- Has fireplace: No
- Common walls with other units/homes: 2+ Common Walls
Interior area
- Total structure area: 1,856
- Total interior livable area: 1,856 sqft
- Finished area above ground: 1,856
- Finished area below ground: 0
Property
Parking
- Total spaces: 3
- Parking features: Attached, Driveway, Garage, Garage Door Opener, Garage Faces Front, Inside Entrance, Kitchen Level, Paved
- Attached garage spaces: 1
- Details: 2
Features
- Levels: One and One Half
- Stories: 2
- Patio & porch: Covered, Front Porch, Rear Porch
- Exterior features: Rain Gutters
- Pool features: Community
- Has view: Yes
Lot
- Size: 2,613 Square Feet
Details
- Parcel number: Ovation at Sweetbrier lot 26
- Special conditions: Standard
Construction
Type & style
- Home type: Townhouse
- Architectural style: Craftsman
- Property subtype: Townhouse, Residential
- Attached to another structure: Yes
Materials
- Brick, Brick Veneer, Fiber Cement, HardiPlank Type, Low VOC Paint/Sealant/Varnish
- Foundation: Slab
- Roof: Shingle
Condition
- New construction: Yes
- Year built: 2026
- Major remodel year: 2026
Utilities & green energy
- Sewer: Public Sewer
- Water: Public
Community & HOA
Community
- Features: Clubhouse, Fitness Center, Park, Pool, Sidewalks, Street Lights, Tennis Court(s)
- Senior community: Yes
- Subdivision: Ovation at Sweetbrier
HOA
- Has HOA: Yes
- Amenities included: Clubhouse, Dog Park, Fitness Center, Game Court Exterior, Jogging Path, Landscaping, Maintenance Grounds, Maintenance Structure, Management, Picnic Area, Pool, Recreation Facilities, Spa/Hot Tub, Tennis Court(s), Trail(s)
- Services included: Maintenance Grounds, Maintenance Structure, Pest Control, Storm Water Maintenance, Trash
- HOA fee: $125 monthly
- Additional fee info: Second HOA Fee $145 Monthly
Location
- Region: Durham
Financial & listing details
- Price per square foot: $216/sqft
- Date on market: 7/25/2026
- Road surface type: Asphalt
Estimated market value
Not available
Estimated sales range
Not available
Not available
Price history
| Date | Event | Price |
|---|---|---|
| 7/25/2026 | Listed for sale | $401,767$216/sqft |
Source:  Doorify MLS #10182549 Report a problem Doorify MLS #10182549 Report a problem | ||
Public tax history
Tax history is unavailable.
Monthly payment
Est. payment
Payment breakdown
Explore the cost of this home by adjusting the details. Changes won't be saved.Climate risks
Neighborhood: 27703
Nearby schools
GreatSchools rating
- 5/10Spring Valley Elementary SchoolGrades: PK-5Distance: 1.4 mi
- 5/10Neal MiddleGrades: 6-8Distance: 1.4 mi
- 2/10Southern School of Energy and SustainabilityGrades: 9-12Distance: 3.6 mi
Schools provided by the listing agent
- Elementary: Durham - Spring Valley Elementary School
- Middle: Durham - Neal Middle
- High: Durham - Southern School of Energy and Sustainability
Source: Doorify MLS. This data may not be complete. We recommend contacting the local school district to confirm school assignments for this home.
- $401,7673 bd3 ba1.8k sqft1221 Bell Heather Rd, Durham, NC 27703New Construction

- $400,8913 bd3 ba1.8k sqft1219 Bell Heather Rd #25, Durham, NC 27703New Construction
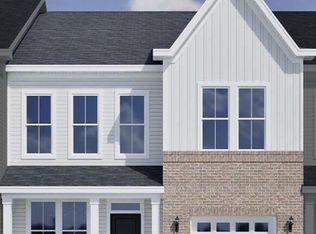
- $400,8913 bd3 ba1.8k sqft1219 Bell Heather Rd, Durham, NC 27703New Construction
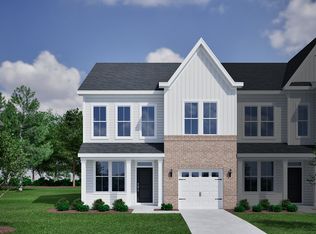
- $410,0003 bd3 ba1.8k sqft1215 Bell Heather Rd #23, Durham, NC 27703New Construction
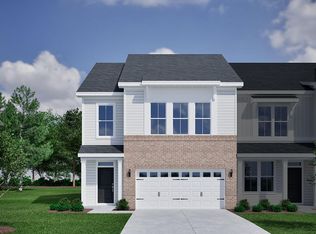
- $410,0003 bd3 ba1.8k sqft1215 Bell Heather Rd, Durham, NC 27703New Construction
- $400,0004 bd4 ba2k sqft1213 Bell Heather Rd #22, Durham, NC 27703New Construction
- $400,0004 bd4 ba2k sqft1213 Bell Heather Rd, Durham, NC 27703New Construction
- $395,0003 bd3 ba1.8k sqft1211 Bell Heather Rd #21, Durham, NC 27703New Construction
A local agent can set up tours, give advice and negotiate with sellers.
Similar homes
- $424,9923 bd3 ba2k sqft1223 Bell Heather Rd #27, Durham, NC 27703New Construction
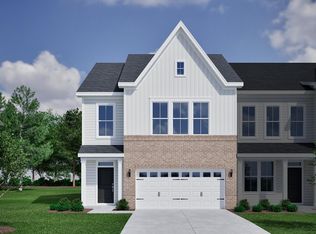
 MLS ID #10186653, Cleresa Keller. Doorify MLS
 - $400,0253 bd3 ba1.8k sqft605 Lanceleaf Ln #11, Durham, NC 27703New Construction
 MLS ID #10184638, Lisa Gadzinski. Doorify MLS
 - $401,9633 bd3 ba1.8k sqft603 Lanceleaf Ln #10, Durham, NC 27703New Construction
 MLS ID #10183935, Lisa Gadzinski. Doorify MLS
 - $400,8913 bd3 ba1.8k sqft1219 Bell Heather Rd #25, Durham, NC 27703New ConstructionMLS ID #10182532, Cleresa Keller. Doorify MLS
- $425,8973 bd3 ba1.8k sqft607 Lanceleaf Ln #12, Durham, NC 27703New ConstructionMLS ID #10184724, Lisa Gadzinski. Doorify MLS
- $429,4183 bd3 ba1.8k sqft601 Lanceleaf Ln #9, Durham, NC 27703New ConstructionMLS ID #10183930, Lisa Gadzinski. Doorify MLS
- $379,7373 bd3 ba1.9k sqft1303 Marigold Meadows Ct #131, Durham, NC 27703New ConstructionMLS ID #10185415, Brian Nelson. Doorify MLS
- $405,0003 bd3 ba2k sqft1209 Bell Bell Heather Rd #20, Durham, NC 27703New ConstructionMLS ID #10161633, Kim Barnhart. Doorify MLS
- $410,0003 bd3 ba1.8k sqft1215 Bell Heather Rd #23, Durham, NC 27703New ConstructionMLS ID #10169021, Kim Barnhart. Doorify MLS
- $395,0003 bd3 ba1.8k sqft1211 Bell Heather Rd #21, Durham, NC 27703New ConstructionMLS ID #10169098, Kim Barnhart. Doorify MLS
- $400,8913 bd3 ba1.8k sqft1219 Bell Heather Rd, Durham, NC 27703New ConstructionMungo Homes, Inc
- $400,0004 bd4 ba2k sqft1213 Bell Heather Rd #22, Durham, NC 27703New ConstructionMLS ID #10168879, Kim Barnhart. Doorify MLS
- $401,7673 bd3 ba1.8k sqft1221 Bell Heather Rd, Durham, NC 27703New ConstructionMungo Homes, Inc
- $401,9633 bd3 ba1.8k sqft603 Lanceleaf Ln, Durham, NC 27703New ConstructionMungo Homes, Inc
- $396,3823 bd3 ba1.9k sqft1301 Marigold Meadows Ct #132, Durham, NC 27703New ConstructionMLS ID #10177602, Brian Nelson. Doorify MLS
- $400,0253 bd3 ba1.8k sqft605 Lanceleaf Ln, Durham, NC 27703New ConstructionMungo Homes, Inc
- $381,7493 bd3 ba1.9k sqft1307 Marigold Meadows Ct #129, Durham, NC 27703New ConstructionMLS ID #10177238, Brian Nelson. Doorify MLS
- $381,8873 bd3 ba1.9k sqft1311 Marigold Meadows Ct #127, Durham, NC 27703New ConstructionMLS ID #10175656, Brian Nelson. Doorify MLS
- $403,3663 bd3 ba1.8k sqft611 Lanceleaf Ln, Durham, NC 27703New ConstructionMungo Homes, Inc
- $425,8973 bd3 ba1.8k sqft607 Lanceleaf Ln, Durham, NC 27703New ConstructionMungo Homes, Inc
