Skip main navigation
Active
  • $375,000

    1221 Bell Rock Cir, Pflugerville, TX 78660

    3beds
    1,733sqft
    : 
    Loading
    Get pre-qualified
    Single Family Residence
    Built in 1987
    9,282 Square Feet Lot
    $-- Zestimate®
    $216/sqft
    $-- HOA

    What's special

    Modern fixturesCorner fireplaceCompletely remodeled kitchenOpen floorplanStainless appliancesThoughtfully remodeledExtended covered rear porch
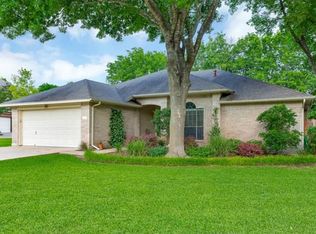
    Step inside and you will forget this home was built in 1987. This 3-bedroom, 2-bath home in Pflugerville's established Katymead neighborhood has been thoughtfully remodeled, blending timeless character with the updates today's buyers want. Vaulted cathedral ceilings and an open floorplan create an airy, welcoming first impression, with no interior steps for easy single-level living throughout. The completely remodeled kitchen is the heart of the home, featuring crisp white cabinetry, a breakfast bar for casual mornings, a free-standing gas range, and stainless appliances that make hosting effortless. A corner fireplace warms the family room, and a flexible second living area gives you room for a home office, playroom, or media space, and in-law floorplan that adapts to however you live. The primary suite is privately situated on the main level with a spa-like, fully renovated bath: double vanities, modern fixtures, and a freestanding soaking tub. Two additional bedrooms offer generous closet space, and the main-level laundry closet keeps everyday chores simple. Outside, an extended covered rear porch overlooks a beautifully landscaped, privacy-fenced backyard shaded by mature trees, a rare backdrop of established greenery you cannot recreate in new construction. A storage shed adds extra space for tools or hobbies. The attached two-car garage and driveway provide parking for up to four vehicles. Built of durable brick, frame, and masonry construction with a slab foundation, central HVAC, and full gutters, this home is move-in ready with peace of mind. Zoned to Pflugerville ISD, and tucked on a sidewalk-lined street close to shopping, dining, and major commuter routes, this is a rare chance to own a fully updated home in a neighborhood with mature trees, real character, and no HOA.
    3 days
    |
    143
    |
    10
    |

    Likely to sell faster than

    Zillow last checked:

    Listing updated:

    Listed by:

    Shane White 512-587-5434,

    RE/MAX Town & Country

    Source: Central Texas MLS,MLS#: 619289MLS LogoOriginating MLS: Williamson County Association of REALTORS

    Loading...

      Facts & features

      Interior

      Bedrooms & bathrooms
      • Bedrooms: 3
      • Bathrooms: 2
      • Full bathrooms: 2
      Bedroom
      • Level: Main
      Bedroom 2
      • Level: Main
      Bedroom 3
      • Level: Main
      Bathroom
      • Level: Main
      Kitchen
      • Level: Main
      Heating
      • Central
      Cooling
      • Central Air
      Appliances
      • Included: Dishwasher, Disposal, Gas Range, Microwave
      • Laundry: Laundry Closet, Main Level
      Features
      • All Bedrooms Down, Ceiling Fan(s), Cathedral Ceiling(s), Double Vanity, Primary Downstairs, Multiple Living Areas, Main Level Primary, Other, See Remarks, Walk-In Closet(s), Breakfast Bar
      • Flooring: Carpet, Laminate, Tile
      • Attic: Other,See Remarks
      • Has fireplace: Yes
      • Fireplace features: Family Room
      Interior area
      • Total interior livable area: 1,733 sqft

      Property

      Parking
      • Total spaces: 2
      • Parking features: Garage
      • Garage spaces: 2
      Features
      • Levels: One
      • Stories: 1
      • Exterior features: Rain Gutters
      • Pool features: None
      • Fencing: Privacy
      • Has view: Yes
      • View description: None
      • Body of water: None
      Lot
      • Size: 9,282 Square Feet
      Details
      • Parcel number: 277734

      Construction

      Type & style
      • Home type: SingleFamily
      • Architectural style: Other,See Remarks
      • Property subtype: Single Family Residence
      Materials
      • Brick, Frame, Masonry
      • Foundation: Slab
      • Roof: Composition,Shingle
      Condition
      • Resale
      • Year built: 1987

      Utilities & green energy

      • Sewer: Public Sewer
      • Water: Other, See Remarks
      • Utilities for property: Electricity Available, Natural Gas Available

      Community & HOA

      Community
      • Features: Other, See Remarks, Curbs, Sidewalks
      • Subdivision: Katymead Sec 01
      HOA
      • Has HOA: No
      Location
      • Region: Pflugerville

      Financial & listing details

      • Price per square foot: $216/sqft
      • Tax assessed value: $348,709
      • Annual tax amount: $3,959
      • Date on market: 7/14/2026
      • Listing agreement: Exclusive Right To Sell
      • Listing terms: Cash,Conventional,FHA,VA Loan
      • Electric utility on property: Yes
      • Road surface type: Paved

        Estimated market value

        Not available

        Estimated sales range

        Not available

        Not available

        Price history

        DateEventPrice
        6/29/2026Listed for sale$375,000$216/sqft
        Source: Unlock MLS #3195925 Report a problem

        Public tax history

        YearProperty taxesTax assessment
        2025$3,959 -27.4%$342,658 +10%
        2024$5,452 +16.3%$311,507 +10%
        2023$4,688 -7.2%$283,188 +10%
        2022$5,054 $257,444 +10%
        2021-- $234,040 +10%
        2020$4,743 -1.2%$212,764
        2019$4,802 +10.1%$212,764 +5.9%
        2018$4,361 $200,992 +8.5%
        2017$4,361 +14.3%$185,308 +6.3%
        2016$3,816 $174,326 +8%
        2015$3,816 $161,414 +5.2%
        2014$3,816 $153,430 +7.8%
        2013-- $142,359 +0.7%
        2012-- $141,400
        2011-- $141,400 -2%
        2010-- $144,236
        2009-- $144,236 +4.5%
        2008-- $137,987 +5.4%
        2007-- $130,870 +9.4%
        2006-- $119,582 -4.9%
        2005-- $125,710
        Find assessor info on the county website

        Monthly payment

        Est. payment

        Payment breakdown

        Explore the cost of this home by adjusting the details. Changes won't be saved.
        All calculations are estimates and provided by Zillow, Inc. for informational purposes only. Actual amounts may vary.
        HOA fees may include property taxes on listings classified as Co-Ops. Contact the listing agent and/or owner for fee details.
        Mortgage interest rates are dependent on a number of factors, including credit score, down payment, and repayment length. Interest rate data provided by Zillow Group Marketplace, Inc. as of 1/1/1970 from various mortgage lenders with which we have lead or other similar arrangements; the Estimated Payment is an average of those rates.
        See how much you could borrow to make a competitive offer.

        Climate risks

        Neighborhood: Katymead

        Getting around

        42 / 100
        Car-Dependent
        51 / 100
        Bikeable

        Nearby schools

        GreatSchools rating
        Schools provided by the listing agent
        • District: Pflugerville ISD

        Source: Central Texas MLS. This data may not be complete. We recommend contacting the local school district to confirm school assignments for this home.

        A local agent can set up tours, give advice and negotiate with sellers.

        A local lender can help you make sure your offer is ready when you are.

        Browse local experts

        Similar homes