Don't miss this lovely home with one of the largest floor plans in the community! This two-story townhome exudes a modern 70's vibe w/ a two-story living room & retro stair rail. Relax near the wood burning fireplace & entertain in the formal dining room w/ cocktails from the wet bar. Dining room could be converted into a den. Enjoy the light & bright kitchen w/ newer shaker cabinetry & a gas range that overlooks a kitchen nook or possible family room. Upstairs features a primary bedroom w/ attached bath & walk in shower, plus two other bedrooms & a hall bathroom. This is one of the largest floor plans in the community. Unwind on the private patio off the kitchen that leads to the two-car garage. This amazing community sits on 12 acres of beautiful grounds w/ a community pool, clubhouse & community garden. It is next to Red Fox Trailhead leading into Tryon Creek State Park with 14 miles of hiking trails & 3-mile bike trail. With top rated schools & proximity to downtown Lake Oswego?s shopping & restaurants, this is an unbelievable location. Must be owner occupied.
Sold
$465,000
1221 Boca Ratan Dr, Lake Oswego, OR 97034
3beds
1,812sqft
Residential, Townhouse
Built in 1970
-- sqft lot
$555,000 Zestimate®
$257/sqft
$3,346 Estimated rent
Home value
$555,000
$511,000 - $605,000
$3,346/mo
Zestimate® history
Owner options
List your home for rent
$3,346/mo
Rent Zestimate®
Find your next renter with Zillow Rental Manager. Plus, with online applications, you can quickly screen prospective tenants – for free.
$3,346/mo
Rent Zestimate®
Refinance and save
$3,161/mo
Est. payment
Refinancing to a lower rate could help reduce your monthly payments and save thousands over the life of the loan.
$3,161/mo
Est. payment
Explore your selling options
Work with a Zillow partner agent
Leverage their expertise and Zillow's premium Showcase listings to get your home seen by more buyers.
Get startedList with your own agent
Get your home in front of millions of buyers by listing it on Zillow.
Learn how to do itSell it yourself
Take full control of how buyers see your home on Zillow by listing For Sale by Owner (FSBO).
List your homeWhat's special
Largest floor plansCommunity poolNewer shaker cabinetryTwo-story townhomeFormal dining roomWalk in showerTop rated schools
Zillow last checked:
Listing updated:
Listed by:
Jeanie Williams 503-706-1802,
Berkshire Hathaway HomeServices NW Real Estate
Bought with:
Justin Harnish, 200112017
Harnish Company Realtors
Source: RMLS (OR),MLS#: 23008769
Facts & features
Interior
Bedrooms & bathrooms
- Bedrooms: 3
- Bathrooms: 3
- Full bathrooms: 2
- Partial bathrooms: 1
- Main level bathrooms: 1
Rooms
- Room types: Laundry, Bedroom 2, Bedroom 3, Dining Room, Family Room, Kitchen, Living Room, Primary Bedroom
Primary bedroom
- Features: Bathroom, Double Closet, Suite, Walkin Shower, Wallto Wall Carpet
- Level: Upper
- Area: 180
- Dimensions: 15 x 12
Bedroom 2
- Features: Closet, Wallto Wall Carpet
- Level: Upper
- Area: 140
- Dimensions: 14 x 10
Bedroom 3
- Features: Closet, Wallto Wall Carpet
- Level: Upper
- Area: 144
- Dimensions: 12 x 12
Dining room
- Features: Laminate Flooring, Wet Bar
- Level: Main
- Area: 120
- Dimensions: 12 x 10
Family room
- Features: Exterior Entry, Sliding Doors, Laminate Flooring
- Level: Main
- Area: 104
- Dimensions: 13 x 8
Kitchen
- Features: Dishwasher, Instant Hot Water, Microwave, Pantry, Free Standing Range, Free Standing Refrigerator, Laminate Flooring, Peninsula, Plumbed For Ice Maker
- Level: Main
- Area: 130
- Width: 10
Living room
- Features: Fireplace, Laminate Flooring, Vaulted Ceiling
- Level: Main
- Area: 266
- Dimensions: 19 x 14
Heating
- Forced Air, Radiant, Fireplace(s)
Appliances
- Included: Dishwasher, Free-Standing Gas Range, Free-Standing Refrigerator, Instant Hot Water, Microwave, Plumbed For Ice Maker, Stainless Steel Appliance(s), Free-Standing Range, Gas Water Heater, Tank Water Heater
- Laundry: Laundry Room
Features
- High Ceilings, Vaulted Ceiling(s), Closet, Wet Bar, Pantry, Peninsula, Bathroom, Double Closet, Suite, Walkin Shower, Tile
- Flooring: Laminate, Vinyl, Wall to Wall Carpet
- Doors: Sliding Doors
- Windows: Aluminum Frames
- Basement: Crawl Space
- Number of fireplaces: 1
- Fireplace features: Wood Burning
Interior area
- Total structure area: 1,812
- Total interior livable area: 1,812 sqft
Property
Parking
- Total spaces: 2
- Parking features: Off Street, Garage Door Opener, Detached
- Garage spaces: 2
Features
- Levels: Two
- Stories: 2
- Patio & porch: Deck
- Exterior features: Exterior Entry
- Spa features: Association
- Has view: Yes
- View description: Park/Greenbelt
Lot
- Features: Level, SqFt 0K to 2999
Details
- Parcel number: 00188371
Construction
Type & style
- Home type: Townhouse
- Property subtype: Residential, Townhouse
- Attached to another structure: Yes
Materials
- Brick, Cement Siding, Wood Siding
- Foundation: Concrete Perimeter
- Roof: Composition
Condition
- Resale
- New construction: No
- Year built: 1970
Utilities & green energy
- Gas: Gas
- Sewer: Public Sewer
- Water: Public
- Utilities for property: Cable Connected
Community & HOA
Community
- Subdivision: Red Fox Hills
HOA
- Has HOA: Yes
- Amenities included: Commons, Exterior Maintenance, Insurance, Maintenance Grounds, Management, Meeting Room, Party Room, Pool, Spa Hot Tub
- HOA fee: $325 monthly
Location
- Region: Lake Oswego
Financial & listing details
- Price per square foot: $257/sqft
- Tax assessed value: $627,744
- Annual tax amount: $5,473
- Date on market: 10/26/2023
- Cumulative days on market: 246 days
- Listing terms: Cash,Conventional,FHA,VA Loan
- Road surface type: Paved
Price history
| Date | Event | Price |
|---|---|---|
| 2/23/2024 | Sold | $465,000-6.8%$257/sqft |
Source:  RMLS (OR) #23008769 Report a problem RMLS (OR) #23008769 Report a problem | ||
| 1/12/2024 | Pending sale | $499,000$275/sqft |
Source: RMLS (OR) #23008769 Report a problem | ||
| 12/12/2023 | Price change | $499,000-4.8%$275/sqft |
Source: RMLS (OR) #23008769 Report a problem | ||
| 10/26/2023 | Price change | $524,000-4.7%$289/sqft |
Source: RMLS (OR) #23008769 Report a problem | ||
| 9/16/2023 | Price change | $550,000-4.3%$304/sqft |
Source:  Berkshire Hathaway HomeServices NW #23177780 Report a problem Berkshire Hathaway HomeServices NW #23177780 Report a problem | ||
| 6/16/2023 | Price change | $575,000-4.2%$317/sqft |
Source: Berkshire Hathaway HomeServices NW #23177780 Report a problem | ||
| 5/6/2023 | Listed for sale | $600,000+242.9%$331/sqft |
Source: Berkshire Hathaway HomeServices NW #23177780 Report a problem | ||
| 10/9/2001 | Sold | $175,000$97/sqft |
Source: Public Record Report a problem | ||
Public tax history
| Year | Property taxes | Tax assessment |
|---|---|---|
| 2025 | $6,741 +19.5% | $351,785 +19.8% |
| 2024 | $5,640 +3% | $293,559 +3% |
| 2023 | $5,474 +3.1% | $285,009 +3% |
| 2022 | $5,311 +8.3% | $276,708 +3% |
| 2021 | $4,905 +2.6% | $268,649 +3% |
| 2020 | $4,782 +2.5% | $260,825 +3% |
| 2019 | $4,664 +5.2% | $253,229 +3% |
| 2018 | $4,435 | $245,853 +3% |
| 2017 | $4,435 +13.9% | $238,692 +3% |
| 2016 | $3,896 | $231,740 +3% |
| 2015 | $3,896 +6.7% | $224,990 +3% |
| 2014 | $3,650 +8% | $218,437 +3% |
| 2013 | $3,380 +1.5% | $212,075 +1.8% |
| 2012 | $3,331 -0.1% | $208,399 +3% |
| 2011 | $3,332 -2.2% | $202,329 +3% |
| 2010 | $3,406 +1% | $196,436 +3% |
| 2009 | $3,371 +6.7% | $190,715 +3% |
| 2008 | $3,159 +4.6% | $185,160 +3% |
| 2007 | $3,020 +4.3% | $179,767 +3% |
| 2006 | $2,895 +0.3% | $174,531 +3% |
| 2005 | $2,886 +4.8% | $169,448 +3% |
| 2004 | $2,755 +5.2% | $164,513 +3% |
| 2003 | $2,619 +3.9% | $159,721 +3% |
| 2002 | $2,521 +8.7% | $155,069 +3% |
| 2001 | $2,320 +13.9% | $150,552 +3% |
| 2000 | $2,038 | $146,167 |
Find assessor info on the county website
Neighborhood: Forest Highlands
Nearby homes
- $489,6002 bd2 ba1.3k sqft1233 Boca Ratan Dr, Lake Oswego, OR 97034Off Market
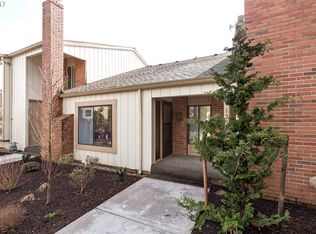
- $593,2003 bd2 ba1.7k sqft1203 Boca Ratan Dr, Lake Oswego, OR 97034Off Market
- $559,9003 bd2 ba1.6k sqft1261 Boca Ratan Dr, Lake Oswego, OR 97034Off Market
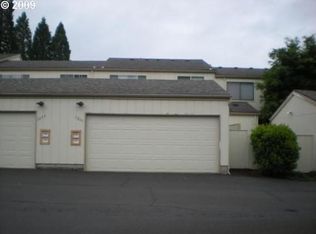
- $545,0003 bd2 ba1.4k sqft1273 Boca Ratan Dr, Lake Oswego, OR 97034Sold
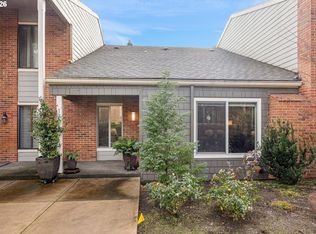
- $518,7003 bd2 ba1.6k sqft1287 Boca Ratan Dr, Lake Oswego, OR 97034Off Market
- $569,7003 bd2 ba1.6k sqft1160 Boca Ratan Dr, Lake Oswego, OR 97034Off Market
- $614,2003 bd2 ba1.6k sqft1172 Boca Ratan Dr, Lake Oswego, OR 97034Off Market
- $442,5002 bd1 ba864 sqft1400 Bonniebrae Dr, Lake Oswego, OR 97034Off Market
Nearby schools
GreatSchools rating
- 9/10Forest Hills Elementary SchoolGrades: K-5Distance: 0.4 mi
- 8/10Lake Oswego Junior High SchoolGrades: 6-8Distance: 1.2 mi
- 10/10Lake Oswego Senior High SchoolGrades: 9-12Distance: 1.1 mi
Schools provided by the listing agent
- Elementary: Forest Hills
- Middle: Lake Oswego
- High: Lake Oswego
Source: RMLS (OR). This data may not be complete. We recommend contacting the local school district to confirm school assignments for this home.
Get a cash offer in 3 minutes
Find out how much your home could sell for in as little as 3 minutes with a no-obligation cash offer.
Estimated market value
$555,000
Get a cash offer in 3 minutes
Find out how much your home could sell for in as little as 3 minutes with a no-obligation cash offer.
Estimated market value
$555,000
- Oregon
- Clackamas County
- Lake Oswego
- 97034
- Forest Highlands
- 1221 Boca Ratan Dr
Nearby cities
Nearby neighborhoods
Nearby zip codes
Other Lake Oswego Topics
