Rare opportunity with this one-owner GEM in unincorporated Alton! Nestled on a heavily wooded lot at the very end of a cul-de-sac, this SPRAWLING RANCH home is sure to impress! The vaulted ceiling amplifies the spacious feel throughout the main floor. Kitchen boasts Corian counter tops and an abundance of cabinetry. The HUGE addition off the kitchen offers so much extra space for entertaining family and friends, and the views it provides of the pool and wooded backdrop are SPECTACULAR! The primary suite has an extraordinary sized bathroom, with shower and jetted tub, and PRIVATE ACCESS to the 4 season room overlooking the backyard. The WALK-OUT lower level boasts 2 bedrooms, a full bath, and a family room. And don't miss all the fantastic unfinished storage space with work bench area, as well as the outside ENCLOSED STORAGE space for your tractor and yard tools. But the real party starts on the expansive deck across the entire back of the house that leads to the beautiful saltwater pool & hot tub! Keep an eye out for all the quiet walkways and paths that meander through the foliage. Almost every inch of the yard boasts some type of flowering plant, and the colors will change throughout the seasons. From iris, to lilies, to peonies, you'll appreciate all the care that went into the extensive landscaping surrounding the property. These original owners have babied this home. It's truly an exceptional property and location. Come see for yourself!!
Closed
Listed by: RE/MAX Alliance • Jason M Thorpe • 618-514-5821
Bought with: RE/MAX Alliance
$450,000
1221 Bridge Park Dr, Alton, IL 62002
4beds
2,665sqft
Single Family Residence
Built in 1990
2 Acres Lot
$452,300 Zestimate®
$169/sqft
$3,859 Estimated rent
Home value
$452,300
$403,000 - $507,000
$3,859/mo
Zestimate® history
Owner options
List your home for rent
$3,859/mo
Rent Zestimate®
Find your next renter with Zillow Rental Manager. Plus, with online applications, you can quickly screen prospective tenants – for free.
$3,859/mo
Rent Zestimate®
Refinance and save
$3,676/mo
Est. payment
Refinancing to a lower rate could help reduce your monthly payments and save thousands over the life of the loan.
$3,676/mo
Est. payment
Explore your selling options
Work with a Zillow partner agent
Leverage their expertise and Zillow's premium Showcase listings to get your home seen by more buyers.
Get startedList with your own agent
Get your home in front of millions of buyers by listing it on Zillow.
Learn how to do itSell it yourself
Take full control of how buyers see your home on Zillow by listing For Sale by Owner (FSBO).
List your homeWhat's special
Sprawling ranch homeExtraordinary sized bathroomHeavily wooded lotFamily roomAbundance of cabinetryEnd of a cul-de-sacVaulted ceiling
Zillow last checked:
Listing updated:
Listed by:
Jason M Thorpe 618-514-5821,
RE/MAX Alliance,
Lucas Thorpe 618-514-1287,
RE/MAX Alliance
Bought with:
Chris W Seniker, 471001881
RE/MAX Alliance
Source: MARIS,MLS#: 26030613 Originating MLS: Southwestern Illinois Board of REALTORS
Originating MLS: Southwestern Illinois Board of REALTORSFacts & features
Interior
Bedrooms & bathrooms
- Bedrooms: 4
- Bathrooms: 3
- Full bathrooms: 3
- Main level bathrooms: 2
- Main level bedrooms: 2
Primary bedroom
- Features: Floor Covering: Wood
- Level: Main
- Area: 224
- Dimensions: 16x14
Bedroom 2
- Features: Floor Covering: Wood
- Level: Main
- Area: 130
- Dimensions: 13x10
Bedroom 3
- Features: Floor Covering: Carpeting
- Level: Lower
- Area: 140
- Dimensions: 14x10
Bedroom 4
- Features: Floor Covering: Carpeting
- Level: Lower
- Area: 140
- Dimensions: 14x10
Primary bathroom
- Features: Floor Covering: Ceramic Tile
- Level: Main
Bathroom 2
- Features: Floor Covering: Ceramic Tile
- Level: Main
Bathroom 3
- Features: Floor Covering: Vinyl
- Level: Lower
Dining room
- Features: Floor Covering: Ceramic Tile
- Level: Main
- Area: 270
- Dimensions: 18x15
Family room
- Features: Floor Covering: Luxury Vinyl Plank
- Level: Lower
- Area: 437
- Dimensions: 23x19
Kitchen
- Features: Floor Covering: Ceramic Tile
- Level: Main
- Area: 247
- Dimensions: 13x19
Living room
- Features: Floor Covering: Wood Engineered
- Level: Main
- Area: 414
- Dimensions: 23x18
Other
- Description: Three-Seasons Porch
- Features: Floor Covering: Carpeting
- Level: Main
- Area: 143
- Dimensions: 13x11
Storage
- Features: Floor Covering: Concrete
- Level: Lower
- Area: 550
- Dimensions: 25x22
Heating
- Forced Air, Propane
Cooling
- Central Air
Appliances
- Included: Dishwasher, Microwave, Free-Standing Electric Oven, Free-Standing Electric Range, Refrigerator, Free-Standing Refrigerator, Gas Water Heater
- Laundry: Laundry Room, Main Level
Features
- Breakfast Bar, Ceiling Fan(s), Central Vacuum, Eat-in Kitchen, High Ceilings, Open Floorplan, Pantry, Recessed Lighting, Separate Shower, Tub, Vaulted Ceiling(s), Walk-In Closet(s), Workshop/Hobby Area
- Flooring: Carpet, Ceramic Tile, Wood
- Doors: Atrium Door(s), French Doors, Sliding Doors, Storm Door(s)
- Basement: Partially Finished,Walk-Out Access
- Number of fireplaces: 1
- Fireplace features: Gas, Great Room
Interior area
- Total structure area: 2,665
- Total interior livable area: 2,665 sqft
- Finished area above ground: 1,897
- Finished area below ground: 768
Property
Parking
- Total spaces: 2
- Parking features: Circular Driveway
- Attached garage spaces: 2
- Has uncovered spaces: Yes
Features
- Levels: One
- Patio & porch: Deck, Front Porch, Patio, Screened
- Has private pool: Yes
- Pool features: Diving Board, In Ground, Salt Water
- Fencing: Back Yard,Fenced,Gate
Lot
- Size: 2 Acres
- Features: Adjoins Wooded Area, Cul-De-Sac, Heavy Woods, Many Trees
Details
- Parcel number: 241012400000007.028
- Special conditions: Standard
Construction
Type & style
- Home type: SingleFamily
- Architectural style: Ranch
- Property subtype: Single Family Residence
Materials
- Brick, Brick Veneer, Vinyl Siding
Condition
- Year built: 1990
Utilities & green energy
- Electric: 220 Volts
- Sewer: Aerobic Septic
- Water: Public
- Utilities for property: Propane, Propane Owned
Community & HOA
Community
- Subdivision: Bridge Park Estates
HOA
- Has HOA: No
- Services included: Maintenance Parking/Roads
- HOA fee: $300 annually
Location
- Region: Alton
Financial & listing details
- Price per square foot: $169/sqft
- Tax assessed value: $318,480
- Annual tax amount: $6,416
- Date on market: 5/28/2026
- Cumulative days on market: 43 days
- Listing terms: Cash,Conventional,FHA,VA Loan
- Ownership: Private
Price history
| Date | Event | Price |
|---|---|---|
| 8/12/2026 | Sold | $450,000$169/sqft |
Source:  MARIS #26030613 Report a problem MARIS #26030613 Report a problem | ||
| 7/7/2026 | Contingent | $450,000$169/sqft |
Source: MARIS #26030613 Report a problem | ||
| 6/2/2026 | Pending sale | $450,000$169/sqft |
Source: MARIS #26030613 Report a problem | ||
| 5/28/2026 | Listed for sale | $450,000+2547.1%$169/sqft |
Source: MARIS #26030613 Report a problem | ||
| 12/14/1987 | Sold | $17,000$6/sqft |
Source: Agent Provided Report a problem | ||
Public tax history
| Year | Property taxes | Tax assessment |
|---|---|---|
| 2024 | -- | $106,160 +8.3% |
| 2023 | -- | $98,010 +9.3% |
| 2022 | -- | $89,630 +6.3% |
| 2021 | -- | $84,300 +2.2% |
| 2020 | -- | $82,480 +2.7% |
| 2019 | $5,452 | $80,330 +4.4% |
| 2018 | -- | $76,910 |
| 2017 | $5,103 +15% | $76,910 |
| 2016 | $4,436 | $76,910 +3.2% |
| 2015 | $4,436 | $74,490 |
| 2014 | $4,436 | $74,490 |
| 2013 | $4,436 | $74,490 -4.4% |
| 2012 | -- | $77,950 |
| 2011 | -- | $77,950 -8.8% |
| 2010 | -- | $85,450 +2.9% |
| 2009 | -- | $83,020 +8.6% |
| 2007 | -- | $76,470 -8.8% |
| 2005 | -- | $83,810 +10.6% |
| 2004 | $3,920 +3.4% | $75,790 +3.6% |
| 2003 | $3,791 +5.6% | $73,180 +4.2% |
| 2002 | $3,590 | $70,230 +2.4% |
| 2001 | -- | $68,610 +3.5% |
| 2000 | $3,390 | $66,310 |
Find assessor info on the county website
Neighborhood: 62002
Nearby homes
- $350,1006 bd3 ba1.8k sqft1217 Bridge Park Dr, Alton, IL 62002Off Market
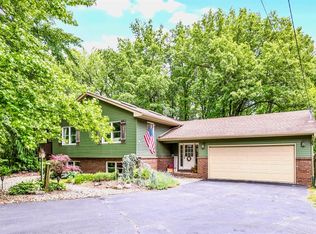
- $391,1004 bd3 ba2.5k sqft1220 Bridge Park Dr, Alton, IL 62002Sold
- $271,3005 bd2 ba1.4k sqft1310 Cabin Club Dr, Alton, IL 62002Off Market
- $304,0003 bd2 ba1.8k sqft6002 Wenzel Rd, Alton, IL 62002Sold
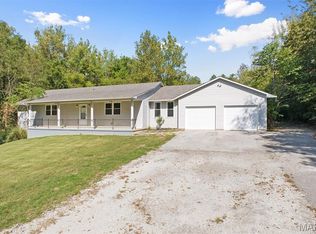
- $282,0004 bd3 ba1.4k sqft1212 Bridge Park Dr, Alton, IL 62002Off Market
- $277,4004 bd2 ba1.6k sqft5908 Wenzel Rd, Alton, IL 62002Off Market
- $440,0004 bd4 ba3.9k sqft1209 Bridge Park Dr, Alton, IL 62002Off Market
- $490,1004 bd3 ba3.4k sqft1221 Cabin Club Dr, Alton, IL 62002Off Market
Nearby schools
GreatSchools rating
- NALewis & Clark Elementary SchoolGrades: K-1Distance: 1.5 mi
- 4/10Alton Middle SchoolGrades: 6-8Distance: 3.5 mi
- 3/10Alton High SchoolGrades: 9-12Distance: 1.4 mi
Schools provided by the listing agent
- Elementary: Alton Dist 11
- Middle: Alton Dist 11
- High: Alton
Source: MARIS. This data may not be complete. We recommend contacting the local school district to confirm school assignments for this home.
Get a cash offer in 3 minutes
Find out how much your home could sell for in as little as 3 minutes with a no-obligation cash offer.
Estimated market value
$452,300
Get a cash offer in 3 minutes
Find out how much your home could sell for in as little as 3 minutes with a no-obligation cash offer.
Estimated market value
$452,300
- Illinois
- Madison County
- Alton
- 62002
- 1221 Bridge Park Dr
