Updated and pristine home in Waterford Crossing. Allen schools. 4 bedrooms, 3 full and 1 half baths, formal living, large family room, loft game room with dry bar, media room plus first floor study. Features include hardwood floors, granite countertops, kitchen island, stainless steel appliances, insulated garage doors, great back yard for entertaining with saltwater pool and spa located on a cul-de-sac street. Many updates have been done to this property, contact agent for a complete list of home improvements. Upstairs carpet replaced in March of 2026!
Showings for pre-approved buyers only, please.
For sale
$834,900
1221 Bridgeway Ln, Allen, TX 75013
4beds
4,021sqft
Single Family Residence
Built in 2001
8,276 Square Feet Lot
$788,000 Zestimate®
$208/sqft
$53/mo HOA
What's special
Saltwater pool and spaInsulated garage doorsHardwood floorsStainless steel appliancesLarge family roomGranite countertopsFirst floor study
- 410 days
- 298
- 10
Zillow last checked:
Listing updated:
Listed by:
Chris McCraw 0437669 972-569-8840,
McCraw Properties 972-569-8840
Source: NTREIS,MLS#: 21036337
Facts & features
Interior
Bedrooms & bathrooms
- Bedrooms: 4
- Bathrooms: 4
- Full bathrooms: 3
- 1/2 bathrooms: 1
Primary bedroom
- Level: First
- Dimensions: 19 x 16
Bedroom
- Level: Second
- Dimensions: 13 x 12
Bedroom
- Level: Second
- Dimensions: 13 x 13
Bedroom
- Level: Second
- Dimensions: 14 x 11
Breakfast room nook
- Level: First
- Dimensions: 12 x 13
Dining room
- Level: First
- Dimensions: 12 x 14
Family room
- Level: First
- Dimensions: 20 x 22
Kitchen
- Level: First
- Dimensions: 17 x 14
Living room
- Level: First
- Dimensions: 14 x 14
Media room
- Level: Second
- Dimensions: 20 x 14
Office
- Level: First
- Dimensions: 12 x 13
Heating
- Central
Cooling
- Central Air
Appliances
- Included: Built-In Gas Range
Features
- Dry Bar, Eat-in Kitchen, Granite Counters, Kitchen Island, Walk-In Closet(s)
- Flooring: Wood
- Has basement: No
- Number of fireplaces: 1
- Fireplace features: Gas
Interior area
- Total interior livable area: 4,021 sqft
Video & virtual tour
Property
Parking
- Total spaces: 3
- Parking features: None
- Attached garage spaces: 3
Features
- Levels: Two
- Stories: 2
- Pool features: In Ground, Pool, Salt Water
- Has spa: Yes
- Spa features: Hot Tub
Lot
- Size: 8,276 Square Feet
Details
- Parcel number: R436700E02301
Construction
Type & style
- Home type: SingleFamily
- Architectural style: Detached
- Property subtype: Single Family Residence
Materials
- Brick
Condition
- Year built: 2001
Utilities & green energy
- Sewer: Public Sewer
- Water: Public
- Utilities for property: Electricity Available, Sewer Available, Water Available
Community & HOA
Community
- Subdivision: Waterford Crossing Ph I
HOA
- Has HOA: Yes
- Services included: All Facilities
- HOA fee: $317 semi-annually
- HOA name: Rti Community Management
- HOA phone: 972-943-2828
Location
- Region: Allen
Financial & listing details
- Price per square foot: $208/sqft
- Tax assessed value: $801,178
- Annual tax amount: $11,408
- Date on market: 8/21/2025
- Cumulative days on market: 413 days
- Listing terms: Conventional
Estimated market value
$788,000
$749,000 - $827,000
$4,657/mo
Price history
| Date | Event | Price |
|---|---|---|
| 3/9/2026 | Price change | $834,900-2.9%$208/sqft |
Source: NTREIS #21036337 Report a problem | ||
| 8/21/2025 | Listed for sale | $859,900+72%$214/sqft |
Source: NTREIS #21036337 Report a problem | ||
| 7/11/2016 | Sold | -- |
Source: Agent Provided Report a problem | ||
| 7/9/2016 | Pending sale | $499,900$124/sqft |
Source: Coldwell Banker Apex, Realtors #13387308 Report a problem | ||
| 6/10/2016 | Listed for sale | $499,900$124/sqft |
Source: Coldwell Banker Apex, Realtors #13387308 Report a problem | ||
| 6/6/2016 | Pending sale | $499,900$124/sqft |
Source: Coldwell Banker Apex, Realtors #13387308 Report a problem | ||
| 5/27/2016 | Listed for sale | $499,900$124/sqft |
Source: Coldwell Banker Apex, Realtors #13387308 Report a problem | ||
| 1/22/2002 | Sold | -- |
Source: Agent Provided Report a problem | ||
Public tax history
| Year | Property taxes | Tax assessment |
|---|---|---|
| 2025 | $5,693 -11.9% | $707,423 +10% |
| 2024 | $6,461 +2.5% | $643,112 +10% |
| 2023 | $6,301 -28.4% | $584,647 +10% |
| 2022 | $8,794 -0.2% | $531,497 +10% |
| 2021 | $8,814 +1.7% | $483,179 +10% |
| 2020 | $8,667 -0.3% | $439,254 -0.4% |
| 2019 | $8,696 -1% | $441,211 -2.2% |
| 2018 | $8,784 -8.6% | $451,294 +3.2% |
| 2017 | $9,613 | $437,260 +9.2% |
| 2016 | $9,613 +15.4% | $400,588 +8.3% |
| 2015 | $8,327 | $369,781 +7.2% |
| 2014 | $8,327 | $344,975 +8.5% |
| 2013 | -- | $317,850 +6.1% |
| 2012 | -- | $299,502 -1.7% |
| 2011 | -- | $304,818 +1.5% |
| 2010 | -- | $300,393 -4.8% |
| 2009 | -- | $315,635 -9.5% |
| 2008 | -- | $348,759 +7.2% |
| 2007 | -- | $325,424 +5.3% |
| 2006 | -- | $308,991 -0.1% |
| 2005 | -- | $309,369 -3.2% |
| 2004 | -- | $319,676 -2.1% |
| 2003 | -- | $326,518 +4.6% |
| 2002 | -- | $312,286 +680.7% |
| 2001 | -- | $40,000 +300% |
| 2000 | -- | $10,000 |
Find assessor info on the county website
Monthly payment
Est. payment
Payment breakdown
Explore the cost of this home by adjusting the details. Changes won't be saved.Climate risks
Neighborhood: Waterford Crossing
Nearby schools
Schools provided by the listing agent
- Elementary: Boon
- Middle: Ereckson,Lowery Freshman Center
- High: Allen
- District: Allen ISD
Source: NTREIS. This data may not be complete. We recommend contacting the local school district to confirm school assignments for this home.
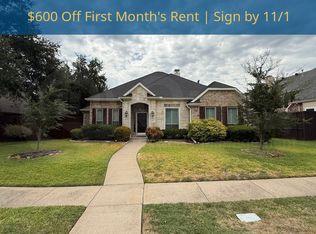

Similar homes
- $718,0004 bd4 ba4.1k sqft1218 Bridgeway Ln, Allen, TX 75013For Sale
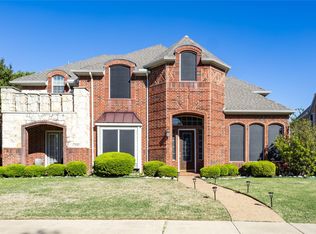 MLS ID #21366689, Brian Wu. NTREIS
 - $875,0006 bd5 ba4.7k sqft1226 Waterford Way, Allen, TX 75013For Sale
 MLS ID #21281297, Kingsley Emokpae. NTREIS
 - $865,0005 bd5 ba4.4k sqft1504 Cayman Dr, Allen, TX 75013For Sale
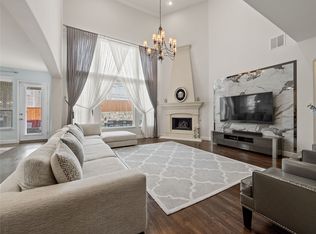 MLS ID #21217869, Jeff Cieslik. NTREIS
 - $889,0005 bd5 ba4.5k sqft1838 Olney Dr, Allen, TX 75013For Sale
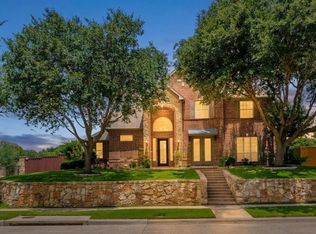 MLS ID #21374624, Rakesh Ravela. NTREIS
