This 3 bedroom, 2 bath, 1,778 square-foot Streng Brothers home truly packs a punch! Thoughtfully remodeled and ideally located in Central Davis, this move-in ready home strikes the perfect balance between its mid-century inspired architecture and modern livability. Each room feels just the right size, while light filled living spaces flow naturally toward the outdoors, creating a warm, inviting setting that is equally well suited to everyday living and entertaining. The newly updated kitchen beautifully combines function and style, featuring warm alder cabinetry, quartzite countertops, stainless steel appliances, a gas cooktop, and generous workspace. Solid brass fixtures at the sink add a timeless touch, while mahogany shelving in the walk-in pantry provides both character and practical storage. Skylights throughout help bring in the natural light and green space, while warm wood accents and terracotta tile floors add to its inviting, timeless character. A flexible space near the entry includes a laundry area + craft room/office space, with custom built-in cabinetry and storage offering versatile options for a home office, studio, hobbies, or creative pursuits. Pops of color make this space fun and welcoming. The private backyard offers a wonderful extension of the living space, with a raised deck, built-in planter boxes, custom outdoor kitchen, and a practical hog-wire fence that adds a clean, modern touch while maintaining an open feel. Additional outdoor storage throughout the yard space provides space for bikes, gardening equipment, tools, and more. Within blocks to two top-rated schools: Monarca Elementary (previously Cesar Chavez) and Willett Elementary. Add parks, greenbelts, shopping, dining, and you're all set! This is a wonderful opportunity to own a distinctive and thoughtfully updated home.
Closed
$1,050,000
1221 Bucknell Dr, Davis, CA 95616
3beds
1,778sqft
Single Family Residence
Built in 1970
6,821 Square Feet Lot
$1,049,800 Zestimate®
$591/sqft
$3,093 Estimated rent
Home value
$1,049,800
$976,000 - $1.13M
$3,093/mo
Zestimate® history
Owner options
List your home for rent
$3,093/mo
Rent Zestimate®
Find your next renter with Zillow Rental Manager. Plus, with online applications, you can quickly screen prospective tenants – for free.
$3,093/mo
Rent Zestimate®
Refinance and save
$7,019/mo
Est. payment
Refinancing to a lower rate could help reduce your monthly payments and save thousands over the life of the loan.
$7,019/mo
Est. payment
Explore your selling options
Work with a Zillow partner agent
Leverage their expertise and Zillow's premium Showcase listings to get your home seen by more buyers.
Get startedList with your own agent
Get your home in front of millions of buyers by listing it on Zillow.
Learn how to do itSell it yourself
Take full control of how buyers see your home on Zillow by listing For Sale by Owner (FSBO).
List your homeWhat's special
Private backyardGenerous workspaceWarm inviting settingBuilt-in planter boxesTerracotta tile floorsNewly updated kitchenStainless steel appliances
Zillow last checked:
Listing updated:
Listed by:
Julia Whitmer DRE #02022014 530-746-1795,
Windermere Signature Properties Davis,
Matthew Goulden CHS DRE #01460165 415-729-4189,
Corcoran Icon Properties
Bought with:
Kim Eichorn, DRE #01196250
Windermere Signature Properties Davis
Source: MetroList Services of CA,MLS#: 226101869Originating MLS: MetroList Services, Inc.
Facts & features
Interior
Bedrooms & bathrooms
- Bedrooms: 3
- Bathrooms: 2
- Full bathrooms: 2
Rooms
- Room types: Office, Laundry, Other
Primary bedroom
- Features: Closet, Outside Access
Primary bathroom
- Features: Shower Stall(s), Stone, Tile
Dining room
- Features: Breakfast Nook, Space in Kitchen
Kitchen
- Features: Stone Counters
Heating
- Central
Cooling
- Ceiling Fan(s), Central Air
Appliances
- Included: Built-In Gas Range, Built-In Refrigerator, Dishwasher, Tankless Water Heater
- Laundry: Laundry Room, Cabinets, Sink, Inside Room
Features
- Flooring: Simulated Wood, Tile
- Number of fireplaces: 1
- Fireplace features: Wood Burning
Interior area
- Total structure area: 0
- Total interior livable area: 1,778 sqft
Property
Parking
- Total spaces: 2
- Parking features: No Garage, Covered, Driveway
- Carport spaces: 2
- Has uncovered spaces: Yes
Features
- Levels: One
- Stories: 1
- Fencing: Back Yard,Wood
Lot
- Size: 6,821 Square Feet
- Features: Shape Regular, Landscape Back, Landscape Front
Details
- Additional structures: Storage, Other
- Parcel number: 034082015000
- Zoning: R-1
- Special conditions: Standard
Construction
Type & style
- Home type: SingleFamily
- Architectural style: Mid-Century
- Property subtype: Single Family Residence
Materials
- Wood Siding
- Foundation: Slab
- Roof: See Remarks,Other
Condition
- Year built: 1970
Utilities & green energy
- Electric: 220 Volts in Laundry
- Sewer: Public Sewer
- Water: Public
- Utilities for property: Public, Sewer In & Connected
Community & HOA
Location
- Region: Davis
Financial & listing details
- Price per square foot: $591/sqft
- Tax assessed value: $597,745
- Price range: $1.1M - $1.1M
- Date on market: 8/20/2026
- Road surface type: Paved, Paved Sidewalk
Price history
| Date | Event | Price |
|---|---|---|
| 9/21/2026 | Sold | $1,050,000-4.5%$591/sqft |
Source: MetroList Services of CA #226101869 Report a problem | ||
| 9/6/2026 | Pending sale | $1,100,000$619/sqft |
Source: MetroList Services of CA #226101869 Report a problem | ||
| 8/20/2026 | Listed for sale | $1,100,000+171.6%$619/sqft |
Source: MetroList Services of CA #226101869 Report a problem | ||
| 4/30/2002 | Sold | $405,000+30.6%$228/sqft |
Source: MetroList Services of CA #152205164 Report a problem | ||
| 9/29/2000 | Sold | $310,000$174/sqft |
Source: Public Record Report a problem | ||
Public tax history
| Year | Property taxes | Tax assessment |
|---|---|---|
| 2026 | -- | $597,745 +2% |
| 2025 | $7,870 +2.4% | $586,025 +2% |
| 2024 | $7,682 +2.3% | $574,535 +2% |
| 2023 | $7,510 +2% | $563,271 +2% |
| 2022 | $7,359 +2.4% | $552,228 +2% |
| 2021 | $7,186 +1.6% | $541,401 +1% |
| 2020 | $7,071 +12.5% | $535,850 +4% |
| 2018 | $6,286 +2.1% | $515,045 +2% |
| 2017 | $6,154 +3.1% | $504,947 +2% |
| 2016 | $5,967 | $495,047 +1.5% |
| 2015 | $5,967 +1.8% | $487,612 -0.1% |
| 2014 | $5,863 -0.1% | $488,062 +0.5% |
| 2013 | $5,872 | $485,857 +2% |
| 2012 | -- | $476,331 +2% |
| 2011 | -- | $466,992 +0.8% |
| 2010 | -- | $463,503 -0.2% |
| 2009 | -- | $464,605 +2% |
| 2008 | -- | $455,496 +2% |
| 2007 | -- | $446,566 +2% |
| 2006 | -- | $437,811 +2% |
| 2005 | -- | $429,227 +2% |
| 2004 | -- | $420,812 +1.9% |
| 2003 | -- | $413,100 +30.6% |
| 2002 | -- | $316,200 +2% |
| 2001 | -- | $310,000 |
Find assessor info on the county website
Neighborhood: Sycamore South
Nearby homes
- $982,1006 bd3 ba2.2k sqft1306 Sycamore Ln, Davis, CA 95616Off Market
- $926,4003 bd2 ba1.6k sqft1215 Bucknell Dr, Davis, CA 95616Off Market
- $933,9003 bd2 ba2k sqft1222 Colby Dr, Davis, CA 95616Off Market
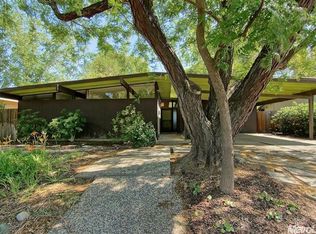
- $874,4004 bd2 ba2.1k sqft1228 Colby Dr, Davis, CA 95616Off Market
- $1,009,2004 bd2 ba1.9k sqft1216 Colby Dr, Davis, CA 95616Off Market
- $919,6004 bd2 ba1.6k sqft1209 Bucknell Dr, Davis, CA 95616Off Market
- $947,1004 bd2 ba2.1k sqft1220 Bucknell Dr, Davis, CA 95616Off Market
- $1,057,1004 bd3 ba2.2k sqft1226 Bucknell Dr, Davis, CA 95616Off Market
Nearby schools
GreatSchools rating
- 10/10Robert E. Willett Elementary SchoolGrades: K-6Distance: 0.1 mi
- 7/10Ralph Waldo Emerson Junior High SchoolGrades: 7-9Distance: 0.7 mi
- 10/10Davis Senior High SchoolGrades: 10-12Distance: 0.8 mi
Get a cash offer in 3 minutes
Find out how much your home could sell for in as little as 3 minutes with a no-obligation cash offer.
Estimated market value
$1,049,800
Get a cash offer in 3 minutes
Find out how much your home could sell for in as little as 3 minutes with a no-obligation cash offer.
Estimated market value
$1,049,800
- California
- Yolo County
- Davis
- 95616
- Sycamore South
- 1221 Bucknell Dr
