This home is built for people who love the water. The four-bedroom four four-bath home has recently been renovated and lives like a coastal home. Everything is focused on outdoor living. The outside boasts a screened lanai with a pool and spa, a boat dock, and boat and jet ski lifts. There is a large outdoor patio with a fire pit, and room for chairs and sunning. The large lanai has plenty of living space for outdoor relaxation and dining with a fireplace. The outside pool bath makes it convenient when laying by the pool. The inside has a gourmet kitchen, large living area, a formal dining room, living room, a great room, and an office all on the first floor. The master is located on the first floor with a large double shower, soaking tub, dressing area, and private water closet. Upstairs has a balcony off of the living area, and four ensuite bedrooms and private baths. A living area provides for guest privacy or as a great play room for children. High ceilings, crown moldings, wood floors, travertine floors, wood doors, impact glass, and direct water access make this home unique! The home is in excellent condition and is move-in ready! The pool has recently been converted to salt water. There is a large in-ground propane tank for gas. The exterior was painted three years ago and architectural shutters were added. The roof was washed and sealed in 2023. The large canal offers direct access to the Gulf of Mexico. All of the homes on the street are occupied by owners as well as the homes across the canal. There is currently no active construction and all homes across the canal are completed!
Sold for $3,800,000
$3,800,000
1221 Butterfly Ct, Marco Island, FL 34145
4beds
5,178sqft
Single Family Residence, Residential
Built in 2009
0.3 Acres Lot
$3,809,200 Zestimate®
$734/sqft
$7,578 Estimated rent
Home value
$3,809,200
$3.47M - $4.23M
$7,578/mo
Zestimate® history
Owner options
List your home for rent
$7,578/mo
Rent Zestimate®
Find your next renter with Zillow Rental Manager. Plus, with online applications, you can quickly screen prospective tenants – for free.
$7,578/mo
Rent Zestimate®
Refinance and save
$23,853/mo
Est. payment
Refinancing to a lower rate could help reduce your monthly payments and save thousands over the life of the loan.
$23,853/mo
Est. payment
Explore your selling options
Work with a Zillow partner agent
Leverage their expertise and Zillow's premium Showcase listings to get your home seen by more buyers.
Get startedList with your own agent
Get your home in front of millions of buyers by listing it on Zillow.
Learn how to do itSell it yourself
Take full control of how buyers see your home on Zillow by listing For Sale by Owner (FSBO).
List your homeWhat's special
Boat dockEnsuite bedroomsHigh ceilingsFormal dining roomCrown moldingsLarge lanaiPlenty of living space
Zillow last checked:
Listing updated:
Listed by:
Trese Hadge 239-595-8493,
Waterfront Realty Group, Inc
Bought with:
Premiere Plus Realty Company
Source: Marco Multi List,MLS#: 2240619
Facts & features
Interior
Bedrooms & bathrooms
- Bedrooms: 4
- Bathrooms: 6
- Full bathrooms: 4
- 1/2 bathrooms: 2
Primary bedroom
- Level: Main
- Area: 391 Square Feet
- Dimensions: 17 x 23
Bedroom 2
- Level: Second
- Area: 182 Square Feet
- Dimensions: 14 x 13
Bedroom 3
- Level: Second
- Area: 272 Square Feet
- Dimensions: 16 x 17
Bedroom 4
- Level: Second
- Area: 192 Square Feet
- Dimensions: 16 x 12
Dining room
- Level: Main
- Area: 195 Square Feet
- Dimensions: 13 x 15
Family room
- Level: Main
- Area: 240 Square Feet
- Dimensions: 16 x 15
Family room
- Level: Upper
- Area: 240 Square Feet
- Dimensions: 16 x 15
Garage
- Level: Main
- Area: 620 Square Feet
- Dimensions: 31 x 20
Kitchen
- Level: Main
- Area: 392 Square Feet
- Dimensions: 14 x 28
Living room
- Level: Main
- Area: 240 Square Feet
- Dimensions: 16 x 15
Office
- Level: Main
- Area: 120 Square Feet
- Dimensions: 10 x 12
Utility room
- Level: Main
- Area: 63 Square Feet
- Dimensions: 7 x 9
Heating
- Electric, 2 or More Systems, Central, Propane
Cooling
- Multi Units, Ceiling Fan(s), Central Air, Zoned
Appliances
- Included: Built-In Electric Oven, Cooktop, Dishwasher, Disposal, Dryer, Microwave, Refrigerator, Washer, Wine Cooler
- Laundry: Sink
Features
- Eat-in Kitchen, Central Vacuum, Custom Cabinets, Custom Closets, Custom Mirror, Entrance Foyer, French Doors, Pantry, Sound System, Tray Ceiling(s), Volume Ceiling(s), Walk-In Closet(s), Breakfast Bar, Double Vanity
- Flooring: Concrete, Marble, Stone, Tile
- Doors: Impact Doors
- Windows: Impact Windows, Sliding, Window Coverings
- Attic: Pull Down Stairs
- Has fireplace: Yes
- Fireplace features: Gas
Interior area
- Total structure area: 6,600
- Total interior livable area: 5,178 sqft
Property
Parking
- Total spaces: 2
- Parking features: Attached, Garage Door Opener, Guest, Private
- Attached garage spaces: 2
Features
- Levels: Two
- Stories: 2
- Patio & porch: Patio
- Exterior features: Balcony, Built-in Barbecue, Fenced, Outdoor Kitchen
- Has private pool: Yes
- Pool features: Gas Heat, Pool/Spa Combo, Salt Water, Screen Enclosure
- Has spa: Yes
- Has view: Yes
- View description: Canal, Water, River, City
- Has water view: Yes
- Water view: Canal,Water,River
- Waterfront features: No Bridge, Seawall, Access Gulf
Lot
- Size: 0.3 Acres
- Dimensions: 71 x 90 x 131 x 110
- Features: City Lot, Cul-De-Sac
Details
- Parcel number: 56944160005
- Other equipment: Fuel Tank(s)
Construction
Type & style
- Home type: SingleFamily
- Property subtype: Single Family Residence, Residential
Materials
- Stucco, Concrete
- Roof: See Remarks,Tile
Condition
- Updated/Remodeled
- Year built: 2009
- Major remodel year: 2021
Utilities & green energy
- Sewer: Sewer Central
- Water: Public
Community & HOA
Community
- Security: Smoke Detector(s), Fire Alarm
- Subdivision: Marco Beach Unit 4
HOA
- Has HOA: No
- Amenities included: None
Location
- Region: Marco Island
Financial & listing details
- Price per square foot: $734/sqft
- Tax assessed value: $2,192,901
- Annual tax amount: $24,881
- Date on market: 3/6/2024
- Cumulative days on market: 142 days
- Listing terms: At Close,Buyer Obtain Mortgage,Cash
Price history
| Date | Event | Price |
|---|---|---|
| 4/12/2024 | Sold | $3,800,000-3.8%$734/sqft |
Source:  Marco Multi List #2240619 Report a problem Marco Multi List #2240619 Report a problem | ||
| 3/14/2024 | Pending sale | $3,950,000$763/sqft |
Source: Marco Multi List #2240619 Report a problem | ||
| 11/28/2023 | Price change | $3,950,000-9.2%$763/sqft |
Source: Marco Multi List #2231944 Report a problem | ||
| 10/19/2023 | Listed for sale | $4,350,000+19.2%$840/sqft |
Source: Marco Multi List #2231944 Report a problem | ||
| 7/28/2023 | Sold | $3,650,000+118.6%$705/sqft |
Source: Public Record Report a problem | ||
| 1/12/2021 | Listing removed | -- |
Source:  NABOR FL Report a problem NABOR FL Report a problem | ||
| 7/8/2020 | Price change | $45,000+80%$9/sqft |
Source: Waterfront Realty Group Inc #220030139 Report a problem | ||
| 5/30/2020 | Price change | $25,000+66.7%$5/sqft |
Source: Waterfront Realty Group Inc #220030139 Report a problem | ||
| 5/26/2020 | Listed for rent | $15,000$3/sqft |
Source: Waterfront Realty Group Inc #220030139 Report a problem | ||
| 2/18/2020 | Sold | $1,670,000-16.3%$323/sqft |
Source: Public Record Report a problem | ||
| 1/17/2020 | Listed for sale | $1,995,000-20.2%$385/sqft |
Source: Waterfront Realty Group Inc #220001172 Report a problem | ||
| 8/6/2015 | Listing removed | $2,500,000$483/sqft |
Source: Premiere Plus Realty #2151493 Report a problem | ||
| 6/2/2015 | Listed for sale | $2,500,000+4.4%$483/sqft |
Source: Premiere Plus Realty Co. #215033118 Report a problem | ||
| 5/14/2011 | Listing removed | $2,395,000$463/sqft |
Source: Collier & Assoc Real Estate #210033679 Report a problem | ||
| 3/27/2011 | Listed for sale | $2,395,000+181.8%$463/sqft |
Source: Collier & Assoc Real Estate #210033679 Report a problem | ||
| 7/19/2007 | Sold | $850,000-22.7%$164/sqft |
Source: Public Record Report a problem | ||
| 7/28/2004 | Sold | $1,100,000+402.3%$212/sqft |
Source: Public Record Report a problem | ||
| 7/21/1999 | Sold | $219,000$42/sqft |
Source: Public Record Report a problem | ||
Public tax history
| Year | Property taxes | Tax assessment |
|---|---|---|
| 2025 | $20,192 -26.6% | $2,192,901 -26.6% |
| 2024 | $27,528 +11.8% | $2,988,564 +56.6% |
| 2023 | $24,632 +15.1% | $1,908,792 +10% |
| 2022 | $21,405 +25.4% | $1,735,265 +10% |
| 2021 | $17,069 -0.6% | $1,577,514 -1.2% |
| 2020 | $17,176 +4.4% | $1,595,902 +6.7% |
| 2019 | $16,451 +10.1% | $1,495,527 +10% |
| 2018 | $14,946 -1.4% | $1,359,570 -23.7% |
| 2017 | $15,159 -25.4% | $1,781,947 +10% |
| 2016 | $20,320 +10.1% | $1,619,952 +6.3% |
| 2015 | $18,464 +2.1% | $1,524,096 +10% |
| 2014 | $18,093 +19% | $1,385,542 +10% |
| 2013 | $15,201 +9.3% | $1,259,584 +10% |
| 2012 | $13,907 +12.4% | $1,145,076 +10% |
| 2011 | $12,370 +138.6% | $1,040,978 -3.8% |
| 2010 | $5,185 -18.6% | $1,082,381 +137.7% |
| 2009 | $6,370 | $455,440 -25% |
| 2008 | $6,370 -49.6% | $607,253 -35.3% |
| 2007 | $12,640 +29.5% | $938,482 -15% |
| 2006 | $9,763 | $1,104,096 +38.9% |
| 2005 | $9,763 +82.4% | $794,949 +87% |
| 2004 | $5,352 +4.1% | $425,077 +6.9% |
| 2003 | $5,142 -15.9% | $397,475 -14.3% |
| 2002 | $6,113 -22.6% | $463,720 +58.5% |
| 2001 | $7,903 +215.3% | $292,585 |
| 2000 | $2,507 | -- |
Find assessor info on the county website
Neighborhood: 34145
Nearby homes
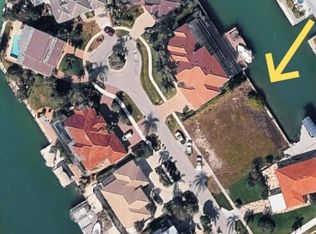
- $1,450,0000.27 Acres1211 Butterfly Ct, Marco Island, FL 34145Pending
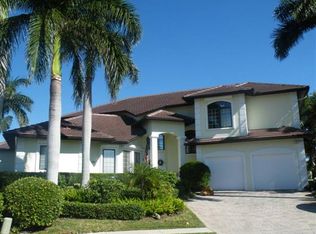
- $3,393,7004 bd4 ba3.1k sqft1231 Butterfly Ct, Marco Island, FL 34145Off Market
- $2,090,0003 bd3 ba2.6k sqft1220 Butterfly Ct, Marco Island, FL 34145Off Market
- $3,503,600-- bd-- ba3.9k sqft1241 Butterfly Ct, Marco Island, FL 34145Off Market
- $1,968,4003 bd3 ba1.8k sqft1210 Butterfly Ct, Marco Island, FL 34145Off Market
- $2,694,3002 bd2 ba1.6k sqft1216 Orange Ct, Marco Island, FL 34145Off Market
- $2,499,000-- bd-- ba3.2k sqft1230 Butterfly Ct, Marco Island, FL 34145Off Market
- $1,226,8002 bd2 ba2k sqft959 N Barfield Dr, Marco Island, FL 34145Off Market
Nearby schools
GreatSchools rating
- 9/10Tommie Barfield Elementary SchoolGrades: PK-5Distance: 1.7 mi
- 7/10Manatee Middle SchoolGrades: 6-8Distance: 6.4 mi
- 5/10Lely High SchoolGrades: 9-12Distance: 8.7 mi
Sell for more on Zillow
Get a Zillow Showcase℠ listing at no additional cost and you could sell for .
$3,809,200
2% more
+$76,184
With Zillow Showcase(estimated)
$3,885,384
- Florida
- Collier County
- Marco Island
- 34145
- 1221 Butterfly Ct
Nearby cities
Nearby zip codes
Other Marco Island Topics
